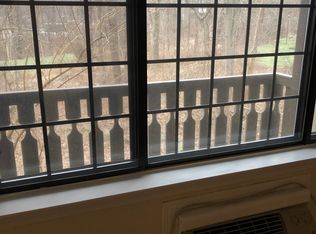
Enjoy easy, convenient living in this beautifully updated 4-room Rollingwood unit with no stairs to the main-level entrance. This inviting home features a beautifully updated kitchen and bathroom, light grey wood-grain laminate flooring in excellent condition, newer wall A/C units, and a full-size washer and dryer. Step outside onto the deck to relax and enjoy the landscaped surroundings and welcoming neighborhood. Rollingwood offers an incredibly convenient location just moments from restaurants, shopping, and everyday necessities. Located less than half a mile from I-84 Exit 7, the complex is tucked back in its own peaceful, private, and level setting. Community amenities include a swimming pool and tennis court, along with additional secure storage cages on the lower level. HOA INCLUDES HEAT AND HOT WATER, an exceptionally affordable, low-maintenance living option in a fantastic location.
For sale
$249,000
11 Chatham Court, Brookfield, CT 06804
1beds
703sqft
Condominium
Built in 1980
-- sqft lot
$-- Zestimate®
$354/sqft
$447/mo HOA
What's special
Beautifully updated kitchenFull-size washer and dryer
- 49 days
- 327
- 23
Zillow last checked:
Listing updated:
Listed by:
McCaffrey Professionals Team at Keller Williams Realty,
Linda McCaffrey (203)994-3666,
Keller Williams Realty 203-438-9494,
Co-Listing Agent: Krista Petersen 860-508-2494,
Keller Williams Realty
Source: Smart MLS,MLS#: 24196186
Facts & features
Interior
Bedrooms & bathrooms
- Bedrooms: 1
- Bathrooms: 1
- Full bathrooms: 1
Primary bedroom
- Features: Laminate Floor
- Level: Main
- Area: 154 Square Feet
- Dimensions: 14 x 11
Dining room
- Features: Balcony/Deck, Laminate Floor
- Level: Main
- Area: 80 Square Feet
- Dimensions: 10 x 8
Kitchen
- Features: Granite Counters, Laminate Floor
- Level: Main
- Area: 72 Square Feet
- Dimensions: 9 x 8
Living room
- Features: Laminate Floor
- Level: Main
- Area: 120 Square Feet
- Dimensions: 10 x 12
Heating
- Hot Water, Natural Gas
Cooling
- Wall Unit(s)
Appliances
- Included: Electric Range, Microwave, Refrigerator, Dishwasher, Washer, Dryer, Gas Water Heater, Tankless Water Heater
Features
- Basement: None
- Attic: None
- Has fireplace: No
Interior area
- Total structure area: 703
- Total interior livable area: 703 sqft
- Finished area above ground: 703
Property
Parking
- Total spaces: 1
- Parking features: Paved, Parking Lot
Features
- Stories: 1
- Has private pool: Yes
- Pool features: In Ground
Lot
- Features: Few Trees, Level
Details
- Parcel number: 54358
- Zoning: c-1
Construction
Type & style
- Home type: Condo
- Architectural style: Ranch
- Property subtype: Condominium
Materials
- Stucco
Condition
- New construction: No
- Year built: 1980
Utilities & green energy
- Sewer: Public Sewer
- Water: Public
- Utilities for property: Cable Available
Community & HOA
HOA
- Has HOA: Yes
- Amenities included: Pool, Tennis Court(s)
- Services included: Maintenance Grounds, Trash, Snow Removal, Heat, Hot Water, Pest Control, Pool Service
- HOA fee: $447 monthly
Location
- Region: Brookfield
Financial & listing details
- Price per square foot: $354/sqft
- Tax assessed value: $93,140
- Annual tax amount: $2,791
- Date on market: 8/10/2026
- Exclusions: freestanding cabinet in kitchen.
Estimated market value
Not available
Estimated sales range
Not available
Not available
Price history
| Date | Event | Price |
|---|---|---|
| 8/10/2026 | Listed for sale | $249,000+66%$354/sqft |
Source:  Smart MLS #24196186 Report a problem Smart MLS #24196186 Report a problem | ||
| 4/27/2022 | Sold | $150,000+105.5%$213/sqft |
Source: Public Record Report a problem | ||
| 5/11/1998 | Sold | $73,000+14.1%$104/sqft |
Source: Public Record Report a problem | ||
| 8/26/1996 | Sold | $64,000$91/sqft |
Source: Public Record Report a problem | ||
Public tax history
| Year | Property taxes | Tax assessment |
|---|---|---|
| 2025 | $2,695 +3.7% | $93,140 |
| 2024 | $2,599 +3.9% | $93,140 |
| 2023 | $2,502 +3.8% | $93,140 |
| 2022 | $2,410 -1.7% | $93,140 +14.4% |
| 2021 | $2,452 +1.5% | $81,450 |
| 2020 | $2,415 +1.8% | $81,450 |
| 2019 | $2,373 +2.8% | $81,450 |
| 2018 | $2,308 +3.8% | $81,450 |
| 2017 | $2,223 +2.8% | $81,450 -3.2% |
| 2015 | $2,163 | $84,160 |
| 2014 | $2,163 +1.2% | $84,160 |
| 2013 | $2,138 +3.5% | $84,160 |
| 2012 | $2,065 -6.9% | $84,160 -24.3% |
| 2011 | $2,218 +2.4% | $111,210 |
| 2010 | $2,165 +3.2% | $111,210 |
| 2009 | $2,097 +1.1% | $111,210 |
| 2008 | $2,074 +3.9% | $111,210 |
| 2007 | $1,997 +30.8% | $111,210 +79% |
| 2006 | $1,527 +2.8% | $62,120 |
| 2005 | $1,485 +5.7% | $62,120 |
| 2004 | $1,405 +3.4% | $62,120 |
| 2003 | $1,359 -8.1% | $62,120 +23.5% |
| 2001 | $1,479 +9.4% | $50,300 +0.1% |
| 2000 | $1,352 +3.4% | $50,260 |
| 1999 | $1,307 | $50,260 |
Find assessor info on the county website
Monthly payment
Est. payment
Payment breakdown
Explore the cost of this home by adjusting the details. Changes won't be saved.Climate risks
Neighborhood: 06804
Nearby schools
Schools provided by the listing agent
- Elementary: Candlewood Lake Elementary
- Middle: Whisconier
- High: Brookfield
Source: Smart MLS. This data may not be complete. We recommend contacting the local school district to confirm school assignments for this home.
Similar homes
- $249,0001 bd1 ba703 sqftRollingwood, Brookfield, CT 06804For Sale

 MLS ID #24188354, Ana P. Urgiles-Quinancela, Keller Williams Realty. Smart MLS
 - $279,5002 bd2 ba948 sqftRollingwood, Brookfield, CT 06804For Sale
 MLS ID #24203318, Peter Testa, Kiwi Homes. Smart MLS
 - $295,0001 bd1 ba939 sqftRollingwood Iii, Brookfield, CT 06804For Sale
 MLS ID #24204856, Lisa A. McDonald, The Brokerage of New England. Smart MLS
 - $229,9001 bd1 ba833 sqftShepherd Hill, Danbury, CT 06811For Sale
 MLS ID #24207981, Anthony La Penna, Exceptional Real Estate LLC. Smart MLS
 - $280,0002 bd1 ba1k sqftPark Ridge, Danbury, CT 06811For SaleMLS ID #24202489, Sarah Devino, Showcase Realty, Inc.. Smart MLS
- $240,0002 bd1 ba851 sqftBrookside, Danbury, CT 06811For SaleMLS ID #24187470, Mathews Thomas, Williams Real Estate. Smart MLS
- $225,0001 bd1 ba840 sqftWillow Springs, New Milford, CT 06776For SaleMLS ID #24204585, Danielle Valenti, Compass Connecticut, LLC. Smart MLS
- $254,0002 bd2 ba1k sqftHeritage Village, Southbury, CT 06488For SaleMLS ID #24198823, Anne R. Stark, Coldwell Banker Realty. Smart MLS
- $235,0002 bd2 ba1k sqftHeritage Village, Southbury, CT 06488For SaleMLS ID #24201968, Ruth Zeiss, William Raveis Real Estate. Smart MLS
- $198,0001 bd1 ba928 sqftHeritage Village, Southbury, CT 06488For SaleMLS ID #24209196, Maryanne Betso, Coldwell Banker Realty. Smart MLS
- $229,0002 bd2 ba1k sqftHeritage Village, Southbury, CT 06488For SaleMLS ID #24186641, Britta R. Pedersen, Dream House Realty. Smart MLS
- $299,9001 bd1 ba1k sqftWillow Springs, New Milford, CT 06776For SaleMLS ID #24203374, Lori J. Campbell, Coldwell Banker Realty. Smart MLS
- $249,9991 bd1 ba983 sqftThe Hills Of Monroe, Monroe, CT 06468For SaleMLS ID #24193446, Mary Beth Grasso, Keller Williams Realty. Smart MLS
- $225,0002 bd2 ba1k sqftHeritage Village, Southbury, CT 06488For SaleMLS ID #24183678, Michelle Alvord, Berkshire Hathaway NE Prop.. Smart MLS
- $250,0002 bd1 ba744 sqft16 Sawyer Hill Road, New Milford, CT 06776For SaleMLS ID #24189567, Sandra Juliano, Berkshire Hathaway NE Prop.. Smart MLS
- $275,0002 bd2 ba1k sqftHeritage Village, Southbury, CT 06488For SaleMLS ID #24207461, Frank Durante, William Raveis Real Estate. Smart MLS
- $215,0002 bd2 ba1k sqftHeritage Village, Southbury, CT 06488For SaleMLS ID #24207115, Justin Bette, Century 21 Bette Real Estate. Smart MLS
- $299,9002 bd1 ba1k sqftWillow Springs, New Milford, CT 06776For SaleMLS ID #24202037, Shaun Klesh, William Pitt Sotheby's Int'l. Smart MLS
- $184,0001 bd1 ba500 sqftCrossroads, Danbury, CT 06810For SaleMLS ID #24198467, Kim Kendall, Keller Williams Realty. Smart MLS
- $219,9001 bd1 ba928 sqftHeritage Village, Southbury, CT 06488For SaleMLS ID #24198765, Justin Bette, Century 21 Bette Real Estate. Smart MLS
