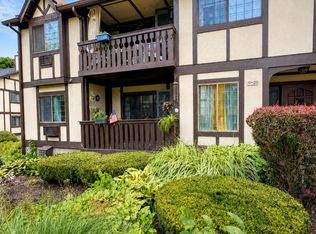
Sometimes the BEST FEATURE is simply ease. 19 Eden Court offers one-level living with a PRIVATE ENTRANCE, NO STAIRS and parking conveniently located near the front door. This corner end-unit is also positioned near the community entrance for convenient access in and out. The open floor plan includes an oversized one-bedroom with a separate den/home office, updated kitchen, newer appliances and walk-in pantry. In-unit laundry features a stackable washer and dryer. A covered ground-level deck extending the living space outdoors with access to the yard and garden. Plus, additional storage available in nearby building. Rollingwood offers a gated in-ground pool and a Brookfield location convenient to shopping, dining, the Greenway Walking Trail, Candlewood Lake, Lake Lillinonah, Route 7 and I-84. Professional photos coming soon. Indoor cat, very friendly, please do not let outside. Thank you for your cooperation.
For sale
Price cut: $7K (9/25)
$295,000
19 Eden Court #19, Brookfield, CT 06804
1beds
939sqft
Condominium
Built in 1983
-- sqft lot
$-- Zestimate®
$314/sqft
$406/mo HOA
What's special
- 24 days
- 442
- 14
Zillow last checked:
Listing updated:
Listed by:
Lisa A. McDonald (203)733-1613,
The Brokerage of New England 203-788-8611
Source: Smart MLS,MLS#: 24204856
Facts & features
Interior
Bedrooms & bathrooms
- Bedrooms: 1
- Bathrooms: 1
- Full bathrooms: 1
Primary bedroom
- Level: Main
Bathroom
- Level: Main
Den
- Features: Hardwood Floor
- Level: Main
Dining room
- Features: Hardwood Floor
- Level: Main
Kitchen
- Features: Hardwood Floor
- Level: Main
Living room
- Features: Balcony/Deck, Hardwood Floor
- Level: Main
Heating
- Hot Water, Natural Gas
Cooling
- Wall Unit(s)
Appliances
- Included: Gas Range, Refrigerator, Dishwasher, Washer, Dryer, Gas Water Heater, Water Heater
- Laundry: Main Level
Features
- Basement: None
- Attic: None
- Has fireplace: No
- Common walls with other units/homes: End Unit
Interior area
- Total structure area: 939
- Total interior livable area: 939 sqft
- Finished area above ground: 939
Property
Features
- Stories: 1
- Patio & porch: Covered
- Exterior features: Garden
- Has private pool: Yes
- Pool features: In Ground
Details
- Parcel number: 59686
- Zoning: C-1
Construction
Type & style
- Home type: Condo
- Architectural style: Ranch
- Property subtype: Condominium
- Attached to another structure: Yes
Materials
- Clapboard, Stucco
Condition
- New construction: No
- Year built: 1983
Utilities & green energy
- Sewer: Public Sewer
- Water: Public
Community & HOA
Community
- Features: Health Club, Lake, Near Public Transport, Shopping/Mall
HOA
- Has HOA: Yes
- Amenities included: Gardening Area, Pool, Management
- Services included: Maintenance Grounds, Trash, Snow Removal, Pool Service, Road Maintenance, Insurance
- HOA fee: $406 monthly
Location
- Region: Brookfield
Financial & listing details
- Price per square foot: $314/sqft
- Tax assessed value: $106,240
- Annual tax amount: $3,184
- Date on market: 9/5/2026
Estimated market value
Not available
Estimated sales range
Not available
Not available
Price history
| Date | Event | Price |
|---|---|---|
| 9/25/2026 | Price change | $295,000-2.3%$314/sqft |
Source:  Smart MLS #24204856 Report a problem Smart MLS #24204856 Report a problem | ||
| 9/10/2026 | Listed for sale | $302,000+96.1%$322/sqft |
Source: Smart MLS #24204856 Report a problem | ||
| 7/10/2020 | Sold | $154,000-3.7%$164/sqft |
Source: Smart MLS #170290851 Report a problem | ||
| 5/9/2020 | Pending sale | $159,900$170/sqft |
Source: William Pitt Sotheby's International Realty #170290851 Report a problem | ||
| 4/28/2020 | Listed for sale | $159,900$170/sqft |
Source: William Pitt Sotheby's International Realty #170290851 Report a problem | ||
Public tax history
Tax history is unavailable.
Monthly payment
Est. payment
Payment breakdown
Explore the cost of this home by adjusting the details. Changes won't be saved.Climate risks
Neighborhood: 06804
Nearby schools
Schools provided by the listing agent
- Elementary: Candlewood Lake Elementary
- Middle: Whisconier,Huckleberry
- High: Brookfield
Source: Smart MLS. This data may not be complete. We recommend contacting the local school district to confirm school assignments for this home.

Similar homes
- $249,0001 bd1 ba703 sqftRollingwood Iii, Brookfield, CT 06804For Sale
 MLS ID #24196186, Linda McCaffrey, Keller Williams Realty. Smart MLS
 - $280,0002 bd1 ba1k sqftPark Ridge, Danbury, CT 06811For Sale
 MLS ID #24202489, Sarah Devino, Showcase Realty, Inc.. Smart MLS
 - $295,0002 bd2 ba1.1k sqftHatter's Yard, Danbury, CT 06810For Sale
 MLS ID #24007067, Thai Son, Dream House Realty. Smart MLS
 - $299,9002 bd1 ba1k sqftWillow Springs, New Milford, CT 06776For Sale
 MLS ID #24202037, Shaun Klesh, William Pitt Sotheby's Int'l. Smart MLS
 - $299,9001 bd1 ba1k sqftWillow Springs, New Milford, CT 06776For SaleMLS ID #24203374, Lori J. Campbell, Coldwell Banker Realty. Smart MLS
- $299,9002 bd2 ba1.1k sqftWoodlake, Woodbury, CT 06798For SaleMLS ID #24209304, Stephanie Chapman, BHGRE Gaetano Marra Homes. Smart MLS
- $299,9002 bd2 ba1.3k sqftHeritage Village, Southbury, CT 06488For SaleMLS ID #24202019, Stephanie Plaza, Lamacchia Realty. Smart MLS
- $320,0002 bd2 ba1k sqftTavi Village, Danbury, CT 06810For SaleMLS ID #24177443, Anne Prato, Coldwell Banker Realty. Smart MLS
- $299,0001 bd1 ba1k sqft501 Village Drive, Brewster, NY 10509For Sale
 MLS ID #888012, Daniel Feldman, Listing by: William Raveis-New York LLC. OneKey® MLS as distributed by MLS GRID
 - $249,0002 bd2 ba1k sqftHeritage Village, Southbury, CT 06488For SaleMLS ID #24208530, Gabby Addison, Keller Williams Realty. Smart MLS
- $350,0002 bd2 ba1.3k sqftPark Manor, Danbury, CT 06810For SaleMLS ID #24206878, Rebeca DaSilva, Coldwell Banker Realty. Smart MLS
- $270,0002 bd2 ba1.3k sqftHeritage Village, Southbury, CT 06488For SaleMLS ID #24205856, Andrew Walker, Compass Connecticut, LLC. Smart MLS
- $275,0002 bd2 ba1k sqftHeritage Village, Southbury, CT 06488For SaleMLS ID #24207461, Frank Durante, William Raveis Real Estate. Smart MLS
- $259,9002 bd1 ba1.1k sqftDeer Hill Arms, Danbury, CT 06810For SaleMLS ID #24187278, Todd P. Sargent, Coldwell Banker Realty. Smart MLS
- $329,9992 bd1 ba1k sqft1704 Holly Stream Court, Brewster, NY 10509For SaleMLS ID #1047939, Deborah J. Glatz, Listing by: Coldwell Banker Realty. OneKey® MLS as distributed by MLS GRID
- $359,9001 bd1 ba816 sqft3 Auburn Road, New Fairfield, CT 06812For SaleMLS ID #24205931, Alexis N. Bennett, Coldwell Banker Realty. Smart MLS
- $254,0002 bd2 ba1k sqftHeritage Village, Southbury, CT 06488For SaleMLS ID #24198823, Anne R. Stark, Coldwell Banker Realty. Smart MLS
- $225,0001 bd1 ba840 sqftWillow Springs, New Milford, CT 06776For SaleMLS ID #24204585, Danielle Valenti, Compass Connecticut, LLC. Smart MLS
- $324,9002 bd1 ba870 sqft134 Lower Fish Rock Road, Southbury, CT 06488For SaleMLS ID #24207528, Heidi B. Weed, Lamacchia Realty. Smart MLS
- $320,0001 bd1 ba925 sqftFox Hill - Ridgefield Ii, Ridgefield, CT 06877For SaleMLS ID #24199691, Lonnie Shapiro, Coldwell Banker Realty. Smart MLS
