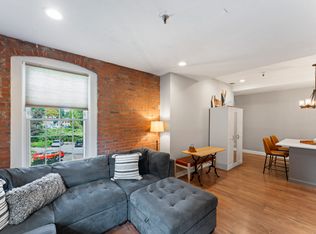
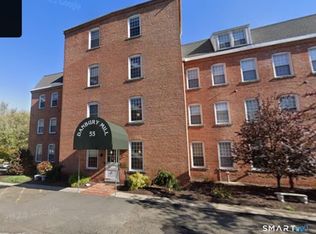
Set within an historic 1882 former fur-cutting factory that played a role in Danbury's renowned hat-making industry, Unit 26 at Danbury Mill blends timeless industrial character with thoughtfully updated modern living. This beautifully maintained residence features a stunning, fully renovated kitchen with stylish finishes, an open-concept layout, high ceilings, oversized windows and distinctive architectural details that honor the building's heritage. A standout feature is the rare, private, walled-in patio, enjoyed by only a select number of residences in the complex. Offering a sense of serenity, privacy and peacefulness, this secluded outdoor retreat is ideal for relaxing, dining, gardening or entertaining. Among the one-bedroom units currently on the market In Danbury, Unit 26 also offers exceptional value with the lowest price per square foot, making it an especially compelling opportunity for buyers seeking character, comfort and value. Ideally located with convenient access to downtown Danbury, shopping, dining, I-84 and Metro-North connections, Danbury Mill offers a distinctive blend of historic charm and modern condominium living.
For sale
Price cut: $15K (10/15)
$285,000
55 Oil Mill Road #26, Danbury, CT 06810
1beds
1,105sqft
Condominium, Apartment
Built in 1882
-- sqft lot
$-- Zestimate®
$258/sqft
$482/mo HOA
What's special
High ceilingsDistinctive architectural detailsRare private walled-in patioStunning fully renovated kitchenTimeless industrial characterBeautifully maintained residenceThoughtfully updated modern living
- 24 days
- 691
- 46
Zillow last checked:
Listing updated:
Listed by:
LEN SCHWARTZ TEAM AT KELLER WILLIAMS REALTY,
Len Schwartz (203)912-5254,
Keller Williams Prestige Prop. 203-327-6700
Source: Smart MLS,MLS#: 24211335
Facts & features
Interior
Bedrooms & bathrooms
- Bedrooms: 1
- Bathrooms: 1
- Full bathrooms: 1
Primary bedroom
- Features: Wall/Wall Carpet
- Level: Main
Bathroom
- Features: Tile Floor
- Level: Main
Dining room
- Features: Engineered Wood Floor
- Level: Main
Kitchen
- Features: Breakfast Bar, Quartz Counters, Engineered Wood Floor
- Level: Main
Living room
- Features: Engineered Wood Floor
- Level: Main
Heating
- Forced Air, Electric
Cooling
- Central Air
Appliances
- Included: Electric Range, Microwave, Refrigerator, Dishwasher, Washer, Dryer, Electric Water Heater, Water Heater
- Laundry: Main Level
Features
- Wired for Data, Open Floorplan
- Basement: None
- Attic: None
- Has fireplace: No
Interior area
- Total structure area: 1,105
- Total interior livable area: 1,105 sqft
- Finished area above ground: 1,105
- Finished area below ground: 0
Property
Parking
- Total spaces: 1
- Parking features: Parking Lot, Assigned
Features
- Stories: 1
- Patio & porch: Patio
- Exterior features: Sidewalk, Rain Gutters, Lighting
- Has view: Yes
- View description: Water
- Has water view: Yes
- Water view: Water
Lot
- Features: Few Trees, Level
Details
- Parcel number: 75666
- Zoning: RM12
Construction
Type & style
- Home type: Condo
- Architectural style: Apartment
- Property subtype: Condominium, Apartment
- Attached to another structure: Yes
Materials
- Brick
Condition
- New construction: No
- Year built: 1882
Utilities & green energy
- Sewer: Public Sewer
- Water: Public
Community & HOA
Community
- Features: Park, Playground, Shopping/Mall
- Subdivision: Becketville
HOA
- Has HOA: Yes
- Amenities included: Management
- Services included: Maintenance Grounds, Trash, Snow Removal, Water, Sewer, Pest Control, Insurance
- HOA fee: $482 monthly
Location
- Region: Danbury
Financial & listing details
- Price per square foot: $258/sqft
- Tax assessed value: $146,790
- Annual tax amount: $3,704
- Date on market: 10/5/2026
- Exclusions: Per Inclusion/Exclusion Disclosure found in Supplemental documents
Estimated market value
Not available
Estimated sales range
Not available
Not available
Price history
| Date | Event | Price |
|---|---|---|
| 10/15/2026 | Price change | $285,000-5%$258/sqft |
Source:  Smart MLS #24211335 Report a problem | ||
| 10/9/2026 | Listed for sale | $300,000+72.1%$271/sqft |
Source: Smart MLS #24211335 Report a problem | ||
| 5/29/2009 | Sold | $174,300-0.4%$158/sqft |
Source: Smart MLS #98414733 Report a problem | ||
| 3/28/2009 | Listed for sale | $175,000+47.2%$158/sqft |
Source: Prudential Connecticut Realty #98414733 Report a problem | ||
| 7/17/2002 | Sold | $118,900+90.2%$108/sqft |
Source: Smart MLS #98132015 Report a problem | ||
| 5/25/2000 | Sold | $62,500+25%$57/sqft |
Source: Smart MLS #98068132 Report a problem | ||
| 8/13/1999 | Sold | $50,000-49.4%$45/sqft |
Source: Public Record Report a problem | ||
| 10/13/1988 | Sold | $98,789$89/sqft |
Source: Public Record Report a problem | ||
Public tax history
| Year | Property taxes | Tax assessment |
|---|---|---|
| 2025 | $3,668 +2.2% | $146,790 |
| 2024 | $3,588 +4.8% | $146,790 |
| 2023 | $3,425 +30.8% | $146,790 +58.2% |
| 2022 | $2,619 +2.3% | $92,800 |
| 2021 | $2,561 | $92,800 |
| 2020 | $2,561 | $92,800 |
| 2019 | $2,561 | $92,800 |
| 2018 | $2,561 -6.5% | $92,800 -1.9% |
| 2017 | $2,739 +1% | $94,600 |
| 2016 | $2,713 +1.5% | $94,600 |
| 2015 | $2,673 | $94,600 |
Find assessor info on the county website
Monthly payment
Est. payment
Payment breakdown
Explore the cost of this home by adjusting the details. Changes won't be saved.Climate risks
Neighborhood: 06810
Nearby schools
Schools provided by the listing agent
- Elementary: Morris Street
- Middle: Rogers Park
- High: Danbury
Source: Smart MLS. This data may not be complete. We recommend contacting the local school district to confirm school assignments for this home.


Similar homes
- $315,0002 bd2 ba1.6k sqftColonial Court, Danbury, CT 06810For Sale

 MLS ID #24214655, Jasmine Guerrero, Compass Connecticut, LLC. Smart MLS
- $350,0002 bd2 ba1.3k sqftPark Manor, Danbury, CT 06810For Sale
 MLS ID #24206878, Rebeca DaSilva, Coldwell Banker Realty. Smart MLS
- $265,0002 bd2 ba1.1k sqftCrown Court, Danbury, CT 06811For Sale
 MLS ID #24213254, Jacqueline Himmelfarb, William Raveis Real Estate. Smart MLS
- $349,9992 bd2 ba1k sqft52 Merrimac Street, Danbury, CT 06810For Sale
 MLS ID #24202322, Derek Greene, Derek Greene. Smart MLS
- $379,9002 bd2 ba1.3k sqftWestwood Village, Danbury, CT 06811For SaleMLS ID #24211143, Michael Vartolone, William Raveis Real Estate. Smart MLS
- $368,0002 bd2 ba1.3k sqftBirchwood, Danbury, CT 06811For SaleMLS ID #24210344, Nicole J. Bates, Berkshire Hathaway NE Prop.. Smart MLS
- $422,5002 bd2 ba1.3k sqftWestville Commons Condo, Danbury, CT 06811For SaleMLS ID #24213316, Britta R. Pedersen, Dream House Realty. Smart MLS
- $255,0001 bd1 ba741 sqftPark Brook, Danbury, CT 06811For SaleMLS ID #24178956, Alyse Valentini Doyle, Coldwell Banker Realty. Smart MLS
- $319,9002 bd2 ba1.3k sqftHeritage Village, Southbury, CT 06488For SaleMLS ID #24218018, Justin Bette, Century 21 Bette Real Estate. Smart MLS
- $425,0002 bd2 ba1.3k sqftWestville Commons Condo, Danbury, CT 06811For SaleMLS ID #24212418, Joseph Dimyan, Tower Realty Corp. Smart MLS
- $352,0002 bd1 ba824 sqft106 Carol Street, Danbury, CT 06810For SaleMLS ID #24182291, Evy Brescia, Coldwell Banker Realty. Smart MLS
- $275,0001 bd1 ba1k sqft501 Village Drive, Brewster, NY 10509For Sale
 MLS ID #888012, Daniel Feldman, Listing by: William Raveis-New York LLC. OneKey® MLS as distributed by MLS GRID
- $315,0003 bd1 ba1.2k sqft115-A Squantuck Road, Seymour, CT 06483For SaleMLS ID #24217916, Stacie Rich, Real Estate Two. Smart MLS
- $360,0002 bd2 ba1k sqftNew Plumtree Heights, Bethel, CT 06801For SaleMLS ID #24212449, Jason A. Tessitore, Coldwell Banker Realty. Smart MLS
- $275,0002 bd2 ba1.1k sqftAspetuck Village, New Milford, CT 06776For SaleMLS ID #24215380, Lori J. Campbell, Coldwell Banker Realty. Smart MLS
- $310,0002 bd1 ba932 sqft174 Roosevelt Drive, Seymour, CT 06483For SaleMLS ID #24215662, Tara Brunetti, Mapleridge Realty. Smart MLS
- $294,9002 bd2 ba1.1k sqftWoodlake, Woodbury, CT 06798For SaleMLS ID #24209304, Stephanie Chapman, BHGRE Gaetano Marra Homes. Smart MLS
- $369,9002 bd1 ba936 sqft14 Wilkes Road, Danbury, CT 06811For SaleMLS ID #24188088, Dave Jones, Dave Jones Realty, LLC. Smart MLS
- $295,0002 bd2 ba1k sqftHeritage Village, Southbury, CT 06488For SaleMLS ID #24215962, Lou Capellaro, Keller Williams Realty. Smart MLS
- $279,9001 bd1 ba1k sqftWillow Springs, New Milford, CT 06776For SaleMLS ID #24203374, Lori J. Campbell, Coldwell Banker Realty. Smart MLS
