Highest and best to be submitted by 7/28 @ 12pm!! Bright, meticulously maintained end-unit townhouse in a walkable Downtown Danbury location! Hardwood floors flow through the living, dining and kitchen areas, featuring granite counters, stainless-steel appliances, a fireplace and access to a sunny private deck. Upstairs offers a spacious primary bedroom with two closets and direct bath access, a second bedroom and conveniently located laundry. The third-floor den features high ceilings, a skylight and ample storage ideal for a home office, exercise room or flex space. Two assigned spaces directly in front, guest parking and convenient access to shops, public transportation, I-84, Danbury Hospital, WCSU and Danbury Fair Mall.
Accepting backups
$330,000
15-17 Boughton Street #1-1, Danbury, CT 06810
2beds
1,632sqft
:
Get pre-qualified$2,653/mo
Condominium, Townhouse
Built in 1988
-- sqft lot
$-- Zestimate®
$202/sqft
$426/mo HOA
What's special
Guest parkingAmple storageHardwood floorsGranite countersConveniently located laundryStainless-steel appliances
- 17 days |
- 888 |
- 59 |
Likely to sell faster than
Zillow last checked:
Listing updated:
Listed by:
ENCORE TEAM AT COMPASS,
Jasmine Guerrero (203)617-7725,
Compass Connecticut, LLC 203-200-0851
Source: Smart MLS,MLS#: 24191810
Facts & features
Interior
Bedrooms & bathrooms
- Bedrooms: 2
- Bathrooms: 2
- Full bathrooms: 1
- 1/2 bathrooms: 1
Rooms
- Room types: Bonus Room
Primary bedroom
- Features: Ceiling Fan(s), Full Bath, Wall/Wall Carpet
- Level: Upper
Bedroom
- Features: Ceiling Fan(s), Wall/Wall Carpet
- Level: Upper
Den
- Features: Skylight, High Ceilings, Ceiling Fan(s), Wall/Wall Carpet
- Level: Upper
Kitchen
- Features: Breakfast Bar, Granite Counters, Hardwood Floor
- Level: Main
Living room
- Features: Balcony/Deck, Dining Area, Fireplace, Sliders, Hardwood Floor
- Level: Main
Heating
- Baseboard, Zoned, Electric
Cooling
- Ceiling Fan(s), Window Unit(s)
Appliances
- Included: Oven/Range, Microwave, Refrigerator, Dishwasher, Washer, Dryer, Electric Water Heater
- Laundry: Upper Level
Features
- Basement: None
- Attic: None
- Number of fireplaces: 1
- Common walls with other units/homes: End Unit
Interior area
- Total structure area: 1,632
- Total interior livable area: 1,632 sqft
- Finished area above ground: 1,632
Property
Parking
- Total spaces: 2
- Parking features: Off Street, Assigned
Features
- Stories: 3
- Patio & porch: Deck
Lot
- Features: Level
Details
- Parcel number: 80291
- Zoning: CLCB
Construction
Type & style
- Home type: Condo
- Architectural style: Townhouse
- Property subtype: Condominium, Townhouse
- Attached to another structure: Yes
Materials
- Vinyl Siding
Condition
- New construction: No
- Year built: 1988
Utilities & green energy
- Sewer: Public Sewer
- Water: Public
Community & HOA
Community
- Features: Basketball Court, Near Public Transport, Library, Medical Facilities, Park, Private School(s)
- Subdivision: City Center
HOA
- Has HOA: Yes
- Amenities included: Guest Parking, Management
- Services included: Maintenance Grounds, Trash, Snow Removal, Road Maintenance, Insurance
- HOA fee: $426 monthly
Location
- Region: Danbury
Financial & listing details
- Price per square foot: $202/sqft
- Tax assessed value: $185,220
- Annual tax amount: $4,629
- Date on market: 7/16/2026
Estimated market value
Not available
Estimated sales range
Not available
Not available
Price history
| Date | Event | Price |
|---|---|---|
| 7/16/2026 | Listed for sale | $330,000+32%$202/sqft |
Source:  Smart MLS #24191810 Report a problem Smart MLS #24191810 Report a problem | ||
| 5/30/2008 | Sold | $250,000+13.2%$153/sqft |
Source: Public Record Report a problem | ||
| 9/24/2004 | Sold | $220,900+6.2%$135/sqft |
Source: Public Record Report a problem | ||
| 12/12/2003 | Sold | $208,000+15.6%$127/sqft |
Source: Public Record Report a problem | ||
| 11/10/1988 | Sold | $179,900$110/sqft |
Source: Public Record Report a problem | ||
Public tax history
| Year | Property taxes | Tax assessment |
|---|---|---|
| 2025 | $4,629 +2.3% | $185,220 |
| 2024 | $4,527 +4.8% | $185,220 |
| 2023 | $4,321 +19% | $185,220 +43.9% |
| 2022 | $3,632 +2.3% | $128,700 |
| 2021 | $3,552 | $128,700 |
| 2020 | $3,552 | $128,700 |
| 2019 | $3,552 | $128,700 |
| 2018 | $3,552 -10.5% | $128,700 -6.1% |
| 2017 | $3,969 +0.9% | $137,100 |
| 2016 | $3,932 +1.5% | $137,100 |
| 2015 | $3,874 | $137,100 |
Find assessor info on the county website
Monthly payment
Est. payment
Payment breakdown
Explore the cost of this home by adjusting the details. Changes won't be saved.Climate risks
Neighborhood: 06810
Nearby schools
GreatSchools rating
- 3/10Park Avenue SchoolGrades: K-5Distance: 0.7 mi
- 3/10Rogers Park Middle SchoolGrades: 6-8Distance: 0.8 mi
- 2/10Danbury High SchoolGrades: 9-12Distance: 2 mi
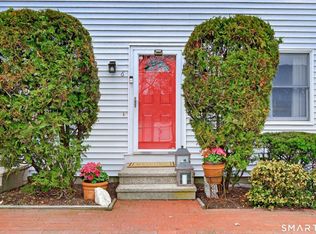
- $320,0002 bd2 ba1.6k sqft15-17 Boughton St #1-6, Danbury, CT 06810Sold
- $339,4002 bd2 ba1.6k sqft15&17 Boughton St #4, Danbury, CT 06810Foreclosure

- $262,8872 bd2 ba1.6k sqft15-17 Boughton St #2, Danbury, CT 06810Sold
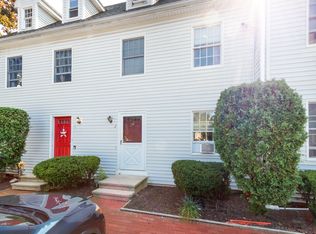
- $342,3002 bd1 ba1.6k sqft15-17 Boughton St #1-3, Danbury, CT 06810Off Market
- $380,1002 bd2 ba1.6k sqft15-17 Boughton St #1-8, Danbury, CT 06810Off Market
- $276,3001 bd1 ba1.1k sqft15-17 Boughton St #2-10, Danbury, CT 06810Off Market
- $361,0002 bd1 ba1.6k sqft15-17 Boughton St #2-11, Danbury, CT 06810Off Market
- $370,1002 bd1 ba1.6k sqft15-17 Boughton St #2-12, Danbury, CT 06810Off Market
A local agent can set up tours, give advice and negotiate with sellers.
A local lender can help you make sure your offer is ready when you are.
Similar homes
- $289,9002 bd1 ba870 sqftSouth Gate, Danbury, CT 06810For Sale
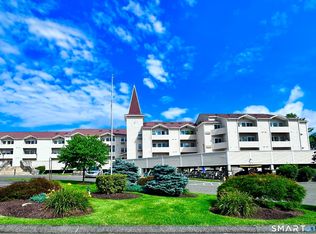
 MLS ID #24194490, Janice Fiaschetti, Avion Real Estate, LLC. Smart MLS
 - $330,0002 bd2 ba1.2k sqftPinewood Circle, Danbury, CT 06810For Sale
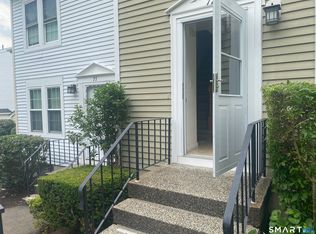 MLS ID #24182186, Roberta Anderson, William Pitt Sotheby's Int'l. Smart MLS
 - $295,0002 bd2 ba1.1k sqftHatter's Yard, Danbury, CT 06810For Sale
 MLS ID #24007067, Thai Son, Dream House Realty. Smart MLS
 - $315,0002 bd2 ba1.3k sqftRiver Bend, Danbury, CT 06810For Sale
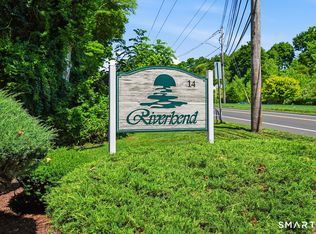 MLS ID #24189072, Bob B. Camillone, Berkshire Hathaway NE Prop.. Smart MLS
 - $354,5002 bd2 ba1.2k sqftTown Hill Commons, Danbury, CT 06810For SaleMLS ID #24185263, Jessica Edward, YellowBrick Real Estate LLC. Smart MLS
- $325,0002 bd2 ba1k sqftTavi Village, Danbury, CT 06810For SaleMLS ID #24177443, Anne Prato, Coldwell Banker Realty. Smart MLS
- $429,0003 bd3 ba2.1k sqftPoplar Park Condominiums, Danbury, CT 06810For SaleMLS ID #24195717, Marie Torres, Rebelo Realty LLC. Smart MLS
- $345,0002 bd2 ba1.4k sqftTowne Summit, Danbury, CT 06810For SaleMLS ID #24166491, Lorraine Amaral, William Pitt Sotheby's Int'l. Smart MLS
- $259,9002 bd1 ba1.1k sqftDeer Hill Arms, Danbury, CT 06810For SaleMLS ID #24187278, Todd P. Sargent, Coldwell Banker Realty. Smart MLS
- $484,9003 bd2 ba1.3k sqft7 Rogers Drive, Danbury, CT 06810For SaleMLS ID #24181846, Rick Pinto, Pinto Real Estate Group LLC. Smart MLS
- $389,0002 bd2 ba1.3k sqftWestwood Village, Danbury, CT 06811For SaleMLS ID #24192211, Lindsay Berardi, Coldwell Banker Realty. Smart MLS
- $365,0002 bd2 ba1.1k sqftNorth Ridge, Danbury, CT 06811For SaleMLS ID #24189693, Maryanna Ferreira, eXp Realty. Smart MLS
- $369,9002 bd2 ba1.1k sqftSummerset, Danbury, CT 06810For SaleMLS ID #24169547, Yi Gong, Coldwell Banker Realty. Smart MLS
- $385,0002 bd2 ba1.3k sqftWestwood Village, Danbury, CT 06811For SaleMLS ID #24187607, Arleen Norton, Coldwell Banker Realty. Smart MLS
- $399,0002 bd2 ba1.3k sqftWestwood Village, Danbury, CT 06811For SaleMLS ID #24190107, Hyven Wizzard, Keller Williams Realty Group. Smart MLS
- $439,0003 bd1 ba1k sqft10 Seeley Street, Danbury, CT 06810For SaleMLS ID #24194301, Michael Turchiano, RE/MAX Heritage. Smart MLS
- $449,5003 bd3 ba1.6k sqftPoplar Park Condominiums, Danbury, CT 06810For SaleMLS ID #24184529, Rudy Marciano, Keller Williams Realty. Smart MLS
- $399,9002 bd2 ba1.3k sqft24 Crestdale Drive, Danbury, CT 06811For SaleMLS ID #24194957, Karen Consalvo, Coldwell Banker Realty. Smart MLS
- $299,9002 bd2 ba1.1k sqftNorth Ridge, Danbury, CT 06811For SaleMLS ID #24185364, Mathews Thomas, Williams Real Estate. Smart MLS
- $245,0002 bd2 ba1k sqftThe Lions, Danbury, CT 06810For SaleMLS ID #24171963, Enivania Deoliveira, Horizon Real Estate LLC. Smart MLS
