Location * Condition * Price! Desirable complex in the heart of Danbury offering the perfect blend of convenience, privacy, & affordability. This beautifully updated 2-bedroom unit features granite counters, newer appl, open floor plan w/abundant natural light, gleaming grandfathered cherry laminate flrs in all main living areas, in-unit W/D,2021 HWH-10 yr warranty, efficient heat pump/central air, intercom entry, kit w/breakfast bar overlooks spacious living/dining area, ideal for everyday living & entertaining. LR offers a walk-in storage closet and sliders to a bright, sunny patio, plenty of closet space in these generously sized BR's with primary featuring double closets & 2nd bedroom w/a walk-in closet. Additional highlights include garage parking (Space #67)-an amenity hard to find, highly sought after & adds both convenience and value, no-stair entry using the new elevator (assessment paid off by seller), basement storage cage (approx. 8' x 10'), convenient trash chutes on every floor, a large dumpster provided twice yearly for bulk disposal, and abundant guest and second-vehicle parking. Enjoy a walk to Rogers Park, Tarrywile Park, Dunkin', shops, restaurants, and downtown. Just minutes to I-84, Metro-North, Danbury Fair Mall, and the NY line. Low condo fees include exterior maintenance, water, sewer, trash removal, and more. One pet allowed per unit (dog or cat under 20" tall, non-aggressive). Come see and enjoy all that this wonderful community & unit have to offer.
For sale
$289,900
163 South Street #50, Danbury, CT 06810
2beds
870sqft
:
Get pre-qualified$2,294/mo
Condominium
Built in 1985
-- sqft lot
$-- Zestimate®
$333/sqft
$337/mo HOA
What's special
Granite counters
- 6 days |
- 319 |
- 13 |
Zillow last checked:
Listing updated:
Listed by:
Janice Fiaschetti (203)240-1807,
Avion Real Estate, LLC 203-240-1807
Source: Smart MLS,MLS#: 24194490
Facts & features
Interior
Bedrooms & bathrooms
- Bedrooms: 2
- Bathrooms: 1
- Full bathrooms: 1
Primary bedroom
- Features: Wall/Wall Carpet
- Level: Main
Bedroom
- Features: Walk-In Closet(s), Wall/Wall Carpet
- Level: Main
Bathroom
- Features: Remodeled, Tub w/Shower, Tile Floor
- Level: Main
Dining room
- Features: Breakfast Bar, Dining Area, Laminate Floor
- Level: Main
Kitchen
- Features: Remodeled, Breakfast Bar, Tile Floor
- Level: Main
Living room
- Features: Balcony/Deck, Combination Liv/Din Rm, Laminate Floor, Sliders, Walk-In Closet(s)
- Level: Main
Heating
- Forced Air, Electric
Cooling
- Central Air, Heat Pump
Appliances
- Included: Electric Range, Refrigerator, Dishwasher, Washer, Dryer, Electric Water Heater, Water Heater
- Laundry: Main Level
Features
- Elevator
- Basement: None
- Attic: None
- Has fireplace: No
- Common walls with other units/homes: End Unit
Interior area
- Total structure area: 870
- Total interior livable area: 870 sqft
- Finished area above ground: 870
Property
Parking
- Total spaces: 2
- Parking features: Covered, Paved, Parking Lot, Driveway
- Garage spaces: 1
- Has uncovered spaces: Yes
Features
- Stories: 1
- Patio & porch: Deck, Patio
- Exterior features: Sidewalk, Fruit Trees, Rain Gutters, Garden, Lighting, Stone Wall
Lot
- Features: Few Trees, Wooded, Level, Sloped
Details
- Parcel number: 81278
- Zoning: RM16
- Other equipment: Intercom
Construction
Type & style
- Home type: Condo
- Architectural style: Ranch
- Property subtype: Condominium
- Attached to another structure: Yes
Materials
- Vinyl Siding
Condition
- New construction: No
- Year built: 1985
Details
- Builder model: Ranch
Utilities & green energy
- Sewer: Public Sewer
- Water: Public
- Utilities for property: Cable Available
Community & HOA
Community
- Features: Basketball Court, Library, Medical Facilities, Park, Playground, Public Rec Facilities, Near Public Transport, Shopping/Mall
- Security: Security System
- Subdivision: City Center
HOA
- Has HOA: Yes
- Amenities included: Clubhouse, Elevator(s), Guest Parking, Security, Management
- Services included: Maintenance Grounds, Trash, Snow Removal, Water, Sewer, Road Maintenance
- HOA fee: $337 monthly
Location
- Region: Danbury
Financial & listing details
- Price per square foot: $333/sqft
- Tax assessed value: $111,510
- Annual tax amount: $2,813
- Date on market: 7/30/2026
Estimated market value
Not available
Estimated sales range
Not available
Not available
Price history
| Date | Event | Price |
|---|---|---|
| 7/30/2026 | Listed for sale | $289,900+3.6%$333/sqft |
Source:  Smart MLS #24194490 Report a problem Smart MLS #24194490 Report a problem | ||
| 6/29/2026 | Listing removed | $279,900$322/sqft |
Source: Smart MLS #24177721 Report a problem | ||
| 5/28/2026 | Listed for sale | $279,900+74.9%$322/sqft |
Source: Smart MLS #24177721 Report a problem | ||
| 11/20/2006 | Sold | $160,000+89.3%$184/sqft |
Source: Public Record Report a problem | ||
| 2/13/2001 | Sold | $84,500$97/sqft |
Source: Public Record Report a problem | ||
Public tax history
| Year | Property taxes | Tax assessment |
|---|---|---|
| 2025 | $2,787 +2.3% | $111,510 |
| 2024 | $2,725 +4.7% | $111,510 |
| 2023 | $2,602 -0.2% | $111,510 +20.7% |
| 2022 | $2,608 +2.3% | $92,400 |
| 2021 | $2,550 | $92,400 |
| 2020 | $2,550 | $92,400 |
| 2019 | $2,550 | $92,400 |
| 2018 | $2,550 +39.6% | $92,400 +46.4% |
| 2017 | $1,827 +0.9% | $63,100 |
| 2016 | $1,810 +1.5% | $63,100 |
| 2015 | $1,783 | $63,100 |
Find assessor info on the county website
Monthly payment
Est. payment
Payment breakdown
Explore the cost of this home by adjusting the details. Changes won't be saved.Climate risks
Neighborhood: 06810
Nearby schools
GreatSchools rating
- 4/10South Street SchoolGrades: K-5Distance: 0.2 mi
- 3/10Rogers Park Middle SchoolGrades: 6-8Distance: 0.3 mi
- 2/10Danbury High SchoolGrades: 9-12Distance: 2.4 mi
- $215,5001 bd1 ba631 sqft163 South St UNIT 11, Danbury, CT 06810Off Market

- $256,2002 bd1 ba830 sqft163 South St UNIT 12, Danbury, CT 06810Off Market
- $275,3002 bd1 ba850 sqft163 South St UNIT 13, Danbury, CT 06810Off Market
- $206,0001 bd1 ba631 sqft163 South St UNIT 14, Danbury, CT 06810Sold
- $226,9001 bd1 ba631 sqft163 South St UNIT 17, Danbury, CT 06810Off Market
- $272,1002 bd1 ba832 sqft163 South St UNIT 18, Danbury, CT 06810Off Market
- $228,6001 bd1 ba631 sqft163 South St UNIT 21, Danbury, CT 06810Off Market
- $216,8001 bd1 ba631 sqft163 South St UNIT 22, Danbury, CT 06810Off Market
- $213,1001 bd1 ba631 sqft163 South St UNIT 23, Danbury, CT 06810Off Market
A local agent can set up tours, give advice and negotiate with sellers.
A local lender can help you make sure your offer is ready when you are.
Similar homes
- $259,9002 bd1 ba1.1k sqftDeer Hill Arms, Danbury, CT 06810For Sale
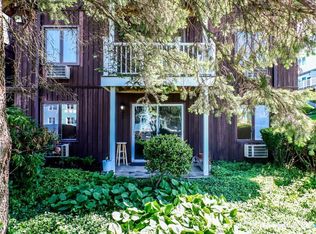
 MLS ID #24187278, Todd P. Sargent, Coldwell Banker Realty. Smart MLS
 - $330,0002 bd2 ba1.2k sqftPinewood Circle, Danbury, CT 06810For Sale
 MLS ID #24182186, Roberta Anderson, William Pitt Sotheby's Int'l. Smart MLS
 - $240,0003 bd2 ba1k sqftSummit Park West, Danbury, CT 06810For Sale
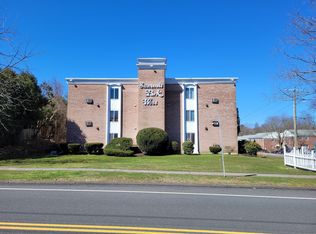 MLS ID #24163160, Michael Vartolone, William Raveis Real Estate. Smart MLS
 - $195,0002 bd1 ba701 sqftLinron Gardens, Danbury, CT 06810For Sale
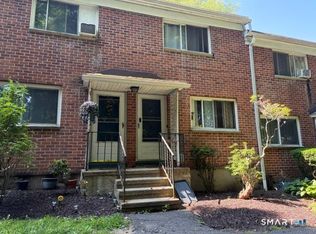 MLS ID #24193823, Deborah Snopkowski, Coldwell Banker Realty. Smart MLS
 - $245,0002 bd2 ba1k sqftThe Lions, Danbury, CT 06810For SaleMLS ID #24171963, Enivania Deoliveira, Horizon Real Estate LLC. Smart MLS
- $259,9002 bd1 ba934 sqftWindsor Gardens, Danbury, CT 06810For SaleMLS ID #24193264, Adam Negri, Venus and Mars Properties, LLC. Smart MLS
- $210,0001 bd1 ba825 sqftDeer Hill Arms, Danbury, CT 06810For SaleMLS ID #24182485, Jillian Morais, William Raveis Real Estate. Smart MLS
- $299,9002 bd2 ba1.1k sqftNorth Ridge, Danbury, CT 06811For SaleMLS ID #24185364, Mathews Thomas, Williams Real Estate. Smart MLS
- $180,0001 bd1 ba604 sqftBrookside, Danbury, CT 06811For SaleMLS ID #24195174, Jean Flynn, Luks Realty. Smart MLS
- $274,9002 bd1 ba864 sqftQuail Run, Bethel, CT 06801For SaleMLS ID #24181229, David Scolpino, Nationwide Homes. Smart MLS
- $289,9002 bd2 ba1k sqftHeritage Village, Southbury, CT 06488For SaleMLS ID #24147230, Sharon M. Rinaldi, Showcase Realty, Inc.. Smart MLS
- $289,5002 bd2 ba948 sqftRollingwood, Brookfield, CT 06804For SaleMLS ID #24173975, Peter Testa, Kiwi Homes. Smart MLS
- $225,0001 bd1 ba804 sqftDanbury Mill, Danbury, CT 06810For SaleMLS ID #24187135, Celeste Pasciolla, Keller Williams Realty Partner. Smart MLS
- $178,0001 bd1 ba825 sqftDeer Hill Arms, Danbury, CT 06810For SaleMLS ID #24154793, Roberta Anderson, William Pitt Sotheby's Int'l. Smart MLS
- $199,9501 bd1 ba635 sqftFairview, Danbury, CT 06810For SaleMLS ID #24186985, Ana P. Urgiles-Quinancela, Keller Williams Realty. Smart MLS
- $225,0002 bd1 ba922 sqftRacing Brook Meadows, Danbury, CT 06811For SaleMLS ID #24192517, Justin Morhunsky, Sunbelt Sales & Development. Smart MLS
- $369,9002 bd2 ba1.1k sqftSummerset, Danbury, CT 06810For SaleMLS ID #24169547, Yi Gong, Coldwell Banker Realty. Smart MLS
- $235,0001 bd1 ba898 sqftGood Shepherd, Danbury, CT 06811For SaleMLS ID #24185843, Leslie Soyland, William Raveis Real Estate. Smart MLS
- $215,0001 bd1 ba705 sqftDanbury Mill, Danbury, CT 06810For SaleMLS ID #24184685, Chris Dibiase, Keller Williams Realty. Smart MLS
- $283,9002 bd1 ba1k sqftWillow Springs, New Milford, CT 06776For SaleMLS ID #24188847, Robert Daubert, Scalzo Real Estate. Smart MLS
