Welcome to Deer Hill Arms II, a secure, elevator-equipped 55+ community located in Danbury, just minutes from CityCenter's vibrant dining, shopping, and entertainment. Residents enjoy a welcoming lobby and gathering area to socialize with neighbors. Thoughtfully refreshed, sparkling clean, and filled with natural light, this pristine 1-bedroom, 1-bath condo offers 825 sq ft of low-maintenance living with central air conditioning for the warm summer months. Fresh paint and brand-new carpeting throughout create a truly move-in ready space. Upon entering, you are greeted by a large walk-in coat closet. The spacious kitchen features abundant cabinets and generous counters, beautifully enhanced by a brand-new countertop, brand-new stainless steel stove, and brand-new stainless steel over-the-range microwave. An airy living and dining layout opens via French doors to a lovely covered deck, perfect for morning coffee. The generous bedroom features an impressive walk-in closet plus a secondary closet, supplemented by a dedicated basement storage locker. The exceptionally spacious bathroom offers a jetted soaking tub, stand-up shower, and a large vanity with a brand-new countertop. An in-unit washer/dryer adds everyday ease. Located just steps from the elevator, the unit features a secure intercom entry system. HOA guidelines: 55+ community, owner-occupied only, no pets, no smoking. Estate sale with no disclosures; sale subject to probate court approval.
For sale
Price cut: $5K (8/11)
$205,000
136 Deer Hill Avenue #205, Danbury, CT 06810
1beds
825sqft
Condominium
Built in 1988
-- sqft lot
$-- Zestimate®
$248/sqft
$300/mo HOA
What's special
Central air conditioningLarge walk-in coat closetBrand-new stainless steel stove
- 83 days
- 314
- 7
Zillow last checked:
Listing updated:
Listed by:
The Cornerstone Team at William Raveis Real Estate,
Jillian Morais (203)512-2433,
William Raveis Real Estate 203-794-9494
Source: Smart MLS,MLS#: 24182485
Facts & features
Interior
Bedrooms & bathrooms
- Bedrooms: 1
- Bathrooms: 1
- Full bathrooms: 1
Primary bedroom
- Features: Walk-In Closet(s), Wall/Wall Carpet
- Level: Main
- Area: 182 Square Feet
- Dimensions: 13 x 14
Bathroom
- Features: Full Bath, Stall Shower, Whirlpool Tub, Vinyl Floor
- Level: Main
- Area: 63 Square Feet
- Dimensions: 7 x 9
Kitchen
- Features: Breakfast Bar, Vinyl Floor
- Level: Main
- Area: 81 Square Feet
- Dimensions: 9 x 9
Living room
- Features: Balcony/Deck, Combination Liv/Din Rm, French Doors, Wall/Wall Carpet
- Level: Main
- Area: 294 Square Feet
- Dimensions: 14 x 21
Heating
- Forced Air, Electric
Cooling
- Central Air
Appliances
- Included: Electric Range, Microwave, Refrigerator, Dishwasher, Washer, Dryer, Electric Water Heater, Water Heater
Features
- Elevator, Open Floorplan
- Doors: French Doors
- Basement: None
- Attic: None
- Has fireplace: No
Interior area
- Total structure area: 825
- Total interior livable area: 825 sqft
- Finished area above ground: 825
Property
Features
- Stories: 1
- Patio & porch: Covered
Details
- Parcel number: 81032
- Zoning: RH3
- Other equipment: Intercom
Construction
Type & style
- Home type: Condo
- Architectural style: Ranch
- Property subtype: Condominium
Materials
- Vinyl Siding
Condition
- New construction: No
- Year built: 1988
Utilities & green energy
- Sewer: Public Sewer
- Water: Public
Community & HOA
Community
- Features: Adult Community 55, Library, Medical Facilities, Park, Near Public Transport, Shopping/Mall
- Senior community: Yes
- Subdivision: City Center
HOA
- Has HOA: Yes
- Services included: Maintenance Grounds, Trash, Snow Removal, Water, Sewer
- HOA fee: $300 monthly
Location
- Region: Danbury
Financial & listing details
- Price per square foot: $248/sqft
- Tax assessed value: $87,150
- Annual tax amount: $2,178
- Date on market: 6/10/2026
Estimated market value
Not available
Estimated sales range
Not available
Not available
Price history
| Date | Event | Price |
|---|---|---|
| 8/11/2026 | Price change | $205,000-2.4%$248/sqft |
Source:  Smart MLS #24182485 Report a problem Smart MLS #24182485 Report a problem | ||
| 6/10/2026 | Listed for sale | $210,000+124.6%$255/sqft |
Source: Smart MLS #24182485 Report a problem | ||
| 2/27/2002 | Sold | $93,500$113/sqft |
Source: Public Record Report a problem | ||
Public tax history
| Year | Property taxes | Tax assessment |
|---|---|---|
| 2025 | $2,178 +2.3% | $87,150 |
| 2024 | $2,130 +4.8% | $87,150 |
| 2023 | $2,033 +7.3% | $87,150 +29.9% |
| 2022 | $1,894 +2.3% | $67,100 |
| 2021 | $1,852 | $67,100 |
| 2020 | $1,852 | $67,100 |
| 2019 | $1,852 | $67,100 |
| 2018 | $1,852 -10.5% | $67,100 -6.2% |
| 2017 | $2,070 +0.9% | $71,500 |
| 2016 | $2,051 +1.5% | $71,500 |
| 2015 | $2,021 | $71,500 |
Find assessor info on the county website
Monthly payment
Est. payment
Payment breakdown
Explore the cost of this home by adjusting the details. Changes won't be saved.Climate risks
Neighborhood: 06810


Similar homes
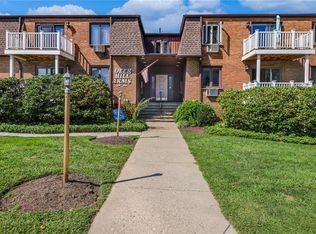
- $195,0002 bd1 ba701 sqftLinron Gardens, Danbury, CT 06810For Sale
 MLS ID #24193823, Deborah Snopkowski, Coldwell Banker Realty. Smart MLS
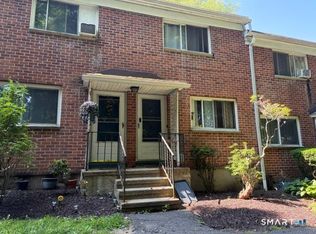
 - $215,0001 bd1 ba705 sqftDanbury Mill, Danbury, CT 06810For Sale
 MLS ID #24184685, Chris Dibiase, Keller Williams Realty. Smart MLS
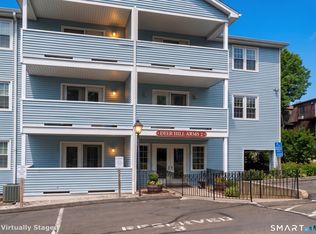
 - $165,0001 bd1 ba825 sqftDeer Hill Arms, Danbury, CT 06810For Sale
 MLS ID #24154793, Roberta Anderson, William Pitt Sotheby's Int'l. Smart MLS
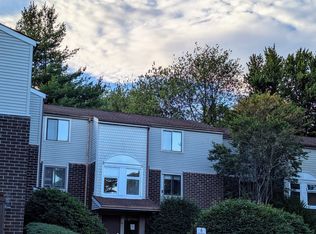
 - $185,0001 bd1 ba604 sqftBrookside, Danbury, CT 06811For Sale
 MLS ID #24176273, Britta R. Pedersen, Dream House Realty. Smart MLS
 - $189,0001 bd1 ba500 sqftCrossroads, Danbury, CT 06810For SaleMLS ID #24198467, Kim Kendall, Keller Williams Realty. Smart MLS
- $240,0003 bd2 ba1k sqftSummit Park West, Danbury, CT 06810For SaleMLS ID #24163160, Michael Vartolone, William Raveis Real Estate. Smart MLS
- $229,0001 bd1 ba833 sqftShepherd Hill, Danbury, CT 06811For SaleMLS ID #24201071, Anthony La Penna, Exceptional Real Estate LLC. Smart MLS
- $174,9801 bd1 ba604 sqftBrookside, Danbury, CT 06811For SaleMLS ID #24182831, Roberta Anderson, William Pitt Sotheby's Int'l. Smart MLS
- $259,9002 bd1 ba1.1k sqftDeer Hill Arms, Danbury, CT 06810For SaleMLS ID #24187278, Todd P. Sargent, Coldwell Banker Realty. Smart MLS
- $245,0002 bd2 ba1k sqftThe Lions, Danbury, CT 06810For SaleMLS ID #24171963, Enivania Deoliveira, Horizon Real Estate LLC. Smart MLS
- $239,9001 bd1 ba828 sqftPark Ridge, Danbury, CT 06811For SaleMLS ID #24183901, Deborah Snopkowski, Coldwell Banker Realty. Smart MLS
- $210,0002 bd2 ba1k sqftHeritage Village, Southbury, CT 06488For SaleMLS ID #24202470, Ruth Zeiss, William Raveis Real Estate. Smart MLS
- $239,9001 bd1 ba764 sqftChestnut Hill Village, Bethel, CT 06801For SaleMLS ID #24183980, Jacob J. Wade, Scalzo Real Estate. Smart MLS
- $255,0001 bd1 ba741 sqftPark Brook, Danbury, CT 06811For SaleMLS ID #24178956, Alyse Valentini Doyle, Coldwell Banker Realty. Smart MLS
- $200,0002 bd2 ba1k sqftHeritage Village, Southbury, CT 06488For SaleMLS ID #24202518, Keith B. Evans, William Raveis Real Estate. Smart MLS
- $235,0002 bd2 ba1k sqftHeritage Village, Southbury, CT 06488For SaleMLS ID #24201968, Ruth Zeiss, William Raveis Real Estate. Smart MLS
- $185,0001 bd1 ba710 sqftCandlewood Lake, New Milford, CT 06776For SaleMLS ID #24201736, Jehad Sabbagh, William Raveis Real Estate. Smart MLS
- $199,9001 bd1 ba928 sqftHeritage Village, Southbury, CT 06488For SaleMLS ID #24187010, Nancy D. Smetana, William Raveis Real Estate. Smart MLS
- $299,9002 bd2 ba1.1k sqftNorth Ridge, Danbury, CT 06811For SaleMLS ID #24185364, Mathews Thomas, Williams Real Estate. Smart MLS
- $249,0002 bd2 ba1.1k sqftSandy Lane Village, Brookfield, CT 06804For SaleMLS ID #24201185, Gabby Addison, Keller Williams Realty. Smart MLS
