Located on the quiet end of East Hill Road with guest parking just behind the condo and a short walk to pool 4 and the pavilion, the condo is sited in a way that makes you feel like you have a corner unit. Inside, you can find ways to fill the huge coat closet to your left before turning right to lust over the renovated kitchen with its cozy eating space, newer stainless appliances, and multiple prep spaces. The wall of cabinets with pull out shelves provides plenty of storage. The great room provides an ample dining space plus a living room focused on a propane gas log fireplace and a slider leading to a level slate patio. Just beyond the patio, maybe with a beverage of your choice, you'll enjoy peaceful views of the garden area the seller created. The 2 bedrooms are separated by a hallway where you'll find the renovated full bath with shower stall and convenient laundry closet. The large primary has its own renovated bath with a tub/shower combo, window seat, and a wall of closets. Replacement windows throughout. Dryer 2025. Hot water heater 2021. Gas log FP and A/C 2023. With a community happy to welcome you to the neighborhood, 4 pools, tennis and pickleboard courts, and clubs for almost every interest, or start your own, like the brand new Wine Enthusiasts Club, you'll understand why it's the lifestyle that makes Heritage Village such a special place to call home. All buyers pay a one time equity fee of $5000 at closing to HVF
Coming soon 08/30
$235,000
732 Heritage Village #C, Southbury, CT 06488
2beds
1,000sqft
Condominium
Built in 1972
-- sqft lot
$-- Zestimate®
$235/sqft
$746/mo HOA
What's special
- 4 hours |
- 14 |
- 0 |
Zillow last checked:
Listing updated:
Listed by:
Ruth Zeiss (347)556-0014,
William Raveis Real Estate 203-264-8180
Source: Smart MLS,MLS#: 24201968
Facts & features
Interior
Bedrooms & bathrooms
- Bedrooms: 2
- Bathrooms: 2
- Full bathrooms: 2
Primary bedroom
- Features: Full Bath, Wall/Wall Carpet
- Level: Main
- Area: 208 Square Feet
- Dimensions: 16 x 13
Bedroom
- Features: Wall/Wall Carpet
- Level: Main
- Area: 154 Square Feet
- Dimensions: 11 x 14
Primary bathroom
- Features: Remodeled, Tub w/Shower, Tile Floor
- Level: Main
Bathroom
- Features: Remodeled, Granite Counters, Stall Shower, Laundry Hookup, Tile Floor
- Level: Main
Great room
- Features: High Ceilings, Dining Area, Gas Log Fireplace, Patio/Terrace, Sliders, Wall/Wall Carpet
- Level: Main
- Area: 336 Square Feet
- Dimensions: 16 x 21
Kitchen
- Features: Remodeled, Pantry, Laminate Floor
- Level: Main
- Area: 117 Square Feet
- Dimensions: 9 x 13
Heating
- Gas on Gas, Radiant, Electric, Propane
Cooling
- Central Air
Appliances
- Included: Oven/Range, Microwave, Range Hood, Refrigerator, Dishwasher, Washer, Dryer, Electric Water Heater, Water Heater
- Laundry: Main Level
Features
- Wired for Data
- Doors: Storm Door(s)
- Windows: Thermopane Windows
- Basement: None
- Attic: Storage,Pull Down Stairs
- Number of fireplaces: 1
- Fireplace features: Insert
Interior area
- Total structure area: 1,000
- Total interior livable area: 1,000 sqft
- Finished area above ground: 1,000
Property
Parking
- Total spaces: 2
- Parking features: Garage, Detached, Attached, Parking Lot, Off Street, Unassigned, Garage Door Opener
- Attached garage spaces: 1
Features
- Stories: 1
- Patio & porch: Patio
- Exterior features: Sidewalk, Rain Gutters, Garden, Lighting, Stone Wall
- Has private pool: Yes
- Pool features: Heated, Fenced, In Ground
- Waterfront features: Walk to Water
Lot
- Features: Level
Details
- Additional structures: Pool House
- Parcel number: 1334883
- Zoning: condominium
Construction
Type & style
- Home type: Condo
- Architectural style: Ranch
- Property subtype: Condominium
Materials
- Cedar
Condition
- New construction: No
- Year built: 1972
Details
- Builder model: Hawthorne
Utilities & green energy
- Sewer: Public Sewer
- Water: Public
- Utilities for property: Underground Utilities
Green energy
- Energy efficient items: Ridge Vents, Doors, Windows
Community & HOA
Community
- Features: Adult Community 55, Golf, Health Club, Library, Medical Facilities, Park, Playground, Shopping/Mall, Stables/Riding
- Senior community: Yes
- Subdivision: Heritage Village
HOA
- Has HOA: Yes
- Amenities included: Bocci Court, Clubhouse, Exercise Room/Health Club, Gardening Area, Recreation Facilities, Pool, Tennis Court(s), Management
- Services included: Front Desk Receptionist, Security, Maintenance Grounds, Trash, Snow Removal, Pest Control, Pool Service, Road Maintenance
- HOA fee: $746 monthly
Location
- Region: Southbury
Financial & listing details
- Price per square foot: $235/sqft
- Tax assessed value: $129,750
- Annual tax amount: $3,296
- Date on market: 8/27/2026
Estimated market value
Not available
Estimated sales range
Not available
Not available
Price history
| Date | Event | Price |
|---|---|---|
| 2/21/2023 | Sold | $215,000-4.4%$215/sqft |
Source:  Smart MLS #170540673 Report a problem Smart MLS #170540673 Report a problem | ||
| 12/28/2022 | Pending sale | $225,000$225/sqft |
Source:  Berkshire Hathaway HomeServices New England Properties #170540673 Report a problem Berkshire Hathaway HomeServices New England Properties #170540673 Report a problem | ||
| 12/27/2022 | Contingent | $225,000$225/sqft |
Source: Smart MLS #170540673 Report a problem | ||
| 12/17/2022 | Listed for sale | $225,000+73.1%$225/sqft |
Source: Smart MLS #170540673 Report a problem | ||
| 11/6/2013 | Sold | $130,000-7.1%$130/sqft |
Source: Smart MLS #W1072538 Report a problem | ||
| 9/17/2013 | Price change | $139,900-2.1%$140/sqft |
Source: Coldwell Banker Residential Brokerage - Southbury Office #99033679 Report a problem | ||
| 8/14/2013 | Price change | $142,900-4.7%$143/sqft |
Source: Coldwell Banker Residential Brokerage - Southbury Office #99033679 Report a problem | ||
| 7/4/2013 | Listed for sale | $150,000-21.1%$150/sqft |
Source: Coldwell Banker Residential Brokerage - Southbury Office #99033679 Report a problem | ||
| 5/16/2005 | Sold | $190,000+72.7%$190/sqft |
Source: Public Record Report a problem | ||
| 6/20/1995 | Sold | $110,000$110/sqft |
Source: Public Record Report a problem | ||
Public tax history
| Year | Property taxes | Tax assessment |
|---|---|---|
| 2025 | $3,140 +2.5% | $129,750 |
| 2024 | $3,062 +5.6% | $129,750 +0.7% |
| 2023 | $2,899 +34.2% | $128,860 +70.8% |
| 2022 | $2,160 -2.3% | $75,430 |
| 2021 | $2,210 | $75,430 |
| 2020 | $2,210 +0.7% | $75,430 |
| 2019 | $2,195 +0.4% | $75,430 |
| 2018 | $2,187 +32.8% | $75,430 +34.2% |
| 2017 | $1,647 +3.1% | $56,220 |
| 2015 | $1,597 +2.9% | $56,220 |
| 2014 | $1,552 +4.6% | $56,220 |
| 2013 | $1,484 -48% | $56,220 -58.2% |
| 2012 | $2,852 -0.9% | $134,530 |
| 2011 | $2,879 -0.4% | $134,530 |
| 2010 | $2,892 +2.8% | $134,530 |
| 2009 | $2,812 -1% | $134,530 |
| 2008 | $2,839 +4.3% | $134,530 +25.5% |
| 2007 | $2,723 | $107,210 |
Find assessor info on the county website
Monthly payment
Est. payment
Payment breakdown
Explore the cost of this home by adjusting the details. Changes won't be saved.Climate risks
Neighborhood: Heritage Village
Nearby schools
GreatSchools rating
- 8/10Gainfield Elementary SchoolGrades: PK-5Distance: 1.3 mi
- 7/10Rochambeau Middle SchoolGrades: 6-8Distance: 1.6 mi
- 8/10Pomperaug Regional High SchoolGrades: 9-12Distance: 4.6 mi
- $257,0002 bd2 ba1k sqft732 Heritage Vlg #B, Southbury, CT 06488Off Market
- $275,7002 bd2 ba1k sqft732 Heritage Vlg #A, Southbury, CT 06488Off Market
- $287,6002 bd2 ba1k sqft732 Heritage Vlg #D, Southbury, CT 06488Off Market
- $312,6002 bd2 ba1k sqft732B Heritage Vlg, Southbury, CT 06488Off Market
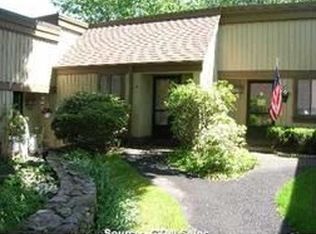
- $222,5001 bd1 ba928 sqft729 Heritage Vlg #A, Southbury, CT 06488Off Market
- $390,0002 bd2 ba1.3k sqft733 Heritage Vlg #B, Southbury, CT 06488Off Market
- $269,0002 bd1 ba1.3k sqft733 Heritage Vlg #A, Southbury, CT 06488Off Market
- $395,0003 bd2 ba1.7k sqft731 Heritage Vlg #A, Southbury, CT 06488Sold
A local agent can set up tours, give advice and negotiate with sellers.
Similar homes
- $235,0002 bd2 ba1k sqftHeritage Village, Southbury, CT 06488For Sale

 MLS ID #24200789, Karen A. Dibble-Flaherty, Keller Williams Realty. Smart MLS
 - $225,0002 bd2 ba1k sqftHeritage Village, Southbury, CT 06488For Sale
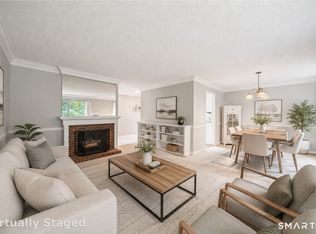 MLS ID #24197316, Scott Hellriegel, Berkshire Hathaway NE Prop.. Smart MLS
 - $235,0002 bd2 ba1k sqftHeritage Village, Southbury, CT 06488For Sale
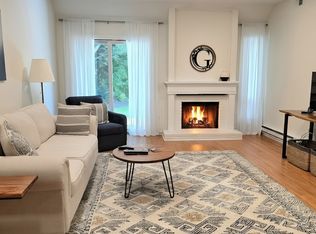 MLS ID #24190666, Ruth Zeiss, William Raveis Real Estate. Smart MLS
 - $275,0002 bd2 ba1k sqftHeritage Circle, Southbury, CT 06488For Sale
 MLS ID #24201310, Scott Hellriegel, Berkshire Hathaway NE Prop.. Smart MLS
 - $244,0002 bd2 ba1k sqftHeritage Village, Southbury, CT 06488For SaleMLS ID #24193096, Aleta A. Miner, Carey & Guarrera Real Estate. Smart MLS
- $329,9002 bd2 ba1.3k sqftHeritage Village, Southbury, CT 06488For SaleMLS ID #24202019, Stephanie Plaza, Lamacchia Realty. Smart MLS
- $260,0002 bd2 ba1k sqftHeritage Village, Southbury, CT 06488For SaleMLS ID #24198823, Anne R. Stark, Coldwell Banker Realty. Smart MLS
- $209,0002 bd2 ba1k sqftHeritage Village, Southbury, CT 06488For SaleMLS ID #24199737, Li Zhang, Golden Heights LLC. Smart MLS
- $239,0002 bd2 ba1k sqftHeritage Circle, Southbury, CT 06488For SaleMLS ID #24173132, Kimberly Cacace, Howard Hanna Rand Realty. Smart MLS
- $249,9002 bd2 ba1k sqftHeritage Village, Southbury, CT 06488For SaleMLS ID #24168240, Justin Bette, Century 21 Bette Real Estate. Smart MLS
- $314,9002 bd2 ba1k sqftHeritage Village, Southbury, CT 06488For SaleMLS ID #24200889, Michelle Alvord, Berkshire Hathaway NE Prop.. Smart MLS
- $225,0002 bd2 ba1k sqftHeritage Village, Southbury, CT 06488For SaleMLS ID #24192045, Cynthia Clark, Century 21 Bette Real Estate. Smart MLS
- $215,0002 bd2 ba1k sqftHeritage Village, Southbury, CT 06488For SaleMLS ID #24188160, Macey Mazzella, RE/MAX RISE. Smart MLS
- $225,0002 bd2 ba1k sqftHeritage Village, Southbury, CT 06488For SaleMLS ID #24183678, Michelle Alvord, Berkshire Hathaway NE Prop.. Smart MLS
- $229,9001 bd1 ba928 sqftHeritage Village, Southbury, CT 06488For SaleMLS ID #24198562, Pamela Dostilio, Coldwell Banker Realty. Smart MLS
- $329,9002 bd2 ba1.4k sqftHeritage Village, Southbury, CT 06488For SaleMLS ID #24201344, Justin Bette, Century 21 Bette Real Estate. Smart MLS
- $245,0001 bd1 ba928 sqftHeritage Village, Southbury, CT 06488For SaleMLS ID #24198857, Justin Bette, Century 21 Bette Real Estate. Smart MLS
- $200,0002 bd2 ba1k sqftHeritage Village, Southbury, CT 06488For SaleMLS ID #24195710, Bonnie Wilson, Berkshire Hathaway NE Prop.. Smart MLS
- $199,0002 bd2 ba1k sqftHeritage Village, Southbury, CT 06488For SaleMLS ID #24183755, Lee Boyle, Coldwell Banker Realty. Smart MLS
- $219,9001 bd1 ba928 sqftHeritage Village, Southbury, CT 06488For SaleMLS ID #24198765, Justin Bette, Century 21 Bette Real Estate. Smart MLS
