Welcome to effortless living in this beautifully renovated Carriage House model in sought-after Heritage Village, Southbury's premier 55+ community. Thoughtfully updated throughout, this turnkey home offers modern style, comfort, and an exceptional lifestyle. Luxury vinyl plank flooring flows through the main living areas, while the spacious living room features a cozy fireplace, charming bay window, and access to a private deck-perfect for morning coffee or relaxing outdoors. The renovated kitchen features a crisp white subway tile backsplash, tile flooring, and a full suite of appliances. The generously sized bedroom offers another beautiful bay window that fills the space with natural light. The completely remodeled bathroom shines with tiled shower walls, frameless glass shower door, granite-topped vanity, contemporary LED mirror, and tile flooring. A 1-car garage with additional storage adds convenience. Enjoy 4 swimming pools, tennis, fitness center, art studio, scenic walking areas, plus an abundance of clubs and activities. Ideally located near shopping, restaurants, and I-84, with New York City approximately 90 minutes away. Move right in and discover why Heritage Village is such a wonderful place to live!
For sale
Price increase: $4.9K (8/19)
$229,900
485 Heritage Village #A, Southbury, CT 06488
1beds
928sqft
Condominium
Built in 1970
-- sqft lot
$225,600 Zestimate®
$248/sqft
$628/mo HOA
What's special
Cozy fireplaceContemporary led mirrorGranite-topped vanityTile flooringFull suite of appliancesModern styleCharming bay window
- 6 days |
- 150 |
- 4 |
Zillow last checked:
Listing updated:
Listed by:
Pamela Dostilio (860)585-9381,
Coldwell Banker Realty 203-426-5679
Source: Smart MLS,MLS#: 24198562
Facts & features
Interior
Bedrooms & bathrooms
- Bedrooms: 1
- Bathrooms: 1
- Full bathrooms: 1
Primary bedroom
- Features: High Ceilings, Vinyl Floor
- Level: Main
- Area: 195.64 Square Feet
- Dimensions: 13.4 x 14.6
Bathroom
- Features: Remodeled, High Ceilings, Stall Shower
- Level: Main
Dining room
- Features: High Ceilings, Combination Liv/Din Rm, Vinyl Floor
- Level: Main
- Area: 140 Square Feet
- Dimensions: 10 x 14
Kitchen
- Features: Remodeled
- Level: Main
- Area: 87.3 Square Feet
- Dimensions: 9 x 9.7
Living room
- Features: High Ceilings, Balcony/Deck, Combination Liv/Din Rm, Fireplace, Sliders, Vinyl Floor
- Level: Main
- Area: 256 Square Feet
- Dimensions: 16 x 16
Heating
- Radiant, Electric
Cooling
- Central Air
Appliances
- Included: Oven/Range, Refrigerator, Dishwasher, Water Heater
- Laundry: Main Level
Features
- Open Floorplan
- Basement: None
- Attic: Access Via Hatch
- Number of fireplaces: 1
- Common walls with other units/homes: End Unit
Interior area
- Total structure area: 928
- Total interior livable area: 928 sqft
- Finished area above ground: 928
Property
Parking
- Total spaces: 1
- Parking features: Detached
- Garage spaces: 1
Features
- Stories: 1
- Patio & porch: Patio
- Exterior features: Lighting
- Has private pool: Yes
- Pool features: Heated, In Ground
Lot
- Features: Wooded
Details
- Parcel number: 1333986
- Zoning: RES
Construction
Type & style
- Home type: Condo
- Architectural style: Ranch
- Property subtype: Condominium
- Attached to another structure: Yes
Materials
- Cedar
Condition
- New construction: No
- Year built: 1970
Utilities & green energy
- Sewer: Public Sewer
- Water: Public
- Utilities for property: Cable Available
Community & HOA
Community
- Features: Adult Community 55, Golf, Health Club, Medical Facilities, Park, Shopping/Mall
- Senior community: Yes
- Subdivision: Heritage Village
HOA
- Has HOA: Yes
- Amenities included: Bocci Court, Exercise Room/Health Club, Paddle Tennis, Pool, Tennis Court(s), Clubhouse, Management
- Services included: Maintenance Grounds, Trash, Snow Removal, Pool Service
- HOA fee: $628 monthly
Location
- Region: Southbury
Financial & listing details
- Price per square foot: $248/sqft
- Tax assessed value: $109,270
- Annual tax amount: $2,775
- Date on market: 8/19/2026
Estimated market value
$225,600
$214,000 - $237,000
$1,863/mo
Price history
| Date | Event | Price |
|---|---|---|
| 8/19/2026 | Price change | $229,900+2.2%$248/sqft |
Source:  Smart MLS #24198562 Report a problem Smart MLS #24198562 Report a problem | ||
| 7/30/2026 | Listed for sale | $225,000+66.7%$242/sqft |
Source: Owner Report a problem | ||
| 6/30/2025 | Sold | $135,000+14.4%$145/sqft |
Source: Public Record Report a problem | ||
| 3/5/2004 | Sold | $118,000+38.8%$127/sqft |
Source: Public Record Report a problem | ||
| 7/16/2002 | Sold | $85,000$92/sqft |
Source: Public Record Report a problem | ||
Public tax history
| Year | Property taxes | Tax assessment |
|---|---|---|
| 2025 | $2,644 +2.5% | $109,270 |
| 2024 | $2,579 +11.5% | $109,270 +6.3% |
| 2023 | $2,314 +53.2% | $102,840 +95% |
| 2022 | $1,510 -2.3% | $52,730 |
| 2021 | $1,545 | $52,730 |
| 2020 | $1,545 +0.7% | $52,730 |
| 2019 | $1,534 +0.3% | $52,730 |
| 2018 | $1,529 +2.8% | $52,730 +3.8% |
| 2017 | $1,488 +3.2% | $50,780 |
| 2015 | $1,442 +2.9% | $50,780 |
| 2014 | $1,402 +4.5% | $50,780 |
| 2013 | $1,341 -15.6% | $50,780 -32.2% |
| 2012 | $1,589 -0.9% | $74,940 |
| 2011 | $1,604 -0.4% | $74,940 |
| 2010 | $1,611 +2.9% | $74,940 |
| 2009 | $1,566 -0.9% | $74,940 |
| 2008 | $1,581 +1.9% | $74,940 +22.7% |
| 2007 | $1,552 | $61,100 |
Find assessor info on the county website
Monthly payment
Est. payment
Payment breakdown
Explore the cost of this home by adjusting the details. Changes won't be saved.Climate risks
Neighborhood: Heritage Village
Nearby schools
GreatSchools rating
- 8/10Gainfield Elementary SchoolGrades: PK-5Distance: 1.3 mi
- 7/10Rochambeau Middle SchoolGrades: 6-8Distance: 2 mi
- 8/10Pomperaug Regional High SchoolGrades: 9-12Distance: 3.4 mi
Schools provided by the listing agent
- High: Pomperaug
Source: Smart MLS. This data may not be complete. We recommend contacting the local school district to confirm school assignments for this home.
- $218,4001 bd1 ba928 sqft485 Heritage Vlg #B, Southbury, CT 06488Off Market
- $225,5002 bd2 ba1k sqft484 Heritage Vlg #C, Southbury, CT 06488Off Market

- $229,5002 bd2 ba1k sqft484 Heritage Vlg #D, Southbury, CT 06488Off Market

- $215,2002 bd2 ba1k sqft484 Heritage Vlg STOP B, Southbury, CT 06488Off Market
- $254,2002 bd2 ba1k sqft484 Heritage Vlg #A, Southbury, CT 06488Off Market
- $299,1002 bd2 ba1k sqft484 Heritage Vlg, Southbury, CT 06488Off Market
- $238,0002 bd1 ba1.3k sqft484 Heritage Vlg #E, Southbury, CT 06488Off Market
- $234,0001 bd1 ba928 sqft525 Heritage Vlg #B, Southbury, CT 06488Sold
A local agent can set up tours, give advice and negotiate with sellers.
Similar homes
- $235,0002 bd2 ba1k sqftHeritage Village, Southbury, CT 06488For Sale

 MLS ID #24200789, Karen A. Dibble-Flaherty, Keller Williams Realty. Smart MLS
 - $225,0002 bd2 ba1k sqftHeritage Village, Southbury, CT 06488For Sale
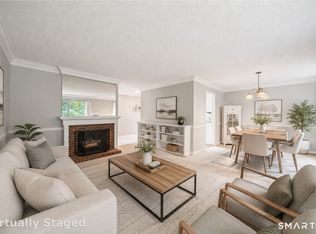 MLS ID #24197316, Scott Hellriegel, Berkshire Hathaway NE Prop.. Smart MLS
 - $244,0002 bd2 ba1k sqftHeritage Village, Southbury, CT 06488For Sale
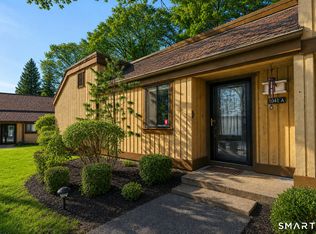 MLS ID #24193096, Aleta A. Miner, Carey & Guarrera Real Estate. Smart MLS
 - $209,0002 bd2 ba1k sqftHeritage Village, Southbury, CT 06488For Sale
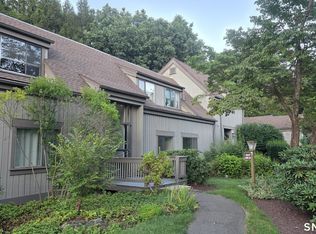 MLS ID #24199737, Li Zhang, Golden Heights LLC. Smart MLS
 - $240,0002 bd2 ba1k sqftHeritage Village, Southbury, CT 06488For SaleMLS ID #24195710, Bonnie Wilson, Berkshire Hathaway NE Prop.. Smart MLS
- $225,0002 bd2 ba1k sqftHeritage Village, Southbury, CT 06488For SaleMLS ID #24192045, Cynthia Clark, Century 21 Bette Real Estate. Smart MLS
- $275,0002 bd2 ba1k sqftHeritage Circle, Southbury, CT 06488For SaleMLS ID #24201310, Scott Hellriegel, Berkshire Hathaway NE Prop.. Smart MLS
- $219,9001 bd1 ba928 sqftHeritage Village, Southbury, CT 06488For SaleMLS ID #24198765, Justin Bette, Century 21 Bette Real Estate. Smart MLS
- $245,0001 bd1 ba928 sqftHeritage Village, Southbury, CT 06488For SaleMLS ID #24198857, Justin Bette, Century 21 Bette Real Estate. Smart MLS
- $225,0002 bd2 ba1k sqftHeritage Village, Southbury, CT 06488For SaleMLS ID #24183678, Michelle Alvord, Berkshire Hathaway NE Prop.. Smart MLS
- $239,0002 bd2 ba1k sqftHeritage Circle, Southbury, CT 06488For SaleMLS ID #24173132, Kimberly Cacace, Howard Hanna Rand Realty. Smart MLS
- $260,0002 bd2 ba1k sqftHeritage Village, Southbury, CT 06488For SaleMLS ID #24198823, Anne R. Stark, Coldwell Banker Realty. Smart MLS
- $245,0001 bd1 ba928 sqftHeritage Village, Southbury, CT 06488For SaleMLS ID #24196977, Jacqueline Ruppert, Berkshire Hathaway NE Prop.. Smart MLS
- $215,0002 bd2 ba1k sqftHeritage Village, Southbury, CT 06488For SaleMLS ID #24188160, Macey Mazzella, RE/MAX RISE. Smart MLS
- $164,9002 bd2 ba1k sqftHeritage Village, Southbury, CT 06488For SaleMLS ID #24200695, Marissa Bolmer, Berkshire Hathaway NE Prop.. Smart MLS
- $199,0002 bd2 ba1k sqftHeritage Village, Southbury, CT 06488For SaleMLS ID #24183755, Lee Boyle, Coldwell Banker Realty. Smart MLS
- $245,0002 bd2 ba1k sqftHeritage Village, Southbury, CT 06488For SaleMLS ID #24190666, Ruth Zeiss, William Raveis Real Estate. Smart MLS
- $203,5002 bd2 ba1k sqftHeritage Village, Southbury, CT 06488For SaleMLS ID #24159361, Jennifer Gurnell, William Raveis Real Estate. Smart MLS
- $219,0001 bd1 ba928 sqftHeritage Village, Southbury, CT 06488For SaleMLS ID #24170635, Maryanne Betso, Coldwell Banker Realty. Smart MLS
- $209,0001 bd1 ba928 sqftHeritage Village, Southbury, CT 06488For SaleMLS ID #24187010, Nancy D. Smetana, William Raveis Real Estate. Smart MLS
