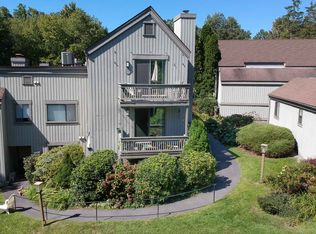
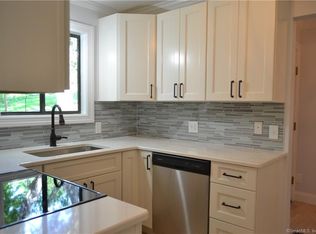
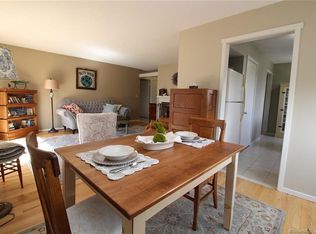
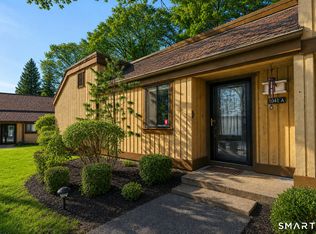
Enjoy peaceful, one-level living in this lower Mark Twain model, tucked into a private setting in Southbury's desirable Heritage Village 55+ community. Offering 1,076 square feet, this 2-bedroom, 2-bath home features a spacious open living and dining area centered around a classic brick fireplace. Sliding doors lead directly to a covered patio and grassy backyard bordered by mature woods, an inviting and surprisingly private setting for relaxing or entertaining. The generously sized primary bedroom offers ample closet space and its own full bath, while the second bedroom is ideal for guests, a home office or den. Both bathrooms have been refreshed with attractive tilework, and convenient in-unit laundry adds to the ease of single-level living. A nearby detached garage provides additional storage and convenience. Bring your personal touches and make this home your own while enjoying everything Heritage Village has to offer, including four pools, pickleball and tennis, fitness facilities, walking trails, ponds, clubs and activities-all just minutes from Southbury shopping, dining and everyday conveniences.
For sale
$225,000
234 Heritage Village #B, Southbury, CT 06488
2beds
1,076sqft
Condominium
Built in 1969
-- sqft lot
$-- Zestimate®
$209/sqft
$673/mo HOA
What's special
Classic brick fireplacePrivate settingConvenient in-unit laundryGenerously sized primary bedroomAmple closet spaceOne-level livingCovered patio
- 5 days |
- 636 |
- 20 |
Zillow last checked:
Listing updated:
Listed by:
Scott Hellriegel (203)910-8305,
Berkshire Hathaway NE Prop. 203-264-2880
Source: Smart MLS,MLS#: 24197316
Facts & features
Interior
Bedrooms & bathrooms
- Bedrooms: 2
- Bathrooms: 2
- Full bathrooms: 2
Primary bedroom
- Level: Main
- Area: 172.5 Square Feet
- Dimensions: 11.5 x 15
Bedroom
- Level: Main
- Area: 105.3 Square Feet
- Dimensions: 9 x 11.7
Dining room
- Level: Main
- Area: 93.06 Square Feet
- Dimensions: 9.9 x 9.4
Kitchen
- Level: Main
- Area: 92 Square Feet
- Dimensions: 11.5 x 8
Living room
- Level: Main
- Area: 219.3 Square Feet
- Dimensions: 12.9 x 17
Heating
- Forced Air, Electric
Cooling
- Central Air
Appliances
- Included: Oven/Range, Refrigerator, Dishwasher, Washer, Dryer, Electric Water Heater, Water Heater
Features
- Basement: None
- Attic: None
- Number of fireplaces: 1
- Common walls with other units/homes: End Unit
Interior area
- Total structure area: 1,076
- Total interior livable area: 1,076 sqft
- Finished area above ground: 1,076
Property
Parking
- Total spaces: 1
- Parking features: Detached
- Garage spaces: 1
Features
- Stories: 1
- Has private pool: Yes
- Pool features: In Ground
Lot
- Features: Few Trees
Details
- Parcel number: 1335303
- Zoning: Resi
Construction
Type & style
- Home type: Condo
- Architectural style: Ranch
- Property subtype: Condominium
- Attached to another structure: Yes
Materials
- Vertical Siding, Cedar
Condition
- New construction: No
- Year built: 1969
Utilities & green energy
- Sewer: Public Sewer
- Water: Public
Community & HOA
Community
- Features: Adult Community 55
- Senior community: Yes
- Subdivision: Heritage Village
HOA
- Has HOA: Yes
- Amenities included: Bocci Court, Clubhouse, Exercise Room/Health Club, Gardening Area, Pool, Security, Tennis Court(s), Management
- Services included: Security, Maintenance Grounds, Trash, Snow Removal, Pool Service, Road Maintenance
- HOA fee: $673 monthly
Location
- Region: Southbury
Financial & listing details
- Price per square foot: $209/sqft
- Tax assessed value: $107,160
- Annual tax amount: $2,722
- Date on market: 8/21/2026
Estimated market value
Not available
Estimated sales range
Not available
Not available
Price history
| Date | Event | Price |
|---|---|---|
| 8/21/2026 | Listed for sale | $225,000+221.4%$209/sqft |
Source:  Smart MLS #24197316 Report a problem Smart MLS #24197316 Report a problem | ||
| 10/27/2016 | Sold | $70,000-53.3%$65/sqft |
Source: Smart MLS #W10077235 Report a problem | ||
| 9/2/2004 | Sold | $149,900+72.3%$139/sqft |
Source: Public Record Report a problem | ||
| 12/6/2001 | Sold | $87,000+8.1%$81/sqft |
Source: Public Record Report a problem | ||
| 3/24/1998 | Sold | $80,500+29.8%$75/sqft |
Source: Smart MLS #97030368 Report a problem | ||
| 12/15/1995 | Sold | $61,998$58/sqft |
Source: Public Record Report a problem | ||
Public tax history
| Year | Property taxes | Tax assessment |
|---|---|---|
| 2025 | $2,593 +2.5% | $107,160 |
| 2024 | $2,529 +4.9% | $107,160 |
| 2023 | $2,411 +61.6% | $107,160 +105.7% |
| 2022 | $1,492 -2.2% | $52,090 |
| 2021 | $1,526 | $52,090 |
| 2020 | $1,526 +0.7% | $52,090 |
| 2019 | $1,516 +0.3% | $52,090 |
| 2018 | $1,511 -9.4% | $52,090 -8.5% |
| 2017 | $1,667 +1.7% | $56,900 |
| 2016 | $1,639 | $56,900 |
Find assessor info on the county website
Monthly payment
Est. payment
Payment breakdown
Explore the cost of this home by adjusting the details. Changes won't be saved.Climate risks
Neighborhood: Heritage Village
Nearby schools
GreatSchools rating
- 8/10Gainfield Elementary SchoolGrades: PK-5Distance: 0.6 mi
- 7/10Rochambeau Middle SchoolGrades: 6-8Distance: 1.1 mi
- 8/10Pomperaug Regional High SchoolGrades: 9-12Distance: 3.9 mi
- $275,0002 bd2 ba1.3k sqft234 Heritage Vlg #C, Southbury, CT 06488Sold
- $280,9002 bd2 ba1k sqft234 Heritage Vlg #A, Southbury, CT 06488Off Market
- $219,0002 bd2 ba1k sqft234 Heritage Vlg #E, Southbury, CT 06488Off Market
- $228,5002 bd2 ba1k sqft234 Heritage Vlg #D, Southbury, CT 06488Off Market
- $2,0002 bd1 ba1.3k sqft234 Heritage Vlg #F, Southbury, CT 06488Sold
- $248,9002 bd2 ba1k sqft234D Heritage Vlg, Southbury, CT 06488Off Market
- $267,4002 bd2 ba1k sqft234A Heritage Vlg, Southbury, CT 06488Off Market
- $232,4002 bd2 ba1k sqft234E Heritage Vlg, Southbury, CT 06488Off Market
A local agent can set up tours, give advice and negotiate with sellers.
Similar homes
- $235,0002 bd2 ba1k sqftHeritage Village, Southbury, CT 06488For Sale

 MLS ID #24200789, Karen A. Dibble-Flaherty, Keller Williams Realty. Smart MLS
 - $244,0002 bd2 ba1k sqftHeritage Village, Southbury, CT 06488For Sale
 MLS ID #24193096, Aleta A. Miner, Carey & Guarrera Real Estate. Smart MLS
 - $225,0002 bd2 ba1k sqftHeritage Village, Southbury, CT 06488For Sale
 MLS ID #24183678, Michelle Alvord, Berkshire Hathaway NE Prop.. Smart MLS
 - $275,0002 bd2 ba1k sqftHeritage Circle, Southbury, CT 06488For Sale
 MLS ID #24201310, Scott Hellriegel, Berkshire Hathaway NE Prop.. Smart MLS
 - $215,0002 bd2 ba1k sqftHeritage Village, Southbury, CT 06488For SaleMLS ID #24188160, Macey Mazzella, RE/MAX RISE. Smart MLS
- $225,0002 bd2 ba1k sqftHeritage Village, Southbury, CT 06488For SaleMLS ID #24192045, Cynthia Clark, Century 21 Bette Real Estate. Smart MLS
- $209,0002 bd2 ba1k sqftHeritage Village, Southbury, CT 06488For SaleMLS ID #24199737, Li Zhang, Golden Heights LLC. Smart MLS
- $235,0002 bd2 ba1k sqftHeritage Village, Southbury, CT 06488For SaleMLS ID #24190666, Ruth Zeiss, William Raveis Real Estate. Smart MLS
- $199,0002 bd2 ba1k sqftHeritage Village, Southbury, CT 06488For SaleMLS ID #24183755, Lee Boyle, Coldwell Banker Realty. Smart MLS
- $260,0002 bd2 ba1k sqftHeritage Village, Southbury, CT 06488For SaleMLS ID #24198823, Anne R. Stark, Coldwell Banker Realty. Smart MLS
- $249,9002 bd2 ba1k sqftHeritage Village, Southbury, CT 06488For SaleMLS ID #24168240, Justin Bette, Century 21 Bette Real Estate. Smart MLS
- $164,9002 bd2 ba1k sqftHeritage Village, Southbury, CT 06488For SaleMLS ID #24200695, Marissa Bolmer, Berkshire Hathaway NE Prop.. Smart MLS
- $219,9001 bd1 ba928 sqftHeritage Village, Southbury, CT 06488For SaleMLS ID #24198765, Justin Bette, Century 21 Bette Real Estate. Smart MLS
- $229,9001 bd1 ba928 sqftHeritage Village, Southbury, CT 06488For SaleMLS ID #24198562, Pamela Dostilio, Coldwell Banker Realty. Smart MLS
- $200,0002 bd2 ba1k sqftHeritage Village, Southbury, CT 06488For SaleMLS ID #24195710, Bonnie Wilson, Berkshire Hathaway NE Prop.. Smart MLS
- $209,0002 bd2 ba1.3k sqftHeritage Village, Southbury, CT 06488For SaleMLS ID #24170135, Filomena Ramos, Coldwell Banker Realty. Smart MLS
- $239,0002 bd2 ba1k sqftHeritage Circle, Southbury, CT 06488For SaleMLS ID #24173132, Kimberly Cacace, Howard Hanna Rand Realty. Smart MLS
- $329,9002 bd2 ba1.3k sqftHeritage Village, Southbury, CT 06488For SaleMLS ID #24202019, Stephanie Plaza, Lamacchia Realty. Smart MLS
- $329,9002 bd2 ba1.4k sqftHeritage Village, Southbury, CT 06488For SaleMLS ID #24201344, Justin Bette, Century 21 Bette Real Estate. Smart MLS
- $209,0001 bd1 ba928 sqftHeritage Village, Southbury, CT 06488For SaleMLS ID #24187010, Nancy D. Smetana, William Raveis Real Estate. Smart MLS
