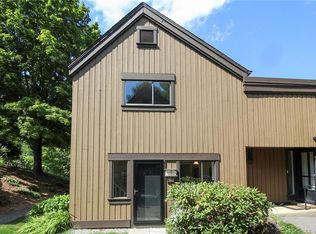
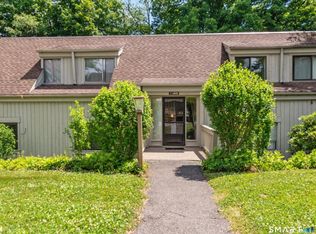
Back on the market Mortgage Issues!!! Welcome to Heritage Village Enjoy all the Amenities that Heritage Village has to offer. This New Englander Town House. Features an updated energy efficient Dual Ducted split- Heating and Air conditioning unit. Fully updated kitchen with granite countertops, newer appliances, pantry with lots of storage. Living/ Dining room combined with Fireplace, Slider door to Patio overlooking a private rear yard. 2 Bedrooms on the upper level. Main Bedroom has 2 large closets, with Slider door to a private Deck, Full Bath with shower and bathtub. Cable and internet are included with your monthly association cost. Heritage Village is surrounded by natural ponds, rivers, and walking trails, offers swimming pools, tennis courts, variety of clubs and many more amenities. For more information about living at Heritage Village go to their website.55+Heritage Village Community. Easy access to Major Highways, Restaurants and Shopping Centers. "MOTIVATED SELLER"
For sale
Price cut: $10.9K (8/12)
$209,000
59 Heritage Village #F, Southbury, CT 06488
2beds
1,308sqft
Condominium, Townhouse
Built in 1968
-- sqft lot
$205,600 Zestimate®
$160/sqft
$732/mo HOA
What's special
Swimming poolsTennis courtsNewer appliancesPrivate rear yard
- 114 days |
- 1,000 |
- 19 |
Zillow last checked:
Listing updated:
Listed by:
Filomena Ramos (203)258-1755,
Coldwell Banker Realty 203-452-3700
Source: Smart MLS,MLS#: 24170135
Facts & features
Interior
Bedrooms & bathrooms
- Bedrooms: 2
- Bathrooms: 2
- Full bathrooms: 1
- 1/2 bathrooms: 1
Primary bedroom
- Features: Patio/Terrace, Sliders, Wall/Wall Carpet
- Level: Upper
Bedroom
- Features: Laminate Floor
- Level: Upper
Bathroom
- Features: Full Bath, Tub w/Shower, Tile Floor
- Level: Upper
Dining room
- Features: Wall/Wall Carpet
- Level: Main
Kitchen
- Features: Remodeled, Granite Counters, Eating Space, Pantry, Laminate Floor
- Level: Main
Living room
- Features: Fireplace, Patio/Terrace, Sliders, Wall/Wall Carpet
- Level: Main
Heating
- Radiant, Electric
Cooling
- Central Air
Appliances
- Included: Electric Range, Refrigerator, Dishwasher, Washer, Dryer, Electric Water Heater, Water Heater
- Laundry: Upper Level
Features
- Wired for Data, Entrance Foyer
- Doors: Storm Door(s)
- Windows: Storm Window(s)
- Basement: None
- Attic: Pull Down Stairs
- Number of fireplaces: 1
- Common walls with other units/homes: End Unit
Interior area
- Total structure area: 1,308
- Total interior livable area: 1,308 sqft
- Finished area above ground: 1,308
Property
Parking
- Total spaces: 1
- Parking features: Detached, Unassigned
- Garage spaces: 1
Features
- Stories: 2
- Patio & porch: Deck, Patio
- Has private pool: Yes
- Pool features: In Ground
Details
- Parcel number: 1335412
- Zoning: Residential
Construction
Type & style
- Home type: Condo
- Architectural style: Townhouse
- Property subtype: Condominium, Townhouse
- Attached to another structure: Yes
Materials
- Vertical Siding
Condition
- New construction: No
- Year built: 1968
Details
- Builder model: New Englander
Utilities & green energy
- Sewer: Public Sewer
- Water: Public
- Utilities for property: Cable Available
Green energy
- Energy efficient items: Doors, Windows
Community & HOA
Community
- Features: Adult Community 55, Basketball Court, Golf, Health Club, Library, Medical Facilities, Shopping/Mall, Tennis Court(s)
- Senior community: Yes
- Subdivision: Heritage Village
HOA
- Has HOA: Yes
- Amenities included: Clubhouse, Golf Course, Guest Parking, Pool, Tennis Court(s)
- Services included: Security, Maintenance Grounds, Trash, Snow Removal, Insurance
- HOA fee: $732 monthly
Location
- Region: Southbury
Financial & listing details
- Price per square foot: $160/sqft
- Tax assessed value: $121,640
- Annual tax amount: $2,944
- Date on market: 4/27/2026
Estimated market value
$205,600
$195,000 - $216,000
$2,502/mo
Price history
| Date | Event | Price |
|---|---|---|
| 8/12/2026 | Price change | $209,000-5%$160/sqft |
Source:  Smart MLS #24170135 Report a problem Smart MLS #24170135 Report a problem | ||
| 4/27/2026 | Listed for sale | $219,900+201.2%$168/sqft |
Source: Smart MLS #24170135 Report a problem | ||
| 2/14/1995 | Sold | $73,000$56/sqft |
Source: Public Record Report a problem | ||
Public tax history
| Year | Property taxes | Tax assessment |
|---|---|---|
| 2025 | $2,944 +2.5% | $121,640 |
| 2024 | $2,871 +4.9% | $121,640 |
| 2023 | $2,737 +47.7% | $121,640 +88% |
| 2022 | $1,853 -2.3% | $64,710 |
| 2021 | $1,896 | $64,710 |
| 2020 | $1,896 +0.7% | $64,710 |
| 2019 | $1,883 +0.3% | $64,710 |
| 2018 | $1,877 +3.1% | $64,710 +4.1% |
| 2017 | $1,821 +3.2% | $62,150 |
| 2015 | $1,765 +2.9% | $62,150 |
| 2014 | $1,715 +4.5% | $62,150 |
| 2013 | $1,641 -25.5% | $62,150 -40.2% |
| 2012 | $2,202 -0.9% | $103,850 |
| 2011 | $2,222 -0.5% | $103,850 |
| 2010 | $2,233 +2.9% | $103,850 |
| 2009 | $2,170 -1% | $103,850 |
| 2008 | $2,191 +5.7% | $103,850 +27.3% |
| 2007 | $2,072 | $81,590 |
Find assessor info on the county website
Monthly payment
Est. payment
Payment breakdown
Explore the cost of this home by adjusting the details. Changes won't be saved.Climate risks
Neighborhood: Heritage Village
Nearby schools
GreatSchools rating
- 8/10Gainfield Elementary SchoolGrades: PK-5Distance: 0.9 mi
- 7/10Rochambeau Middle SchoolGrades: 6-8Distance: 1.5 mi
- 8/10Pomperaug Regional High SchoolGrades: 9-12Distance: 3.7 mi
Schools provided by the listing agent
- Elementary: Gainfield
- High: Pomperaug
Source: Smart MLS. This data may not be complete. We recommend contacting the local school district to confirm school assignments for this home.
- $245,0002 bd2 ba1k sqft59 Heritage Vlg #B, Southbury, CT 06488For Sale

- $260,7002 bd2 ba1.3k sqft59 Heritage Vlg #C, Southbury, CT 06488Off Market
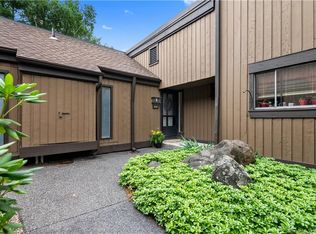
- $240,7002 bd2 ba1k sqft59 Heritage Vlg #E, Southbury, CT 06488Off Market
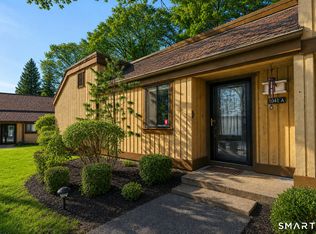
- $287,3002 bd2 ba1k sqft59A Heritage Vlg, Southbury, CT 06488Off Market
- $261,7002 bd2 ba1.1k sqft59 Heritage Vlg, Southbury, CT 06488Off Market
- $210,0002 bd2 ba1k sqft59 Heritage Vlg #A, Southbury, CT 06488Sold
- $270,0002 bd2 ba1.3k sqft60 Heritage Vlg #B, Southbury, CT 06488Sold
- $333,8002 bd2 ba1.4k sqft60 Heritage Vlg #A, Southbury, CT 06488Off Market
A local agent can set up tours, give advice and negotiate with sellers.
Similar homes
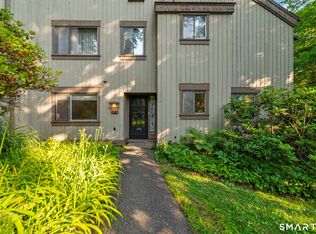
- $244,0002 bd2 ba1k sqftHeritage Village, Southbury, CT 06488For Sale
 MLS ID #24193096, Aleta A. Miner, Carey & Guarrera Real Estate. Smart MLS
 - $215,0002 bd2 ba1k sqftHeritage Village, Southbury, CT 06488For Sale
 MLS ID #24188160, Macey Mazzella, RE/MAX RISE. Smart MLS
 - $203,5002 bd2 ba1k sqftHeritage Village, Southbury, CT 06488For Sale
 MLS ID #24159361, Jennifer Gurnell, William Raveis Real Estate. Smart MLS
 - $225,0002 bd2 ba1k sqftHeritage Village, Southbury, CT 06488For Sale
 MLS ID #24183678, Michelle Alvord, Berkshire Hathaway NE Prop.. Smart MLS
 - $199,0002 bd2 ba1k sqftHeritage Village, Southbury, CT 06488For SaleMLS ID #24183755, Lee Boyle, Coldwell Banker Realty. Smart MLS
- $180,0002 bd2 ba1k sqftHeritage Village, Southbury, CT 06488For SaleMLS ID #24186843, Donna J. Doyle, Keller Williams Realty. Smart MLS
- $219,9001 bd1 ba928 sqftHeritage Village, Southbury, CT 06488For SaleMLS ID #24198765, Justin Bette, Century 21 Bette Real Estate. Smart MLS
- $240,0002 bd2 ba1k sqftHeritage Village, Southbury, CT 06488For SaleMLS ID #24195710, Bonnie Wilson, Berkshire Hathaway NE Prop.. Smart MLS
- $219,0001 bd1 ba928 sqftHeritage Village, Southbury, CT 06488For SaleMLS ID #24170635, Maryanne Betso, Coldwell Banker Realty. Smart MLS
- $209,0001 bd1 ba928 sqftHeritage Village, Southbury, CT 06488For SaleMLS ID #24187010, Nancy D. Smetana, William Raveis Real Estate. Smart MLS
- $245,0002 bd2 ba1k sqftHeritage Village, Southbury, CT 06488For SaleMLS ID #24190666, Ruth Zeiss, William Raveis Real Estate. Smart MLS
- $179,9002 bd2 ba1k sqftHeritage Village, Southbury, CT 06488For SaleMLS ID #24149715, Tommy Dorso, Mapleridge Realty. Smart MLS
- $260,0002 bd2 ba1k sqftHeritage Village, Southbury, CT 06488For SaleMLS ID #24198823, Anne R. Stark, Coldwell Banker Realty. Smart MLS
- $249,9002 bd2 ba1k sqftHeritage Village, Southbury, CT 06488For SaleMLS ID #24168240, Justin Bette, Century 21 Bette Real Estate. Smart MLS
- $245,0001 bd1 ba928 sqftHeritage Village, Southbury, CT 06488For SaleMLS ID #24196977, Jacqueline Ruppert, Berkshire Hathaway NE Prop.. Smart MLS
- $269,0002 bd2 ba1k sqftHeritage Circle, Southbury, CT 06488For SaleMLS ID #24173132, Kimberly Cacace, Howard Hanna Rand Realty. Smart MLS
- $245,0001 bd1 ba928 sqftHeritage Village, Southbury, CT 06488For SaleMLS ID #24198857, Justin Bette, Century 21 Bette Real Estate. Smart MLS
- $284,9002 bd2 ba1k sqftHeritage Village, Southbury, CT 06488For SaleMLS ID #24189884, Jeff Jones, Keller Williams Realty. Smart MLS
- $309,0002 bd2 ba1.4k sqftHeritage Village, Southbury, CT 06488For SaleMLS ID #24195343, Chip R. Parrish, Keller Williams Realty. Smart MLS
- $289,9002 bd2 ba1k sqftHeritage Village, Southbury, CT 06488For SaleMLS ID #24147230, Sharon M. Rinaldi, Showcase Realty, Inc.. Smart MLS
