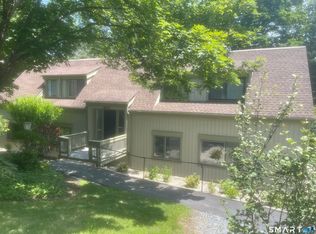
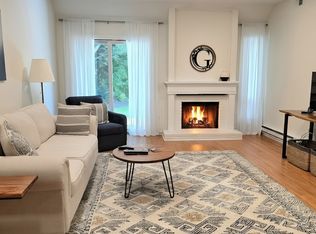
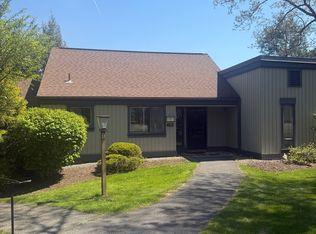
Serene golf course view with easy access! Enjoy the perfect blend of comfort and convenience in this light and bright Ethen Allen model. Featuring a rare, flat walk from the garage through a charming, covered gazebo, accessibility is effortless. Light and bright interior with new open floor plan. New kitchen with Shaker style cabinets, Quartzite counters, breakfast bar, soft close cabinet doors and drawers, pantry, farmhouse sink, and all new upgraded stainless steel appliances! Bathrooms are beautifully renovated from top to bottom, including two 5' showers. Recessed lighting and new door hardware throughout. Newer heat pump system with central air. Relax on your deck, while taking in westerly sunset views and views of the 12th hole fairway and green of Silo Point Golf Club. With ample guest parking nearby and a premier location, this unit is a true find. Move right in ! Nothing to do !
Accepting backups
Price cut: $5K (8/1)
$284,900
176 Heritage Village #D, Southbury, CT 06488
2beds
1,044sqft
Condominium
Built in 1969
-- sqft lot
$-- Zestimate®
$273/sqft
$671/mo HOA
What's special
- 45 days |
- 325 |
- 24 |
Zillow last checked:
Listing updated:
Listed by:
Jeff Jones (203)525-4001,
Keller Williams Realty 203-438-9494,
Lou Capellaro 203-826-4501,
Keller Williams Realty
Source: Smart MLS,MLS#: 24189884
Facts & features
Interior
Bedrooms & bathrooms
- Bedrooms: 2
- Bathrooms: 2
- Full bathrooms: 2
Primary bedroom
- Features: Full Bath, Stall Shower, Vinyl Floor
- Level: Main
Bedroom
- Features: Vinyl Floor
- Level: Main
Kitchen
- Features: Remodeled, Breakfast Bar, Quartz Counters, Pantry, Vinyl Floor
- Level: Main
Living room
- Features: Bay/Bow Window, Balcony/Deck, Sliders, Vinyl Floor
- Level: Main
Heating
- Heat Pump, Electric
Cooling
- Central Air
Appliances
- Included: Oven/Range, Microwave, Refrigerator, Dishwasher, Washer, Dryer, Electric Water Heater, Water Heater
- Laundry: Main Level
Features
- Wired for Data
- Basement: None
- Attic: None
- Has fireplace: No
Interior area
- Total structure area: 1,044
- Total interior livable area: 1,044 sqft
- Finished area above ground: 1,044
Property
Parking
- Total spaces: 1
- Parking features: Detached, Garage Door Opener
- Garage spaces: 1
Features
- Stories: 1
- Patio & porch: Deck
- Has private pool: Yes
- Pool features: In Ground
- Has view: Yes
- View description: Golf Course
Lot
- Features: Wooded, Cul-De-Sac
Details
- Parcel number: 1334638
- Zoning: Residential
Construction
Type & style
- Home type: Condo
- Architectural style: Ranch
- Property subtype: Condominium
Materials
- Wood Siding
Condition
- New construction: No
- Year built: 1969
Details
- Builder model: Ethan Allen
Utilities & green energy
- Sewer: Public Sewer
- Water: Public
Community & HOA
Community
- Features: Adult Community 55, Basketball Court, Bocci Court, Golf, Health Club, Lake, Library, Medical Facilities, Tennis Court(s)
- Senior community: Yes
- Subdivision: Heritage Village
HOA
- Has HOA: Yes
- Amenities included: Basketball Court, Clubhouse, Exercise Room/Health Club, Guest Parking, Paddle Tennis, Pool, Tennis Court(s), Lake/Beach Access, Management
- Services included: Maintenance Grounds, Trash, Snow Removal, Pool Service
- HOA fee: $671 monthly
Location
- Region: Southbury
Financial & listing details
- Price per square foot: $273/sqft
- Tax assessed value: $99,930
- Annual tax amount: $2,538
- Date on market: 7/8/2026
Estimated market value
Not available
Estimated sales range
Not available
Not available
Price history
| Date | Event | Price |
|---|---|---|
| 8/1/2026 | Price change | $284,900-1.7%$273/sqft |
Source:  Smart MLS #24189884 Report a problem Smart MLS #24189884 Report a problem | ||
| 7/11/2026 | Listed for sale | $289,900+81.2%$278/sqft |
Source: Smart MLS #24189884 Report a problem | ||
| 6/3/2026 | Sold | $160,000-19.6%$153/sqft |
Source: Smart MLS #24175050 Report a problem | ||
| 5/16/2026 | Pending sale | $199,000$191/sqft |
Source: Smart MLS #24175050 Report a problem | ||
| 5/14/2026 | Listed for sale | $199,000+201.5%$191/sqft |
Source: Smart MLS #24175050 Report a problem | ||
| 6/24/1996 | Sold | $66,000$63/sqft |
Source: Public Record Report a problem | ||
Public tax history
| Year | Property taxes | Tax assessment |
|---|---|---|
| 2025 | $2,418 +2.5% | $99,930 |
| 2024 | $2,358 +4.9% | $99,930 |
| 2023 | $2,248 +63.3% | $99,930 +107.8% |
| 2022 | $1,377 -2.3% | $48,080 |
| 2021 | $1,409 | $48,080 |
| 2020 | $1,409 +0.7% | $48,080 |
| 2019 | $1,399 +0.4% | $48,080 |
| 2018 | $1,394 -15.9% | $48,080 -15% |
| 2017 | $1,657 +3.2% | $56,550 |
| 2015 | $1,606 +2.9% | $56,550 |
| 2014 | $1,561 +4.6% | $56,550 |
| 2013 | $1,493 -12.9% | $56,550 -30.1% |
| 2012 | $1,715 -0.9% | $80,910 |
| 2011 | $1,731 -0.5% | $80,910 |
| 2010 | $1,740 +2.9% | $80,910 |
| 2009 | $1,691 -0.9% | $80,910 |
| 2008 | $1,707 -11.4% | $80,910 +6.7% |
| 2007 | $1,926 | $75,830 |
Find assessor info on the county website
Monthly payment
Est. payment
Payment breakdown
Explore the cost of this home by adjusting the details. Changes won't be saved.Climate risks
Neighborhood: Heritage Village
Nearby schools
GreatSchools rating
- 8/10Gainfield Elementary SchoolGrades: PK-5Distance: 0.8 mi
- 7/10Rochambeau Middle SchoolGrades: 6-8Distance: 1.4 mi
- 8/10Pomperaug Regional High SchoolGrades: 9-12Distance: 3.9 mi
- $265,0002 bd2 ba1k sqft176 Heritage Vlg #B, Southbury, CT 06488Sold

- $210,7002 bd2 ba1k sqft176 Heritage Vlg #E, Southbury, CT 06488Off Market
- $237,3002 bd1 ba1.3k sqft176 Heritage Vlg #A, Southbury, CT 06488Off Market
- $231,9002 bd2 ba1k sqft176 Heritage Vlg #C, Southbury, CT 06488Off Market

- $253,9002 bd2 ba1k sqft176 Heritage Vlg, Southbury, CT 06488Off Market
- $233,6002 bd2 ba1k sqft176E Heritage Vlg, Southbury, CT 06488Off Market
- $225,1002 bd2 ba1k sqft177 Heritage Vlg #D, Southbury, CT 06488Off Market
- $218,4002 bd2 ba1k sqft177 Heritage Vlg #B, Southbury, CT 06488Off Market
A local agent can set up tours, give advice and negotiate with sellers.
Similar homes
- $289,9002 bd2 ba1k sqftHeritage Village, Southbury, CT 06488For Sale
 MLS ID #24147230, Sharon M. Rinaldi, Showcase Realty, Inc.. Smart MLS
 - $245,0002 bd2 ba1k sqftHeritage Village, Southbury, CT 06488For Sale
 MLS ID #24190666, Ruth Zeiss, William Raveis Real Estate. Smart MLS
 - $349,9002 bd2 ba1.4k sqftHeritage Village, Southbury, CT 06488For Sale
 MLS ID #24197599, Michael Monteiro, Ascend Realty LLC. Smart MLS
 - $342,5002 bd2 ba1.3k sqftHeritage Village, Southbury, CT 06488For Sale
 MLS ID #24192733, Ruth Zeiss, William Raveis Real Estate. Smart MLS
 - $349,0002 bd2 ba1.3k sqftHeritage Village, Southbury, CT 06488For SaleMLS ID #24191092, Tom Greto, William Raveis Real Estate. Smart MLS
- $209,0002 bd2 ba1k sqftHeritage Village, Southbury, CT 06488For SaleMLS ID #24199737, Li Zhang, Golden Heights LLC. Smart MLS
- $225,0002 bd2 ba1k sqftHeritage Village, Southbury, CT 06488For SaleMLS ID #24183678, Michelle Alvord, Berkshire Hathaway NE Prop.. Smart MLS
- $374,5002 bd2 ba1.3k sqftHeritage Village, Southbury, CT 06488For SaleMLS ID #24196891, Ruth Zeiss, William Raveis Real Estate. Smart MLS
- $424,9002 bd2 ba1.4k sqftHeritage Village, Southbury, CT 06488For SaleMLS ID #24200929, Lou Capellaro, Keller Williams Realty. Smart MLS
- $339,0002 bd2 ba1.4k sqftHeritage Village, Southbury, CT 06488For SaleMLS ID #24195419, Michelle Alvord, Berkshire Hathaway NE Prop.. Smart MLS
- $399,9002 bd2 ba1.3k sqftHeritage Village, Southbury, CT 06488For SaleMLS ID #24188456, Terence Dominick, Exceptional Real Estate LLC. Smart MLS
- $209,0001 bd1 ba928 sqftHeritage Village, Southbury, CT 06488For SaleMLS ID #24187010, Nancy D. Smetana, William Raveis Real Estate. Smart MLS
- $165,0002 bd2 ba1k sqftHeritage Village, Southbury, CT 06488For SaleMLS ID #24194613, Bonnie Wilson, Berkshire Hathaway NE Prop.. Smart MLS
- $398,5002 bd2 ba1.2k sqftHeritage Crest, Southbury, CT 06488For SaleMLS ID #24184087, Charles Knoche, Coldwell Banker Realty. Smart MLS
- $219,9002 bd1 ba913 sqftTown In Country, Woodbury, CT 06798For SaleMLS ID #24197977, Joe Rohinsky, Coldwell Banker Realty. Smart MLS
- $289,5002 bd2 ba948 sqftRollingwood, Brookfield, CT 06804For SaleMLS ID #24173975, Peter Testa, Kiwi Homes. Smart MLS
- $395,5002 bd1 ba972 sqft22 Hemlock Trail, Newtown, CT 06482For SaleMLS ID #24198265, Guido Gualpa, Beyond Dreams Realty, LLC. Smart MLS
- $265,0001 bd2 ba919 sqftRollingwood I, Brookfield, CT 06804For SaleMLS ID #24190132, Linda McCaffrey, Keller Williams Realty. Smart MLS
- $235,9002 bd2 ba856 sqft54 Buckingham Street, Watertown, CT 06779For SaleMLS ID #24200579, Arben Demiraj, West View Properties, LLC. Smart MLS
- $290,0003 bd2 ba1.2k sqft350 High Street, Naugatuck, CT 06770For SaleMLS ID #24194399, David Tobin, William Raveis Real Estate. Smart MLS
