Buyers exploring Heritage Village often notice wide price differences among identical Country House models. The explanation is straightforward: value is driven by location and condition. This bright, sun-filled home offers a level approach and scenic views of Silo Point Golf Club's 13th fairway and is now available for immediate occupancy. Inside, the thoughtfully updated interior reflects what today's buyers expect. An energy-efficient Heil heat pump/HVAC system, complemented by a propane fireplace, ensure year-round comfort. Wide-plank engineered wood flooring and custom built-ins enhance the combined living and dining area, which opens to a private bluestone patio overlooking peaceful surroundings. The kitchen features marble countertops, stainless steel appliances, light cabinetry, and a breakfast nook ideal for morning coffee with patio views. The spacious primary bedroom is complemented by a remodeled full bath with a walk-in shower. A guest bedroom sits adjacent to a second full tiled bath, providing comfort and privacy for visitors. Competitively priced for today's market, this home includes a washer and dryer, all kitchen appliances, and a heat pump that is just six years old. Experience the difference for yourself and enjoy the amenities of Heritage Village along with the convenience of Southbury living.
Accepting backups
Price cut: $10K (8/21)
$349,000
598 Heritage Village #A, Southbury, CT 06488
2beds
1,398sqft
Condominium
Built in 1971
-- sqft lot
$-- Zestimate®
$250/sqft
$775/mo HOA
What's special
Propane fireplaceCustom built-insMarble countertopsLevel approachSpacious primary bedroomWide-plank engineered wood flooringBright sun-filled home
- 42 days |
- 338 |
- 21 |
Zillow last checked:
Listing updated:
Listed by:
Tom Greto (203)240-3013,
William Raveis Real Estate 203-264-8180
Source: Smart MLS,MLS#: 24191092
Facts & features
Interior
Bedrooms & bathrooms
- Bedrooms: 2
- Bathrooms: 2
- Full bathrooms: 2
Primary bedroom
- Features: Bedroom Suite, Full Bath, Stall Shower, Sliders, Wall/Wall Carpet
- Level: Main
- Area: 247 Square Feet
- Dimensions: 13 x 19
Bedroom
- Features: Wall/Wall Carpet
- Level: Main
- Area: 143 Square Feet
- Dimensions: 11 x 13
Kitchen
- Features: Vaulted Ceiling(s), Breakfast Nook, Dining Area, Patio/Terrace, Sliders, Tile Floor
- Level: Main
- Area: 171 Square Feet
- Dimensions: 9 x 19
Living room
- Features: High Ceilings, Built-in Features, Combination Liv/Din Rm, Gas Log Fireplace, Sliders, Engineered Wood Floor
- Level: Main
- Area: 378 Square Feet
- Dimensions: 14 x 27
Heating
- Heat Pump, Electric
Cooling
- Central Air, Heat Pump
Appliances
- Included: Oven/Range, Microwave, Refrigerator, Dishwasher, Washer, Dryer, Electric Water Heater, Water Heater
- Laundry: Main Level
Features
- Wired for Data
- Windows: Thermopane Windows
- Basement: None
- Attic: Pull Down Stairs
- Number of fireplaces: 1
- Common walls with other units/homes: End Unit
Interior area
- Total structure area: 1,398
- Total interior livable area: 1,398 sqft
- Finished area above ground: 1,398
- Finished area below ground: 0
Property
Parking
- Total spaces: 2
- Parking features: Detached, Off Street, Unassigned, Garage Door Opener
- Garage spaces: 1
Features
- Stories: 1
- Patio & porch: Patio
- Exterior features: Stone Wall
- Has private pool: Yes
- Pool features: Heated, In Ground
- Has view: Yes
- View description: Golf Course
Lot
- Features: Secluded, Level
Details
- Parcel number: 1334161
- Zoning: R-30A
Construction
Type & style
- Home type: Condo
- Architectural style: Ranch
- Property subtype: Condominium
- Attached to another structure: Yes
Materials
- Wood Siding
Condition
- New construction: No
- Year built: 1971
Details
- Builder model: Country House
Utilities & green energy
- Sewer: Public Sewer
- Water: Public
Green energy
- Energy efficient items: Windows
Community & HOA
Community
- Features: Adult Community 55, Golf, Medical Facilities, Shopping/Mall
- Senior community: Yes
- Subdivision: Heritage Village
HOA
- Has HOA: Yes
- Amenities included: Bocci Court, Exercise Room/Health Club, Gardening Area, Paddle Tennis, Pool, Security, Tennis Court(s), Management
- Services included: Security, Maintenance Grounds, Trash, Snow Removal, Pest Control, Pool Service, Road Maintenance
- HOA fee: $775 monthly
Location
- Region: Southbury
Financial & listing details
- Price per square foot: $250/sqft
- Tax assessed value: $180,090
- Annual tax amount: $4,574
- Date on market: 7/17/2026
Estimated market value
Not available
Estimated sales range
Not available
Not available
Price history
| Date | Event | Price |
|---|---|---|
| 8/21/2026 | Price change | $349,000-2.8%$250/sqft |
Source:  Smart MLS #24191092 Report a problem Smart MLS #24191092 Report a problem | ||
| 7/17/2026 | Listed for sale | $359,000$257/sqft |
Source: Smart MLS #24191092 Report a problem | ||
| 7/13/2026 | Listing removed | $359,000$257/sqft |
Source: Smart MLS #24179651 Report a problem | ||
| 6/1/2026 | Listed for sale | $359,000+99.4%$257/sqft |
Source: Smart MLS #24179651 Report a problem | ||
| 7/22/2014 | Sold | $180,000-33.3%$129/sqft |
Source: Smart MLS #W1075843 Report a problem | ||
| 9/13/2005 | Sold | $270,000+1.9%$193/sqft |
Source: Public Record Report a problem | ||
| 1/3/2005 | Sold | $265,000$190/sqft |
Source: Public Record Report a problem | ||
Public tax history
| Year | Property taxes | Tax assessment |
|---|---|---|
| 2025 | $4,358 +2.5% | $180,090 |
| 2024 | $4,250 +4.9% | $180,090 |
| 2023 | $4,052 +41.1% | $180,090 +79.6% |
| 2022 | $2,872 -2.2% | $100,290 |
| 2021 | $2,938 | $100,290 |
| 2020 | $2,938 +0.7% | $100,290 |
| 2019 | $2,918 +0.3% | $100,290 |
| 2018 | $2,908 +15.6% | $100,290 +16.8% |
| 2017 | $2,516 +3.2% | $85,860 |
| 2015 | $2,438 +2.9% | $85,860 |
| 2014 | $2,370 +4.5% | $85,860 |
| 2013 | $2,267 -25% | $85,860 -39.8% |
| 2012 | $3,024 -0.9% | $142,650 |
| 2011 | $3,053 -0.5% | $142,650 |
| 2010 | $3,067 +2.9% | $142,650 |
| 2009 | $2,981 -1% | $142,650 |
| 2008 | $3,010 -10.4% | $142,650 +7.8% |
| 2007 | $3,361 | $132,340 |
Find assessor info on the county website
Monthly payment
Est. payment
Payment breakdown
Explore the cost of this home by adjusting the details. Changes won't be saved.Climate risks
Neighborhood: Heritage Village
Nearby schools
GreatSchools rating
- 8/10Gainfield Elementary SchoolGrades: PK-5Distance: 0.9 mi
- 7/10Rochambeau Middle SchoolGrades: 6-8Distance: 1.5 mi
- 8/10Pomperaug Regional High SchoolGrades: 9-12Distance: 4 mi
Schools provided by the listing agent
- Elementary: Gainfield
- High: Pomperaug
Source: Smart MLS. This data may not be complete. We recommend contacting the local school district to confirm school assignments for this home.
- $267,6002 bd1 ba1.3k sqft598 Heritage Vlg #B, Southbury, CT 06488Off Market
- $380,5002 bd2 ba1.4k sqft599 Heritage Vlg #B, Southbury, CT 06488Off Market
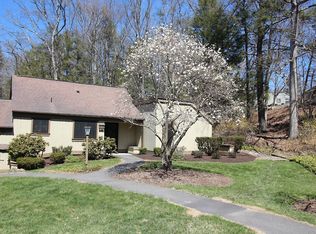
- $409,4003 bd2 ba1.7k sqft597 Heritage Vlg #A, Southbury, CT 06488Off Market
- $342,4002 bd2 ba1.4k sqft597B Heritage Vlg, Southbury, CT 06488Off Market
- $425,0002 bd2 ba1.4k sqft597 Heritage Vlg #B, Southbury, CT 06488Sold
- $319,2002 bd2 ba1.3k sqft599 Heritage Vlg #A, Southbury, CT 06488Off Market
- $330,7002 bd2 ba1.4k sqft599 B Heritage Vlg #B, Southbury, CT 06488Off Market
- $208,9001 bd1 ba928 sqft600 Heritage Vlg #A, Southbury, CT 06488Off Market
A local agent can set up tours, give advice and negotiate with sellers.
Similar homes
- $342,5002 bd2 ba1.3k sqftHeritage Village, Southbury, CT 06488For Sale

 MLS ID #24192733, Ruth Zeiss, William Raveis Real Estate. Smart MLS
 - $349,9002 bd2 ba1.4k sqftHeritage Village, Southbury, CT 06488For Sale
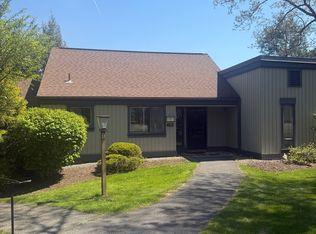 MLS ID #24197599, Michael Monteiro, Ascend Realty LLC. Smart MLS
 - $342,5002 bd2 ba1.5k sqftHeritage Village, Southbury, CT 06488For Sale
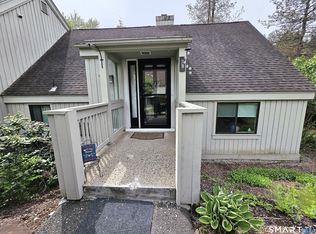 MLS ID #24175446, Ruth Zeiss, William Raveis Real Estate. Smart MLS
 - $374,5002 bd2 ba1.3k sqftHeritage Village, Southbury, CT 06488For Sale
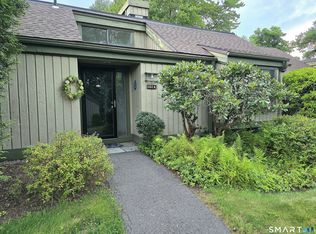 MLS ID #24196891, Ruth Zeiss, William Raveis Real Estate. Smart MLS
 - $360,0002 bd2 ba1.4k sqftHeritage Village, Southbury, CT 06488For SaleMLS ID #24189835, Adam Zak, Century 21 Classic Homes. Smart MLS
- $424,9002 bd2 ba1.4k sqftHeritage Village, Southbury, CT 06488For SaleMLS ID #24200929, Lou Capellaro, Keller Williams Realty. Smart MLS
- $379,0002 bd2 ba1.4k sqftHeritage Village, Southbury, CT 06488For SaleMLS ID #24172651, Bonnie Wilson, Berkshire Hathaway NE Prop.. Smart MLS
- $386,0003 bd2 ba1.7k sqftHeritage Village, Southbury, CT 06488For SaleMLS ID #24196164, Marvin Beninson, Keller Williams Realty. Smart MLS
- $398,5002 bd2 ba1.2k sqftHeritage Crest, Southbury, CT 06488For SaleMLS ID #24184087, Charles Knoche, Coldwell Banker Realty. Smart MLS
- $289,9002 bd2 ba1k sqftHeritage Village, Southbury, CT 06488For SaleMLS ID #24147230, Sharon M. Rinaldi, Showcase Realty, Inc.. Smart MLS
- $244,0002 bd2 ba1k sqftHeritage Village, Southbury, CT 06488For SaleMLS ID #24193096, Aleta A. Miner, Carey & Guarrera Real Estate. Smart MLS
- $235,0002 bd2 ba1k sqftHeritage Village, Southbury, CT 06488For SaleMLS ID #24190666, Ruth Zeiss, William Raveis Real Estate. Smart MLS
- $209,0002 bd2 ba1k sqftHeritage Village, Southbury, CT 06488For SaleMLS ID #24199737, Li Zhang, Golden Heights LLC. Smart MLS
- $209,0002 bd2 ba1.3k sqftHeritage Village, Southbury, CT 06488For SaleMLS ID #24170135, Filomena Ramos, Coldwell Banker Realty. Smart MLS
- $199,9002 bd2 ba1k sqftHeritage Village, Southbury, CT 06488For SaleMLS ID #24136386, Gary Gilroy, Alpine Realty. Smart MLS
- $514,9812 bd3 ba1.4k sqftOld Field, Southbury, CT 06488For SaleMLS ID #24188461, Betty Stroll-Pass, William Raveis Real Estate. Smart MLS
- $209,0001 bd1 ba928 sqftHeritage Village, Southbury, CT 06488For SaleMLS ID #24187010, Nancy D. Smetana, William Raveis Real Estate. Smart MLS
- $505,0003 bd3 ba1.7k sqft40 Stony Corners Lane, Southbury, CT 06488For SaleMLS ID #24198279, Jessica Patterson-Kibbe, IMT Realty. Smart MLS
- $245,0001 bd1 ba928 sqftHeritage Village, Southbury, CT 06488For SaleMLS ID #24196977, Jacqueline Ruppert, Berkshire Hathaway NE Prop.. Smart MLS
- $395,5002 bd1 ba972 sqft22 Hemlock Trail, Newtown, CT 06482For SaleMLS ID #24198265, Guido Gualpa, Beyond Dreams Realty, LLC. Smart MLS
