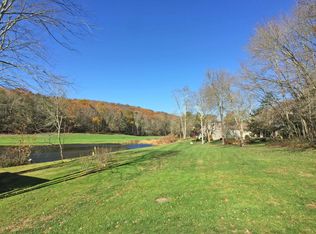
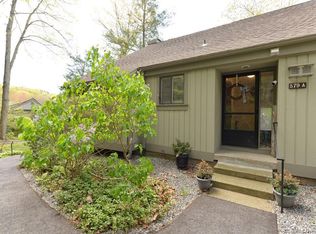
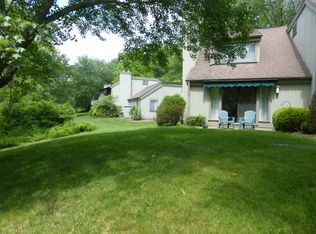
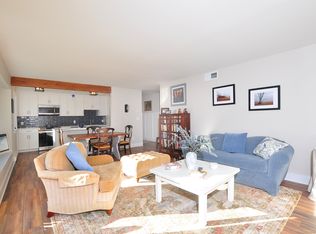
Take a look at this creatively updated Country House, with an easy walk from the nearby end garage. Enter the front door, and you'll find flooring that's as durable as it is beautiful. A large combination living/dining room features a cozy window seat, fireplace w/ propane insert that the seller never used, and a slider to the newly leveled slate patio. The current seller installed a Ductless heat pump system when she removed the propane tank but left everything else in place, so the propane insert can be reconnected. The kitchen was designed for entertaining with cooking stations that don't overlap, plenty of cabinet space, and an entry nearer to the front door so bringing groceries in is easier. The kitchen slider makes outdoor entertaining just as easy. Overlooking an area of greenery, with the golf course just beyond, this a very private location to relax in. The oversized primary bedroom has its own slider to the patio, ample closet space with room for more closets, and a renovated bath. In the 2nd bedroom built-ins create a dramatic focal point and create useful space that provides multiple options for the room, which shares a fully renovated full bath with your guests. With activities for almost every interest, it's the lifestyle that makes Heritage Village so special. The condo is within walking distance of pool 3, offers easy access in & out of the Village, 60 min to area airports, and 90 min to NYC. All buyers pay a 1 time equity fee of $5000 to HVF at closing
For sale
Price cut: $7.5K (8/11)
$342,500
581 Heritage Village #A, Southbury, CT 06488
2beds
1,398sqft
Condominium
Built in 1971
-- sqft lot
$-- Zestimate®
$245/sqft
$775/mo HOA
What's special
Renovated bathCozy window seatOversized primary bedroomAmple closet spaceCreatively updated country housePlenty of cabinet spaceNewly leveled slate patio
- 39 days
- 429
- 15
Zillow last checked:
Listing updated:
Listed by:
Ruth Zeiss (347)556-0014,
William Raveis Real Estate 203-264-8180
Source: Smart MLS,MLS#: 24192733
Facts & features
Interior
Bedrooms & bathrooms
- Bedrooms: 2
- Bathrooms: 2
- Full bathrooms: 2
Primary bedroom
- Features: Full Bath, Patio/Terrace, Sliders, Walk-In Closet(s), Wall/Wall Carpet
- Level: Main
- Area: 247 Square Feet
- Dimensions: 13 x 19
Bedroom
- Features: Built-in Features, Engineered Wood Floor
- Level: Main
- Area: 143 Square Feet
- Dimensions: 11 x 13
Primary bathroom
- Features: Remodeled, Granite Counters, Stall Shower, Tile Floor
- Level: Main
Bathroom
- Features: Remodeled, Granite Counters, Full Bath, Tub w/Shower, Tile Floor
- Level: Main
Dining room
- Features: High Ceilings, Combination Liv/Din Rm, Patio/Terrace, Sliders, Tile Floor
- Level: Main
Kitchen
- Features: Remodeled, Granite Counters, Dining Area, Sliders, Tile Floor
- Level: Main
- Area: 171 Square Feet
- Dimensions: 9 x 19
Living room
- Features: High Ceilings, Combination Liv/Din Rm, Gas Log Fireplace, Tile Floor
- Level: Main
- Area: 378 Square Feet
- Dimensions: 14 x 27
Heating
- Baseboard, Heat Pump, Electric
Cooling
- Ductless, Heat Pump
Appliances
- Included: Oven/Range, Microwave, Range Hood, Refrigerator, Dishwasher, Disposal, Washer, Dryer, Electric Water Heater, Water Heater
- Laundry: Main Level
Features
- Wired for Data
- Doors: Storm Door(s)
- Windows: Storm Window(s), Thermopane Windows
- Basement: None
- Attic: Pull Down Stairs
- Number of fireplaces: 1
- Fireplace features: Insert
- Common walls with other units/homes: End Unit
Interior area
- Total structure area: 1,398
- Total interior livable area: 1,398 sqft
- Finished area above ground: 1,398
Property
Parking
- Total spaces: 2
- Parking features: Carport, Garage, Detached, Off Street
- Garage spaces: 1
- Has carport: Yes
Features
- Stories: 1
- Has private pool: Yes
- Pool features: Heated, Fenced, In Ground
- Has view: Yes
- View description: Golf Course
- Waterfront features: Walk to Water
Lot
- Features: Corner Lot, Wooded, Level
Details
- Additional structures: Pool House
- Parcel number: 1334296
- Zoning: Condo
Construction
Type & style
- Home type: Condo
- Architectural style: Ranch
- Property subtype: Condominium
- Attached to another structure: Yes
Materials
- Cedar
Condition
- New construction: No
- Year built: 1971
Details
- Builder model: Country House
Utilities & green energy
- Sewer: Public Sewer
- Water: Public
Green energy
- Energy efficient items: Ridge Vents, Doors, Windows
Community & HOA
Community
- Features: Adult Community 55, Golf, Health Club, Library, Medical Facilities, Private School(s), Putting Green, Shopping/Mall, Stables/Riding
- Senior community: Yes
- Subdivision: Heritage Village
HOA
- Has HOA: Yes
- Amenities included: Bocci Court, Clubhouse, Exercise Room/Health Club, Gardening Area, Recreation Facilities, Pool, Tennis Court(s), Management
- Services included: Front Desk Receptionist, Security, Maintenance Grounds, Trash, Snow Removal, Pest Control, Pool Service, Road Maintenance
- HOA fee: $775 monthly
Location
- Region: Southbury
Financial & listing details
- Price per square foot: $245/sqft
- Tax assessed value: $220,560
- Annual tax amount: $5,602
- Date on market: 7/21/2026
Estimated market value
Not available
Estimated sales range
Not available
Not available
Price history
| Date | Event | Price |
|---|---|---|
| 8/11/2026 | Price change | $342,500-2.1%$245/sqft |
Source:  Smart MLS #24192733 Report a problem Smart MLS #24192733 Report a problem | ||
| 7/21/2026 | Listed for sale | $350,000-5.4%$250/sqft |
Source: Smart MLS #24192733 Report a problem | ||
| 10/1/2024 | Sold | $370,000-2.2%$265/sqft |
Source: Smart MLS #24013416 Report a problem | ||
| 7/20/2024 | Price change | $378,500-0.4%$271/sqft |
Source: Smart MLS #24013416 Report a problem | ||
| 5/31/2024 | Price change | $380,000-5%$272/sqft |
Source: Smart MLS #24013416 Report a problem | ||
| 5/19/2024 | Price change | $399,900-4.8%$286/sqft |
Source: Smart MLS #24013416 Report a problem | ||
| 4/27/2024 | Listed for sale | $419,900+121%$300/sqft |
Source: Smart MLS #24013416 Report a problem | ||
| 11/11/2016 | Sold | $190,000+81%$136/sqft |
Source: Smart MLS #W10166892 Report a problem | ||
| 5/2/2011 | Sold | $105,000-16%$75/sqft |
Source: Smart MLS #W1058701 Report a problem | ||
| 12/18/1997 | Sold | $125,000$89/sqft |
Source: Public Record Report a problem | ||
Public tax history
| Year | Property taxes | Tax assessment |
|---|---|---|
| 2025 | $5,024 +8.2% | $207,600 +5.5% |
| 2024 | $4,645 +4.9% | $196,830 |
| 2023 | $4,429 +20.4% | $196,830 +53.2% |
| 2022 | $3,680 -2.3% | $128,500 |
| 2021 | $3,765 | $128,500 |
| 2020 | $3,765 +0.7% | $128,500 |
| 2019 | $3,739 +0.3% | $128,500 |
| 2018 | $3,727 +49.4% | $128,500 +51% |
| 2017 | $2,494 +1.8% | $85,120 |
| 2016 | $2,451 | $85,120 |
Find assessor info on the county website
Monthly payment
Est. payment
Payment breakdown
Explore the cost of this home by adjusting the details. Changes won't be saved.Climate risks
Neighborhood: Heritage Village
Nearby schools
Schools provided by the listing agent
- High: Pomperaug
Source: Smart MLS. This data may not be complete. We recommend contacting the local school district to confirm school assignments for this home.
Similar homes
- $329,9002 bd2 ba1.3k sqftHeritage Village, Southbury, CT 06488For Sale
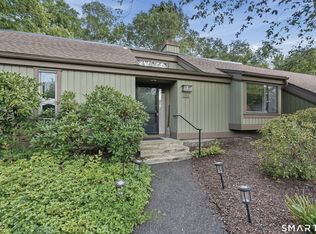
 MLS ID #24202019, Stephanie Plaza, Lamacchia Realty. Smart MLS
 - $342,5002 bd2 ba1.5k sqftHeritage Village, Southbury, CT 06488For Sale
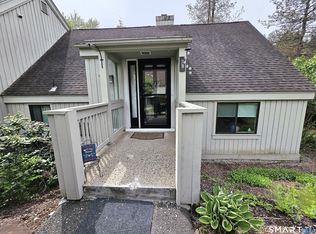 MLS ID #24175446, Ruth Zeiss, William Raveis Real Estate. Smart MLS
 - $374,5002 bd2 ba1.3k sqftHeritage Village, Southbury, CT 06488For Sale
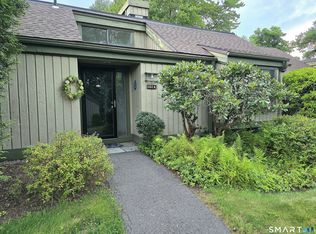 MLS ID #24196891, Ruth Zeiss, William Raveis Real Estate. Smart MLS
 - $389,9002 bd2 ba1.4k sqftHeritage Village, Southbury, CT 06488For Sale
 MLS ID #24191044, Cynthia Clark, Century 21 Bette Real Estate. Smart MLS
 - $424,9002 bd2 ba1.4k sqftHeritage Village, Southbury, CT 06488For SaleMLS ID #24200929, Lou Capellaro, Keller Williams Realty. Smart MLS
- $289,9002 bd2 ba1k sqftHeritage Village, Southbury, CT 06488For SaleMLS ID #24147230, Sharon M. Rinaldi, Showcase Realty, Inc.. Smart MLS
- $398,5002 bd2 ba1.2k sqftHeritage Crest, Southbury, CT 06488For SaleMLS ID #24184087, Charles Knoche, Coldwell Banker Realty. Smart MLS
- $386,0003 bd2 ba1.7k sqftHeritage Village, Southbury, CT 06488For SaleMLS ID #24196164, Marvin Beninson, Keller Williams Realty. Smart MLS
- $235,0002 bd2 ba1k sqftHeritage Village, Southbury, CT 06488For SaleMLS ID #24190666, Ruth Zeiss, William Raveis Real Estate. Smart MLS
- $244,0002 bd2 ba1k sqftHeritage Village, Southbury, CT 06488For SaleMLS ID #24193096, Aleta A. Miner, Carey & Guarrera Real Estate. Smart MLS
- $209,0002 bd2 ba1k sqftHeritage Village, Southbury, CT 06488For SaleMLS ID #24199737, Li Zhang, Golden Heights LLC. Smart MLS
- $209,0002 bd2 ba1.3k sqftHeritage Village, Southbury, CT 06488For SaleMLS ID #24170135, Filomena Ramos, Coldwell Banker Realty. Smart MLS
- $199,9001 bd1 ba928 sqftHeritage Village, Southbury, CT 06488For SaleMLS ID #24187010, Nancy D. Smetana, William Raveis Real Estate. Smart MLS
- $199,9002 bd2 ba1k sqftHeritage Village, Southbury, CT 06488For SaleMLS ID #24136386, Gary Gilroy, Alpine Realty. Smart MLS
- $505,0003 bd3 ba1.7k sqft40 Stony Corners Lane, Southbury, CT 06488For SaleMLS ID #24198279, Jessica Patterson-Kibbe, IMT Realty. Smart MLS
- $219,9001 bd1 ba928 sqftHeritage Village, Southbury, CT 06488For SaleMLS ID #24198765, Justin Bette, Century 21 Bette Real Estate. Smart MLS
- $339,9002 bd2 ba1.2k sqft879 Congress Avenue, Waterbury, CT 06708For SaleMLS ID #24199278, Jeff Colt, Showcase Realty, Inc.. Smart MLS
- $329,9003 bd2 ba1.2k sqft151 Martone Street, Waterbury, CT 06708For SaleMLS ID #24201980, Sharon Sirois, Showcase Realty, Inc.. Smart MLS
- $285,0002 bd2 ba1.2k sqft488 Chestnut Hill Avenue, Waterbury, CT 06704For SaleMLS ID #24202062, Jacob Mochkin, Roundtree Realty LLC. Smart MLS
- $350,0003 bd2 ba1.1k sqft11 Batesmoor Road, Waterbury, CT 06705For SaleMLS ID #24189249, Alexander Cruz, Great Estates, CT. Smart MLS
