Motivated seller upgraded flooring and stair carpeting and is willing to consider renting this perfectly situated condo with access to 2 of the 4 pools, the tennis courts, & most of the activity buildings without having to cross a road. Originally built as a 1.5 bath townhouse, the condo underwent extensive renovations, including new windows and Marvin doors, and the expansion of the main level 1/2 bath to a full bath w/ beautifully tiled shower. When you enter the front door, the public areas are down a short set of steps, while the bedrooms and one full bath are located upstairs. On the main level you'll find a gorgeous gourmet kitchen with easy care Caesarstone counters, dining area with a slider to a private slate patio, a breakfast bar, & a handy pantry/laundry room. The spacious great room where a top of the line Harmon pellet stove provides a cozy supplement to the economical heat pump can be easily configured to suit your lifestyle. Upstairs the 2 renovated bedrooms share the 2nd fully renovated full bath, complete w/ heated floors, and a deep soaking tub/shower combo. The 2nd bedroom was enclosed for added privacy & climate control. Need more parking? Guests can park in the lot by the tennis courts, then make the short walk to your condo. HOA includes premium cable & internet. All buyers pay a 1 time equity fee of $5000 to HVF at closing.
For sale
Price cut: $7.5K (6/25)
$350,000
2 Heritage Village #B, Southbury, CT 06488
2beds
1,572sqft
Condominium, Townhouse, Half Duplex
Built in 1974
-- sqft lot
$-- Zestimate®
$223/sqft
$786/mo HOA
What's special
Tennis courtsEconomical heat pumpExtensive renovationsBreakfast barEasy care caesarstone countersSpacious great roomGorgeous gourmet kitchen
- 95 days |
- 275 |
- 9 |
Zillow last checked:
Listing updated:
Listed by:
Ruth Zeiss (347)556-0014,
William Raveis Real Estate 203-264-8180
Source: Smart MLS,MLS#: 24175446
Facts & features
Interior
Bedrooms & bathrooms
- Bedrooms: 2
- Bathrooms: 2
- Full bathrooms: 2
Primary bedroom
- Features: Walk-In Closet(s), Laminate Floor
- Level: Upper
- Area: 120 Square Feet
- Dimensions: 10 x 12
Bedroom
- Features: Remodeled, Built-in Features, Laminate Floor
- Level: Upper
- Area: 132 Square Feet
- Dimensions: 11 x 12
Bathroom
- Features: Remodeled, Tub w/Shower, Tile Floor
- Level: Upper
Bathroom
- Features: Remodeled, Stall Shower, Tile Floor
- Level: Main
Great room
- Features: High Ceilings, Pellet Stove, Laminate Floor
- Level: Main
- Area: 294 Square Feet
- Dimensions: 14 x 21
Kitchen
- Features: Remodeled, Breakfast Bar, Corian Counters, Patio/Terrace, Sliders, Laminate Floor
- Level: Main
- Area: 176 Square Feet
- Dimensions: 11 x 16
Heating
- Baseboard, Heat Pump, Wood/Coal Stove, Electric, Wood
Cooling
- Central Air, Heat Pump
Appliances
- Included: Oven/Range, Range Hood, Refrigerator, Dishwasher, Washer, Dryer, Electric Water Heater, Water Heater
- Laundry: Main Level
Features
- Wired for Data
- Doors: Storm Door(s)
- Windows: Thermopane Windows
- Basement: Full,Heated,Finished,Cooled,Interior Entry,Liveable Space
- Attic: Access Via Hatch
- Number of fireplaces: 1
- Fireplace features: Insert
- Common walls with other units/homes: End Unit
Interior area
- Total structure area: 1,572
- Total interior livable area: 1,572 sqft
- Finished area above ground: 1,572
Property
Parking
- Total spaces: 2
- Parking features: Garage, Detached, Parking Lot, Unassigned
- Garage spaces: 1
Features
- Stories: 2
- Patio & porch: Patio
- Exterior features: Rain Gutters, Lighting, Stone Wall
- Has private pool: Yes
- Pool features: Heated, Fenced, In Ground
- Waterfront features: Walk to Water
Lot
- Features: Corner Lot, Wooded, Sloped, Cul-De-Sac
Details
- Additional structures: Pool House
- Parcel number: 1335983
- Zoning: condo
Construction
Type & style
- Home type: Condo
- Architectural style: Townhouse
- Property subtype: Condominium, Townhouse, Half Duplex
- Attached to another structure: Yes
Materials
- Cedar
Condition
- New construction: No
- Year built: 1974
Details
- Builder model: Villager
Utilities & green energy
- Sewer: Public Sewer
- Water: Public
- Utilities for property: Underground Utilities
Green energy
- Energy efficient items: Ridge Vents, Doors, Windows
Community & HOA
Community
- Features: Adult Community 55, Golf, Health Club, Library, Medical Facilities, Playground, Putting Green, Shopping/Mall, Stables/Riding
- Senior community: Yes
- Subdivision: Heritage Village
HOA
- Has HOA: Yes
- Amenities included: Bocci Court, Clubhouse, Exercise Room/Health Club, Gardening Area, Recreation Facilities, Pool, Tennis Court(s), Management
- Services included: Front Desk Receptionist, Security, Maintenance Grounds, Trash, Snow Removal, Pest Control, Pool Service, Road Maintenance
- HOA fee: $786 monthly
Location
- Region: Southbury
Financial & listing details
- Price per square foot: $223/sqft
- Tax assessed value: $204,100
- Annual tax amount: $4,939
- Date on market: 5/14/2026
Estimated market value
Not available
Estimated sales range
Not available
Not available
Price history
| Date | Event | Price |
|---|---|---|
| 6/25/2026 | Price change | $350,000-2.1%$223/sqft |
Source:  Smart MLS #24175446 Report a problem Smart MLS #24175446 Report a problem | ||
| 5/14/2026 | Listed for sale | $357,500-8.3%$227/sqft |
Source: Smart MLS #24175446 Report a problem | ||
| 1/4/2025 | Listing removed | $390,000$248/sqft |
Source:  Berkshire Hathaway HomeServices New England Properties #24028526 Report a problem Berkshire Hathaway HomeServices New England Properties #24028526 Report a problem | ||
| 9/27/2024 | Listed for sale | $390,000$248/sqft |
Source: Smart MLS #24028526 Report a problem | ||
| 9/19/2024 | Listing removed | $390,000$248/sqft |
Source: Berkshire Hathaway HomeServices New England Properties #24028526 Report a problem | ||
| 9/3/2024 | Price change | $390,000-2.5%$248/sqft |
Source: Berkshire Hathaway HomeServices New England Properties #24028526 Report a problem | ||
| 8/14/2024 | Price change | $400,000-2.4%$254/sqft |
Source: Smart MLS #24028526 Report a problem | ||
| 7/15/2024 | Listed for sale | $410,000+41.4%$261/sqft |
Source: Smart MLS #24028526 Report a problem | ||
| 9/1/2021 | Sold | $289,900+124.7%$184/sqft |
Source: Smart MLS #170408815 Report a problem | ||
| 10/19/2015 | Listing removed | $129,000$82/sqft |
Source: Joseph Bette Realtor, Inc. #99110285 Report a problem | ||
| 6/24/2015 | Listed for sale | $129,000+20%$82/sqft |
Source: Joseph Bette Realtor, Inc. #99110285 Report a problem | ||
| 11/19/1993 | Sold | $107,500$68/sqft |
Source: Public Record Report a problem | ||
Public tax history
| Year | Property taxes | Tax assessment |
|---|---|---|
| 2025 | $4,939 +2.5% | $204,100 |
| 2024 | $4,817 +6.8% | $204,100 +1.9% |
| 2023 | $4,509 +56% | $200,380 +98.6% |
| 2022 | $2,890 -2.3% | $100,920 |
| 2021 | $2,957 | $100,920 |
| 2020 | $2,957 +0.7% | $100,920 |
| 2019 | $2,937 +16.6% | $100,920 +16.2% |
| 2018 | $2,518 +5.9% | $86,840 +7% |
| 2017 | $2,378 +3.2% | $81,160 |
| 2015 | $2,305 +2.9% | $81,160 |
| 2014 | $2,240 +4.5% | $81,160 |
| 2013 | $2,143 -33.8% | $81,160 -46.8% |
| 2012 | $3,236 -0.9% | $152,650 |
| 2011 | $3,267 -0.5% | $152,650 |
| 2010 | $3,282 +2.9% | $152,650 |
| 2009 | $3,190 -2.9% | $152,650 -2% |
| 2008 | $3,285 +3.6% | $155,700 +24.7% |
| 2007 | $3,171 | $124,840 |
Find assessor info on the county website
Monthly payment
Est. payment
Payment breakdown
Explore the cost of this home by adjusting the details. Changes won't be saved.Climate risks
Neighborhood: Heritage Village
Nearby schools
GreatSchools rating
- 8/10Gainfield Elementary SchoolGrades: PK-5Distance: 0.6 mi
- 7/10Rochambeau Middle SchoolGrades: 6-8Distance: 1.4 mi
- 8/10Pomperaug Regional High SchoolGrades: 9-12Distance: 3.5 mi
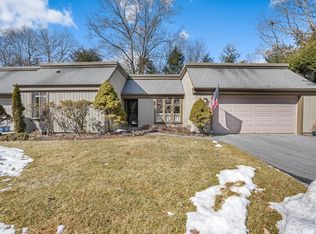
- $465,0002 bd2 ba1.3k sqft2 Heritage Crst #D, Southbury, CT 06488Sold
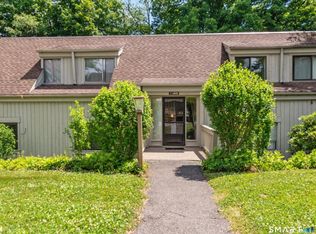
- $225,0002 bd2 ba1k sqft1 Heritage Vlg #C, Southbury, CT 06488For Sale
- $219,7002 bd2 ba1k sqft1 Heritage Vlg #D, Southbury, CT 06488Off Market
- $233,5002 bd2 ba1k sqft1 Heritage Vlg #B, Southbury, CT 06488Off Market
- $250,0002 bd2 ba1k sqft1 Heritage Vlg #A, Southbury, CT 06488Sold
- $245,0001 bd1 ba928 sqft4 Heritage Vlg #A, Southbury, CT 06488For Sale
- $315,0002 bd2 ba1.3k sqft3 Heritage Vlg #B, Southbury, CT 06488Sold
- $264,9002 bd2 ba1k sqft8 Heritage Vlg #D, Southbury, CT 06488Sold
A local agent can set up tours, give advice and negotiate with sellers.
Similar homes
- $374,5002 bd2 ba1.3k sqftHeritage Village, Southbury, CT 06488For Sale
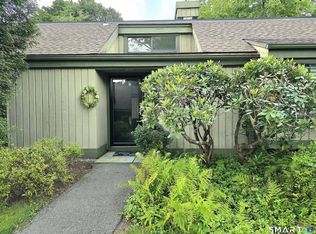
 MLS ID #24196891, Ruth Zeiss, William Raveis Real Estate. Smart MLS
 - $359,0002 bd2 ba1.3k sqftHeritage Village, Southbury, CT 06488For Sale
 MLS ID #24191092, Tom Greto, William Raveis Real Estate. Smart MLS
 - $342,5002 bd2 ba1.3k sqftHeritage Village, Southbury, CT 06488For Sale
 MLS ID #24192733, Ruth Zeiss, William Raveis Real Estate. Smart MLS
 - $284,9002 bd2 ba1k sqftHeritage Village, Southbury, CT 06488For Sale
 MLS ID #24189884, Jeff Jones, Keller Williams Realty. Smart MLS
 - $289,9002 bd2 ba1k sqftHeritage Village, Southbury, CT 06488For SaleMLS ID #24147230, Sharon M. Rinaldi, Showcase Realty, Inc.. Smart MLS
- $398,5002 bd2 ba1.2k sqftHeritage Crest, Southbury, CT 06488For SaleMLS ID #24184087, Charles Knoche, Coldwell Banker Realty. Smart MLS
- $505,0003 bd3 ba1.7k sqft40 Stony Corners Lane, Southbury, CT 06488For SaleMLS ID #24198279, Jessica Patterson-Kibbe, IMT Realty. Smart MLS
- $209,0002 bd2 ba1.3k sqftHeritage Village, Southbury, CT 06488For SaleMLS ID #24170135, Filomena Ramos, Coldwell Banker Realty. Smart MLS
- $514,9812 bd3 ba1.4k sqftOld Field, Southbury, CT 06488For SaleMLS ID #24188461, Betty Stroll-Pass, William Raveis Real Estate. Smart MLS
- $525,0003 bd2 ba1.8k sqft208 Strongtown Road, Southbury, CT 06488For SaleMLS ID #24194206, Sadiki A. Thames, Weichert Realtors MRG. Smart MLS
- $349,9003 bd2 ba1.6k sqft185 Eastside Boulevard, Waterbury, CT 06706For SaleMLS ID #24197557, Trevor Burke, Regency Real Estate, LLC. Smart MLS
- $209,0001 bd1 ba928 sqftHeritage Village, Southbury, CT 06488For SaleMLS ID #24187010, Nancy D. Smetana, William Raveis Real Estate. Smart MLS
- $329,9003 bd2 ba1.6k sqft66 Greenview Drive, Waterbury, CT 06708For SaleMLS ID #24198724, Richard Pavlik, Pavlik Real Estate LLC. Smart MLS
- $355,0003 bd2 ba1.4k sqft264 Pearl Lake Road, Waterbury, CT 06706For SaleMLS ID #24198996, Derek Greene, Derek Greene. Smart MLS
- $332,9002 bd2 ba1k sqftCheshire Hillside Village, Cheshire, CT 06410For SaleMLS ID #24199125, Kris J. Lippi, Get Listed Realty. Smart MLS
- $340,0002 bd2 ba1k sqftLedgewood, Brookfield, CT 06804For SaleMLS ID #24194283, E. Tyler Della Valle, Dow Della Valle. Smart MLS
- $365,0004 bd2 ba1.1k sqft82 Sande Avenue, Waterbury, CT 06706For SaleMLS ID #24193876, Karla Vargas Ortiz, eXp Realty. Smart MLS
- $335,0002 bd1 ba1k sqft209 Union City Road, Naugatuck, CT 06770For SaleMLS ID #24195018, Taylor Hubbell, Mark Tavares Realty, LLC. Smart MLS
- $347,7002 bd1 ba872 sqft529 Wooster Street, Naugatuck, CT 06770For SaleMLS ID #24196156, William Narducci, Showcase Realty, Inc.. Smart MLS
- $355,0003 bd2 ba1.8k sqft25 Greenfield Avenue, Waterbury, CT 06708For SaleMLS ID #24190878, Wessam Ahmad, Real Broker CT, LLC. Smart MLS
