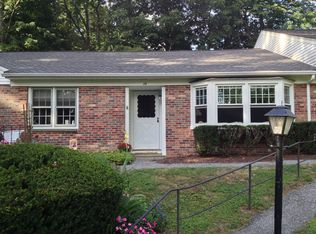
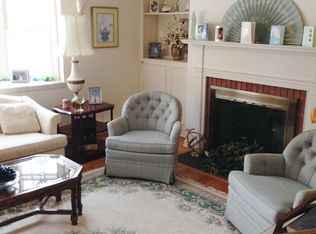
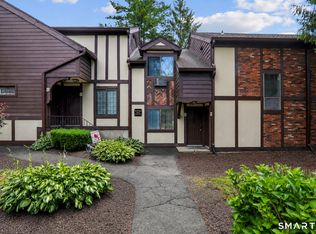
Starting out or down sizing? This wonderful 2 bedroom, 1.5 bath ranch style condominium with refinished Hardwood flooring and fireplace unit was freshly painted in 2021. Fully carpeted bedrooms! No neighbors above or below you, private entrance and detached 1-car garage! Fully applianced (dishwasher, electric range, microwave and refrigerator) including washer and dryer. The enclosed porch/sunroom is heated and has sliders leading to the back of the property. Just minutes to Brookfield Center. Some updates are still needed to make it your own. Individual access to garage. Sewer Assessment to be assumed by Buyer. Pets are allowed per HOA regulations.
For sale
$350,000
13 Douglas Drive #13, Brookfield, CT 06804
2beds
1,010sqft
:
Get pre-qualified$2,778/mo
Condominium
Built in 1968
-- sqft lot
$-- Zestimate®
$347/sqft
$393/mo HOA
What's special
Fireplace unitPrivate entranceRefinished hardwood flooringFully carpeted bedrooms
- 1 day |
- 522 |
- 19 |
Zillow last checked:
Listing updated:
Listed by:
E. Tyler Della Valle (203)507-3010,
Dow Della Valle 203-481-0000
Source: Smart MLS,MLS#: 24194283
Facts & features
Interior
Bedrooms & bathrooms
- Bedrooms: 2
- Bathrooms: 2
- Full bathrooms: 1
- 1/2 bathrooms: 1
Rooms
- Room types: Bonus Room
Primary bedroom
- Features: Half Bath, Hardwood Floor
- Level: Main
Bedroom
- Level: Main
Bathroom
- Level: Main
Kitchen
- Level: Main
Living room
- Features: Combination Liv/Din Rm, Hardwood Floor
- Level: Main
Other
- Features: Ceiling Fan(s), Sliders, Wall/Wall Carpet
- Level: Main
Heating
- Baseboard, Electric
Cooling
- Ceiling Fan(s), Ductless
Appliances
- Included: Electric Range, Microwave, Refrigerator, Dishwasher, Electric Water Heater, Water Heater
- Laundry: Main Level
Features
- Doors: Storm Door(s)
- Windows: Storm Window(s)
- Basement: Crawl Space
- Attic: Pull Down Stairs
- Number of fireplaces: 1
Interior area
- Total structure area: 1,010
- Total interior livable area: 1,010 sqft
- Finished area above ground: 1,010
Property
Parking
- Total spaces: 1
- Parking features: Detached
- Garage spaces: 1
Features
- Stories: 1
Lot
- Features: Few Trees, Rolling Slope
Details
- Parcel number: 54493
- Zoning: R-40
Construction
Type & style
- Home type: Condo
- Architectural style: Ranch
- Property subtype: Condominium
Materials
- Clapboard, Brick
Condition
- New construction: No
- Year built: 1968
Utilities & green energy
- Sewer: Public Sewer
- Water: Public
Green energy
- Energy efficient items: Doors, Windows
Community & HOA
Community
- Subdivision: Brookfield Center
HOA
- Has HOA: Yes
- Amenities included: Management
- Services included: Maintenance Grounds, Snow Removal, Water
- HOA fee: $393 monthly
Location
- Region: Brookfield
Financial & listing details
- Price per square foot: $347/sqft
- Tax assessed value: $130,890
- Annual tax amount: $3,787
- Date on market: 7/24/2026
Estimated market value
Not available
Estimated sales range
Not available
Not available
Price history
| Date | Event | Price |
|---|---|---|
| 7/24/2026 | Listed for sale | $350,000+35.7%$347/sqft |
Source:  Smart MLS #24194283 Report a problem Smart MLS #24194283 Report a problem | ||
| 10/7/2022 | Sold | $258,000-6.1%$255/sqft |
Source: Smart MLS #170500280 Report a problem | ||
| 8/18/2022 | Contingent | $274,900$272/sqft |
Source: Smart MLS #170500280 Report a problem | ||
| 7/28/2022 | Listed for sale | $274,900$272/sqft |
Source: Smart MLS #170500280 Report a problem | ||
| 7/23/2022 | Contingent | $274,900$272/sqft |
Source: Smart MLS #170500280 Report a problem | ||
| 6/14/2022 | Listed for sale | $274,900+34.8%$272/sqft |
Source: Smart MLS #170500280 Report a problem | ||
| 4/12/2021 | Sold | $204,000+2%$202/sqft |
Source: Smart MLS #170370511 Report a problem | ||
| 2/19/2021 | Pending sale | $200,000$198/sqft |
Source: William Pitt Sotheby's International Realty #170370511 Report a problem | ||
| 2/14/2021 | Listed for sale | $200,000$198/sqft |
Source: William Pitt Sotheby's International Realty #170370511 Report a problem | ||
Public tax history
Tax history is unavailable.
Monthly payment
Est. payment
Payment breakdown
Explore the cost of this home by adjusting the details. Changes won't be saved.Climate risks
Neighborhood: 06804
Nearby schools
GreatSchools rating
- 6/10Candlewood Lake Elementary SchoolGrades: K-5Distance: 1.8 mi
- 8/10Whisconier Middle SchoolGrades: 6-8Distance: 1.9 mi
- 8/10Brookfield High SchoolGrades: 9-12Distance: 1 mi
- $330,5002 bd1 ba1k sqft13 Douglas Dr, Brookfield, CT 06804Off Market
- $323,4002 bd2 ba1.2k sqft14 Douglas Dr, Brookfield, CT 06804Off Market
- $395,5003 bd2 ba1.2k sqft12 Douglas Dr, Brookfield, CT 06804Off Market
- $338,7002 bd2 ba1.4k sqft16 Douglas Dr, Brookfield, CT 06804Off Market
- $376,7002 bd1 ba1.4k sqft15 Douglas Dr, Brookfield, CT 06804Off Market
- $236,5001 bd1 ba753 sqft11 Douglas Dr, Brookfield, CT 06804Off Market
- $388,400-- bd-- ba-- sqft20 Comstock Trl #G20, Brookfield, CT 06804Off Market
- $384,4002 bd3 ba1.7k sqft20 Comstock Trl, Brookfield, CT 06804Off Market
A local agent can set up tours, give advice and negotiate with sellers.
Similar homes
- $499,0003 bd3 ba1.3k sqft3 Woodview Drive, Brookfield, CT 06804For Sale
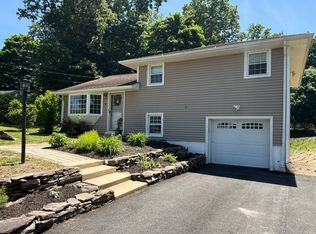
 MLS ID #24181282, Caryn Swensen, Dream House Realty. Smart MLS
 - $300,0002 bd2 ba948 sqftRollingwood, Brookfield, CT 06804For Sale
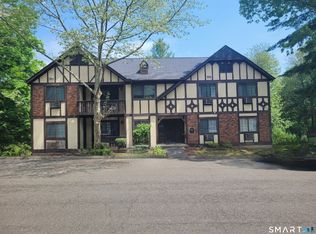 MLS ID #24173975, Peter Testa, Kiwi Homes. Smart MLS
 - $395,0002 bd2 ba1.4k sqftRiverview, Brookfield, CT 06804For Sale
 MLS ID #24189816, Melissa Luks Fidanza, Luks Realty. Smart MLS
 - $310,0001 bd2 ba1k sqftRollingwood, Brookfield, CT 06804For Sale
 MLS ID #24187388, Beverly Discala, William Raveis Real Estate. Smart MLS
 - $279,0001 bd2 ba919 sqftRollingwood I, Brookfield, CT 06804For SaleMLS ID #24190132, Linda McCaffrey, Keller Williams Realty. Smart MLS
- $350,0002 bd2 ba1.3k sqftHeritage Village, Southbury, CT 06488For SaleMLS ID #24192733, Ruth Zeiss, William Raveis Real Estate. Smart MLS
- $349,9002 bd2 ba1.3k sqftHeritage Village, Southbury, CT 06488For SaleMLS ID #24191530, Deborah J. Bette, Century 21 Bette Real Estate. Smart MLS
- $365,0002 bd2 ba1.1k sqftNorth Ridge, Danbury, CT 06811For SaleMLS ID #24189693, Maryanna Ferreira, eXp Realty. Smart MLS
- $275,0002 bd1 ba1k sqftPark Ridge, Danbury, CT 06811For SaleMLS ID #24193755, Luke Julius Joachim, Redfin Corporation. Smart MLS
- $414,0003 bd3 ba1.3k sqftNorth Ridge, Danbury, CT 06811For SaleMLS ID #24193983, Khushbu Bhavsar, Roma & Associates Real Estate. Smart MLS
- $259,9002 bd1 ba934 sqftWindsor Gardens, Danbury, CT 06810For SaleMLS ID #24193264, Adam Negri, Venus and Mars Properties, LLC. Smart MLS
- $265,0001 bd1 ba703 sqftRollingwood, Brookfield, CT 06804For SaleMLS ID #24188354, Ana P. Urgiles-Quinancela, Keller Williams Realty. Smart MLS
- $359,0002 bd2 ba1.3k sqftHeritage Village, Southbury, CT 06488For SaleMLS ID #24191092, Tom Greto, William Raveis Real Estate. Smart MLS
- $369,0002 bd2 ba1.1k sqft4 Venice Road, Patterson, NY 12563For Sale
 MLS ID #1024285, Ellen Schwartz, Listing by: Julia B Fee Sothebys Int. Rlty. OneKey® MLS as distributed by MLS GRID
 - $315,0002 bd2 ba1.3k sqftRiver Bend, Danbury, CT 06810For SaleMLS ID #24189072, Bob B. Camillone, Berkshire Hathaway NE Prop.. Smart MLS
- $264,0002 bd2 ba1.1k sqftProspect Commons, New Milford, CT 06776For SaleMLS ID #24193201, Kristie L. Perry, William Pitt Sotheby's Int'l. Smart MLS
- $295,0002 bd2 ba1.1k sqftHatter's Yard, Danbury, CT 06810For SaleMLS ID #24007067, Thai Son, Dream House Realty. Smart MLS
- $390,0002 bd1 ba936 sqft14 Wilkes Road, Danbury, CT 06811For SaleMLS ID #24188088, Dave Jones, Dave Jones Realty, LLC. Smart MLS
- $345,0002 bd1 ba1k sqft123 Rte 37 South, Sherman, CT 06784For SaleMLS ID #24189208, Carol Riley, Berkshire Hathaway NE Prop.. Smart MLS
- $410,0002 bd1 ba1.3k sqft60 Town Farm Road, New Milford, CT 06776For SaleMLS ID #24191971, Brooke Chaves, William Raveis Real Estate. Smart MLS
