This 1890 Cape-style residence in Sherman, CT, offers a combination of historic charm and updated features. The interior includes hardwood floors throughout and two fireplaces. The kitchen is equipped with granite countertops, an updated dishwasher, and a modern range. The property features double-insulated windows in both the home and the expansive garage. Climate control is managed by forced oil hot air heat and central air conditioning. The primary bedroom includes built-in storage solutions. The garage provides remote access. Den offering views of the surrounding natural landscape. Additionally, the garage has dry storage space underneath. Located approximately one mile from Sherman town center, the home offers convenient access to community tennis courts and beach access to Candlewood Lake. The backyard features a fire pit. The property also benefits from low property taxes. Charming!!!
Accepting backups
Price cut: $20K (9/11)
$310,000
123 Rte 37 South, Sherman, CT 06784
2beds
1,066sqft
Single Family Residence
Built in 1890
2.14 Acres Lot
$-- Zestimate®
$291/sqft
$-- HOA
What's special
Two fireplacesCentral air conditioningExpansive garageModern rangeHardwood floors throughoutUpdated dishwasherGranite countertops
- 90 days
- 1,047
- 70
Zillow last checked:
Listing updated:
Listed by:
Carol Riley (203)240-1088,
Berkshire Hathaway NE Prop. 203-744-5544
Source: Smart MLS,MLS#: 24189208
Facts & features
Interior
Bedrooms & bathrooms
- Bedrooms: 2
- Bathrooms: 1
- Full bathrooms: 1
Primary bedroom
- Features: Built-in Features, Hardwood Floor
- Level: Upper
- Area: 204 Square Feet
- Dimensions: 17 x 12
Bedroom
- Features: Hardwood Floor
- Level: Upper
- Area: 120 Square Feet
- Dimensions: 15 x 8
Den
- Features: Hardwood Floor
- Level: Main
- Area: 168 Square Feet
- Dimensions: 14 x 12
Dining room
- Features: Fireplace, Hardwood Floor
- Level: Main
- Area: 105 Square Feet
- Dimensions: 15 x 7
Kitchen
- Features: Balcony/Deck, Tile Floor
- Level: Main
- Area: 132 Square Feet
- Dimensions: 11 x 12
Living room
- Features: Fireplace, Hardwood Floor
- Level: Main
- Area: 306 Square Feet
- Dimensions: 17 x 18
Heating
- Forced Air, Oil
Cooling
- Central Air
Appliances
- Included: Electric Range, Microwave, Dishwasher, Electric Water Heater, Water Heater
- Laundry: Main Level
Features
- Basement: Partial
- Attic: None
- Number of fireplaces: 2
Interior area
- Total structure area: 1,066
- Total interior livable area: 1,066 sqft
- Finished area above ground: 1,066
Property
Parking
- Total spaces: 2
- Parking features: Detached, Paved, Driveway, Garage Door Opener, Private
- Garage spaces: 1
- Has uncovered spaces: Yes
Features
- Patio & porch: Deck
- Exterior features: Rain Gutters, Garden
Lot
- Size: 2.14 Acres
- Features: Secluded, Wooded, Sloped, Historic District
Details
- Parcel number: 310331
- Zoning: Per town
Construction
Type & style
- Home type: SingleFamily
- Architectural style: Cape Cod
- Property subtype: Single Family Residence
Materials
- Clapboard
- Foundation: Concrete Perimeter
- Roof: Asphalt
Condition
- New construction: No
- Year built: 1890
Utilities & green energy
- Sewer: Septic Tank
- Water: Well
- Utilities for property: Cable Available
Community & HOA
Community
- Features: Lake, Medical Facilities, Park, Playground
HOA
- Has HOA: No
Location
- Region: Sherman
Financial & listing details
- Price per square foot: $291/sqft
- Tax assessed value: $127,000
- Annual tax amount: $2,117
- Date on market: 7/7/2026
- Exclusions: refrigerator, washer/dryer
Estimated market value
Not available
Estimated sales range
Not available
Not available
Price history
| Date | Event | Price |
|---|---|---|
| 9/15/2026 | Contingent | $310,000$291/sqft |
Source:  Berkshire Hathaway HomeServices New England Properties #24189208 Report a problem Berkshire Hathaway HomeServices New England Properties #24189208 Report a problem | ||
| 9/11/2026 | Price change | $310,000-6.1%$291/sqft |
Source:  Smart MLS #24189208 Report a problem Smart MLS #24189208 Report a problem | ||
| 8/26/2026 | Price change | $329,999-2.9%$310/sqft |
Source: Smart MLS #24189208 Report a problem | ||
| 8/18/2026 | Price change | $339,900-1.5%$319/sqft |
Source: Smart MLS #24189208 Report a problem | ||
| 7/13/2026 | Price change | $345,000-5.5%$324/sqft |
Source: Smart MLS #24189208 Report a problem | ||
| 7/7/2026 | Listed for sale | $365,000+37.7%$342/sqft |
Source: Smart MLS #24189208 Report a problem | ||
| 8/30/2024 | Sold | $265,000-3.3%$249/sqft |
Source: Smart MLS #170622227 Report a problem | ||
| 4/12/2024 | Price change | $274,000-5.2%$257/sqft |
Source: Smart MLS #170622227 Report a problem | ||
| 3/26/2024 | Price change | $289,000-3.3%$271/sqft |
Source: Smart MLS #170622227 Report a problem | ||
| 3/8/2024 | Price change | $299,000-3.2%$280/sqft |
Source: Smart MLS #170622227 Report a problem | ||
| 2/23/2024 | Price change | $309,000-4.9%$290/sqft |
Source: Smart MLS #170622227 Report a problem | ||
| 2/7/2024 | Price change | $325,000-6.3%$305/sqft |
Source: Smart MLS #170622227 Report a problem | ||
| 2/1/2024 | Price change | $347,000-9.9%$326/sqft |
Source: Smart MLS #170622227 Report a problem | ||
| 1/24/2024 | Listed for sale | $385,000+59.1%$361/sqft |
Source: Owner Report a problem | ||
| 7/14/2023 | Listing removed | -- |
Source: Zillow Rentals Report a problem | ||
| 7/7/2023 | Listed for rent | $2,200+15.8%$2/sqft |
Source: Zillow Rentals Report a problem | ||
| 6/29/2022 | Listing removed | -- |
Source: Zillow Rental Manager Report a problem | ||
| 6/27/2022 | Price change | $1,900-9.5%$2/sqft |
Source: Zillow Rental Manager Report a problem | ||
| 6/16/2022 | Listed for rent | $2,100+61.5%$2/sqft |
Source: Zillow Rental Manager Report a problem | ||
| 12/1/2019 | Listing removed | $1,300$1/sqft |
Source: Fazzone & Harrison #170235169 Report a problem | ||
| 11/13/2019 | Price change | $1,300-7.1%$1/sqft |
Source: Fazzone & Harrison #170235169 Report a problem | ||
| 11/5/2019 | Price change | $1,400-3.4%$1/sqft |
Source: Fazzone & Harrison #170235169 Report a problem | ||
| 9/13/2019 | Listed for rent | $1,450+3.6%$1/sqft |
Source: Fazzone & Harrison #170235169 Report a problem | ||
| 9/19/2018 | Listing removed | $1,400$1/sqft |
Source: Fazzone & Harrison #170124000 Report a problem | ||
| 9/11/2018 | Listed for rent | $1,400$1/sqft |
Source: Fazzone & Harrison #170124000 Report a problem | ||
| 8/22/2006 | Sold | $242,000+56.1%$227/sqft |
Source: Smart MLS #98288764 Report a problem | ||
| 7/16/2002 | Sold | $155,000$145/sqft |
Source: Smart MLS #98118991 Report a problem | ||
Public tax history
| Year | Property taxes | Tax assessment |
|---|---|---|
| 2025 | $2,117 +1.9% | $127,000 |
| 2024 | $2,078 -8.2% | $127,000 |
| 2023 | $2,263 -2% | $127,000 |
| 2022 | $2,309 -2.5% | $127,000 |
| 2021 | $2,367 -2.5% | $127,000 |
| 2020 | $2,427 -3.5% | $127,000 |
| 2019 | $2,516 -7.6% | $127,000 -5.2% |
| 2018 | $2,722 -0.1% | $133,900 -0.1% |
| 2017 | $2,724 +0.1% | $134,000 +0.1% |
| 2016 | $2,722 +1.4% | $133,910 |
| 2015 | $2,684 +1% | $133,910 |
| 2014 | $2,657 -6.5% | $133,910 -20.6% |
| 2013 | $2,841 +5.2% | $168,700 |
| 2012 | $2,701 +1.4% | $168,700 |
| 2011 | $2,665 +0.6% | $168,700 |
| 2010 | $2,649 +3.3% | $168,700 |
| 2009 | $2,564 +12.3% | $168,700 +21.1% |
| 2008 | $2,284 +2.5% | $139,280 |
| 2007 | $2,228 +6.8% | $139,280 +2.8% |
| 2006 | $2,087 +6.2% | $135,520 |
| 2005 | $1,965 +3.6% | $135,520 |
| 2004 | $1,897 +4.5% | $135,520 +56.8% |
| 2003 | $1,815 +4.3% | $86,450 -1.2% |
| 2001 | $1,741 +8.1% | $87,500 |
| 2000 | $1,610 +27.3% | $87,500 +16.9% |
| 1999 | $1,265 | $74,850 |
Find assessor info on the county website
Monthly payment
Est. payment
Payment breakdown
Explore the cost of this home by adjusting the details. Changes won't be saved.Climate risks
Neighborhood: 06784
Similar homes
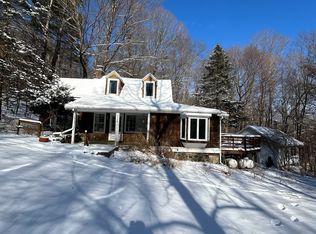
- $440,0003 bd1 ba1.1k sqft33 Route 55 West, Sherman, CT 06784For Sale
 MLS ID #24197820, Kristin Barese, Coldwell Banker Realty. Smart MLS
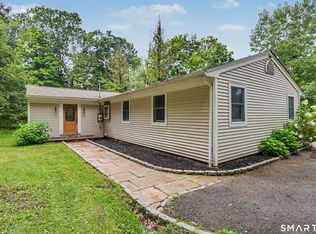
 - $313,0002 bd2 ba1.3k sqftTwin Oaks, New Milford, CT 06776For Sale
 MLS ID #24200677, Kristin Barese, Coldwell Banker Realty. Smart MLS
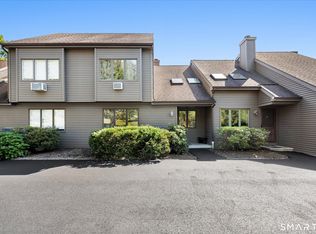
 - $430,0002 bd2 ba1.1k sqft52 Church Street, Poughquag, NY 12570For Sale
 MLS ID #1053445, Jason Kerwar, Listing by: William Raveis Real Estate. OneKey® MLS as distributed by MLS GRID
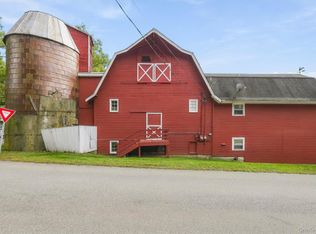
 - $399,9991 bd1 ba789 sqft44 Lavelle Avenue, New Fairfield, CT 06812For Sale
 MLS ID #24210537, James Garcia, Coldwell Banker Realty. Smart MLS
 - $315,0003 bd1 ba952 sqft39 N Farm Drive, Dover Plains, NY 12522For SaleMLS ID #1028097, Regan Andrews, Listing by: Coldwell Banker Realty. OneKey® MLS as distributed by MLS GRID
- $359,9001 bd1 ba816 sqft3 Auburn Road, New Fairfield, CT 06812For SaleMLS ID #24205931, Alexis N. Bennett, Coldwell Banker Realty. Smart MLS
- $390,0002 bd1 ba936 sqft14 Wilkes Road, Danbury, CT 06811For SaleMLS ID #24188088, Dave Jones, Dave Jones Realty, LLC. Smart MLS
- $449,0003 bd2 ba1.4k sqft218 Johnson Road, Wingdale, NY 12594For SaleMLS ID #1051195, Hamar J. Clarke, Listing by: Clarke Realty & Associates LLC. OneKey® MLS as distributed by MLS GRID
- $435,0002 bd2 ba1k sqft13 Ripley Road, Patterson, NY 12563For SaleMLS ID #983198, Susan Wynne, Listing by: RE/MAX Town & Country. OneKey® MLS as distributed by MLS GRID
- $355,5002 bd1 ba920 sqft10 Batavia Road, Patterson, NY 12563For SaleMLS ID #1017670, Rosanaly Diaz-Scott, Listing by: Houlihan Lawrence Inc.. OneKey® MLS as distributed by MLS GRID
- $324,9002 bd1 ba870 sqft134 Lower Fish Rock Road, Southbury, CT 06488For SaleMLS ID #24207528, Heidi B. Weed, Lamacchia Realty. Smart MLS
- $399,0003 bd1 ba1k sqft6 Culvert City Road, New Milford, CT 06776For SaleMLS ID #24202198, Javyn Roundtree, Roundtree Realty LLC. Smart MLS
- $349,9002 bd1 ba720 sqft3 Preston Place, Patterson, NY 12563For SaleMLS ID #1048316, Kristie Alexa, Listing by: Greenan Properties RE Agency. OneKey® MLS as distributed by MLS GRID
- $445,0004 bd3 ba1.2k sqft50 Jordan Court, Poughquag, NY 12570For SaleMLS ID #1047814, Susan Todd, Listing by: BHHS Hudson Valley Properties. OneKey® MLS as distributed by MLS GRID
- $289,9001 bd1 ba1k sqftWillow Springs, New Milford, CT 06776For SaleMLS ID #24203374, Lori J. Campbell, Coldwell Banker Realty. Smart MLS
- $380,0003 bd1 ba1.5k sqft256 Haviland Drive, Patterson, NY 12563For SaleMLS ID #1033052, Deborah J. Glatz, Listing by: Coldwell Banker Realty. OneKey® MLS as distributed by MLS GRID
- $400,0003 bd2 ba1.2k sqft39 Taylor Road, Bethel, CT 06801For SaleMLS ID #24181258, Marvin Beninson, Keller Williams Realty. Smart MLS
- $324,9002 bd2 ba1k sqftHeritage Village, Southbury, CT 06488For SaleMLS ID #24211319, Lou Capellaro, Keller Williams Realty. Smart MLS
- $229,0002 bd1 ba744 sqft16 Sawyer Hill Road, New Milford, CT 06776For SaleMLS ID #24189567, Sandra Juliano, Berkshire Hathaway NE Prop.. Smart MLS
- $425,0003 bd2 ba1.3k sqft40 Valley View Lane, New Milford, CT 06776For SaleMLS ID #24171972, Kristin Barese, Coldwell Banker Realty. Smart MLS
