Move-In Ready End Unit! Beautifully renovated 2-bedroom, 1-full bath ranch-style condominium offering 934 square feet of comfortable single-level living in the desirable Windsor Gardens community. This bright end unit features a brand-new kitchen, new hardwood floors, new energy-efficient windows, and fresh paint throughout. Enjoy the convenience of assigned parking, private basement storage, and an on-site coin-operated laundry facility. The HOA includes water, sewer, trash removal, snow removal, grounds maintenance, and exterior maintenance for worry-free living. Ideally located just minutes from I-84, downtown Danbury, shopping, restaurants, parks, medical facilities, and public transportation. Whether you're a first-time homebuyer, downsizing, or looking for a low-maintenance home, this turnkey condominium is ready for you to move right in.
For sale
$259,900
5 Woodside Avenue #65, Danbury, CT 06810
2beds
934sqft
:
Get pre-qualified$2,025/mo
Condominium
Built in 1973
-- sqft lot
$-- Zestimate®
$278/sqft
$338/mo HOA
What's special
New energy-efficient windowsBrand-new kitchenFresh paint throughoutNew hardwood floorsBright end unitAssigned parking
- 9 hours |
- 61 |
- 1 |
Zillow last checked:
Listing updated:
Listed by:
Adam Negri (203)994-0708,
Venus and Mars Properties, LLC 203-994-0708
Source: Smart MLS,MLS#: 24193264
Facts & features
Interior
Bedrooms & bathrooms
- Bedrooms: 2
- Bathrooms: 1
- Full bathrooms: 1
Primary bedroom
- Features: Remodeled, Hardwood Floor
- Level: Main
Bedroom
- Features: Remodeled, Hardwood Floor
- Level: Main
Bathroom
- Features: Remodeled, Full Bath, Tub w/Shower, Hardwood Floor
- Level: Main
Dining room
- Features: Remodeled, Combination Liv/Din Rm, Sliders, Hardwood Floor
- Level: Third,Main
Kitchen
- Features: Pantry, Sliders, Hardwood Floor
- Level: Main
Living room
- Features: Remodeled, Combination Liv/Din Rm, Hardwood Floor
- Level: Third,Main
Heating
- Baseboard, Electric
Cooling
- Wall Unit(s)
Appliances
- Included: Electric Range, Range Hood, Refrigerator, Dishwasher, Electric Water Heater, Water Heater
- Laundry: Coin Op Laundry, Common Area, Lower Level
Features
- Basement: Full,Shared Basement,Storage Space
- Attic: None
- Has fireplace: No
- Common walls with other units/homes: End Unit
Interior area
- Total structure area: 934
- Total interior livable area: 934 sqft
- Finished area above ground: 934
Property
Parking
- Total spaces: 2
- Parking features: Paved, Off Street
Features
- Stories: 1
- Patio & porch: Deck
- Exterior features: Sidewalk, Rain Gutters, Lighting
Lot
- Features: Secluded, Few Trees, Wooded, Level
Details
- Parcel number: 999999999
- Zoning: Residentail
Construction
Type & style
- Home type: Condo
- Architectural style: Ranch
- Property subtype: Condominium
- Attached to another structure: Yes
Materials
- Vinyl Siding
Condition
- New construction: No
- Year built: 1973
Utilities & green energy
- Sewer: Public Sewer
- Water: Public
- Utilities for property: Cable Available
Community & HOA
Community
- Features: Health Club, Lake, Library, Medical Facilities, Park, Near Public Transport, Shopping/Mall
HOA
- Has HOA: Yes
- Amenities included: Guest Parking, Management
- Services included: Maintenance Grounds, Trash, Snow Removal, Water, Sewer, Insurance
- HOA fee: $338 monthly
Location
- Region: New Fairfield
Financial & listing details
- Price per square foot: $278/sqft
- Tax assessed value: $118,650
- Annual tax amount: $2,965
- Date on market: 7/23/2026
Estimated market value
Not available
Estimated sales range
Not available
Not available
Price history
| Date | Event | Price |
|---|---|---|
| 7/23/2026 | Listed for sale | $259,900$278/sqft |
Source:  Smart MLS #24193264 Report a problem Smart MLS #24193264 Report a problem | ||
Public tax history
Tax history is unavailable.
Monthly payment
Est. payment
Payment breakdown
Explore the cost of this home by adjusting the details. Changes won't be saved.Climate risks
Neighborhood: 06812
Nearby schools
GreatSchools rating
- 4/10Stadley Rough SchoolGrades: K-5Distance: 2.2 mi
- 2/10Broadview Middle SchoolGrades: 6-8Distance: 1 mi
- 2/10Danbury High SchoolGrades: 9-12Distance: 2.7 mi
Schools provided by the listing agent
- High: Danbury
Source: Smart MLS. This data may not be complete. We recommend contacting the local school district to confirm school assignments for this home.
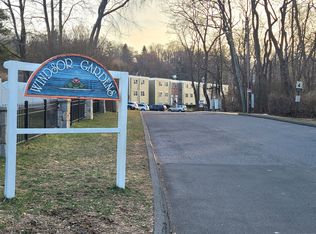
- $210,0002 bd1 ba968 sqft5 Woodside Ave #C36, New Fairfield, CT 06812Sold
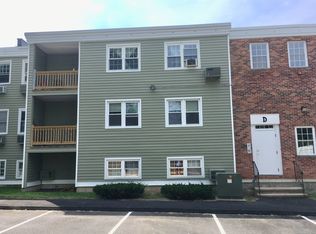
- $230,0002 bd1 ba934 sqft5 Woodside Ave #D44, New Fairfield, CT 06812Sold
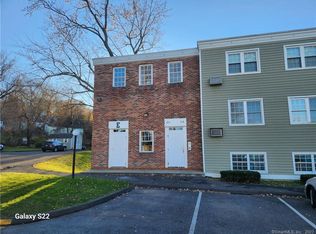
- $170,0002 bd1 ba888 sqft5 Woodside Ave #E52, New Fairfield, CT 06812Sold
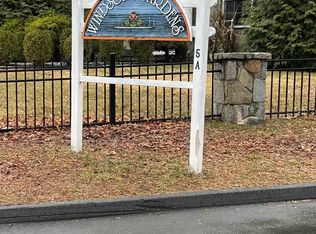
- $200,0002 bd1 ba968 sqft5 Woodside Ave #B16, New Fairfield, CT 06812Sold
- $230,0002 bd1 ba934 sqft5 Woodside Ave #D41, New Fairfield, CT 06812Sold
- $257,3002 bd1 ba968 sqft5 Woodside Ave #5, New Fairfield, CT 06812Off Market
- $248,4002 bd1 ba888 sqft5 Woodside Ave APT 59, New Fairfield, CT 06812Off Market
- $211,0001 bd2 ba660 sqft5 Woodside Ave #15, New Fairfield, CT 06812Off Market
A local agent can set up tours, give advice and negotiate with sellers.
A local lender can help you make sure your offer is ready when you are.
Similar homes
- $275,0002 bd1 ba1k sqftPark Ridge, Danbury, CT 06811For Sale

 MLS ID #24193755, Luke Julius Joachim, Redfin Corporation. Smart MLS
 - $260,0002 bd2 ba1.1k sqftCovered Bridge, Danbury, CT 06811For Sale
 MLS ID #24192859, Jim Lapine, William Raveis Real Estate. Smart MLS
 - $295,0002 bd2 ba1.1k sqftHatter's Yard, Danbury, CT 06810For Sale
 MLS ID #24007067, Thai Son, Dream House Realty. Smart MLS
 - $245,0002 bd2 ba1k sqftThe Lions, Danbury, CT 06810For Sale
 MLS ID #24171963, Enivania Deoliveira, Horizon Real Estate LLC. Smart MLS
 - $315,0002 bd2 ba1.3k sqftRiver Bend, Danbury, CT 06810For SaleMLS ID #24189072, Bob B. Camillone, Berkshire Hathaway NE Prop.. Smart MLS
- $259,9002 bd1 ba1.1k sqftDeer Hill Arms, Danbury, CT 06810For SaleMLS ID #24187278, Todd P. Sargent, Coldwell Banker Realty. Smart MLS
- $225,0002 bd1 ba922 sqftRacing Brook Meadows, Danbury, CT 06811For SaleMLS ID #24192517, Justin Morhunsky, Sunbelt Sales & Development. Smart MLS
- $240,0002 bd1 ba851 sqftBrookside, Danbury, CT 06811For SaleMLS ID #24187470, Mathews Thomas, Williams Real Estate. Smart MLS
- $250,0003 bd2 ba1k sqftSummit Park West, Danbury, CT 06810For SaleMLS ID #24163160, Michael Vartolone, William Raveis Real Estate. Smart MLS
- $235,0001 bd1 ba898 sqftGood Shepherd, Danbury, CT 06811For SaleMLS ID #24185843, Leslie Soyland, William Raveis Real Estate. Smart MLS
- $274,9002 bd1 ba864 sqftQuail Run, Bethel, CT 06801For SaleMLS ID #24181229, David Scolpino, Nationwide Homes. Smart MLS
- $249,0002 bd1 ba866 sqft60 Lee Farm Drive, Southbury, CT 06488For SaleMLS ID #24193380, Kaitlyn Walsh, William Raveis Real Estate. Smart MLS
- $265,0001 bd1 ba741 sqftPark Brook, Danbury, CT 06811For SaleMLS ID #24178956, Alyse Valentini Doyle, Coldwell Banker Realty. Smart MLS
- $375,0002 bd3 ba1.4k sqftBarclay Commons, Danbury, CT 06811For SaleMLS ID #24157320, Demaree Cooney, Coldwell Banker Realty. Smart MLS
- $234,9001 bd1 ba791 sqftCandlewood Terrace, Danbury, CT 06811For SaleMLS ID #24182532, Jamie Morelli, Coldwell Banker Realty. Smart MLS
- $389,0002 bd2 ba1.3k sqftWestwood Village, Danbury, CT 06811For SaleMLS ID #24192211, Lindsay Berardi, Coldwell Banker Realty. Smart MLS
- $369,9002 bd2 ba1.1k sqftSummerset, Danbury, CT 06810For SaleMLS ID #24169547, Yi Gong, Coldwell Banker Realty. Smart MLS
- $265,0001 bd1 ba703 sqftRollingwood, Brookfield, CT 06804For SaleMLS ID #24188354, Ana P. Urgiles-Quinancela, Keller Williams Realty. Smart MLS
- $299,9002 bd2 ba1.1k sqftNorth Ridge, Danbury, CT 06811For SaleMLS ID #24185364, Mathews Thomas, Williams Real Estate. Smart MLS
- $285,0001 bd1 ba983 sqftThe Hills Of Monroe, Monroe, CT 06468For SaleMLS ID #24193446, Mary Beth Grasso, Keller Williams Realty. Smart MLS
