Welcome to Windsor Gardens! Nice 2BR 1BA ranch style home on 3rd level, the largest unit in the complex. Hardwood floors throughout. Generous primary bedroom with two closets, 2nd bedroom, charming galley kitchen with dining area, spacious living room with balcony offering pretty views. Shared laundry area located in the basement of the building. Unit comes with one parking spot, yet has a generous visitor parking lot on left side of building. Low monthly common charge of 274. Property needs some cosmetics and is being sold as-is. Brand new roof (special assessment paid in full). New Hot Water Heater installed July 2023. Pet restriction: no dogs but can have up to two cats. Not FHA approved. Near I84, lots of great restaurants, DD's, Starbucks, HomeGoods, Stop and Shop, Aldi's. Trader Joes and Whole Foods nearby. Perfect commuter location. Less than 15 minutes to NY line
Sold for $210,000
$210,000
5 Woodside Avenue #C36, Danbury, CT 06810
2beds
968sqft
Condominium
Built in 1973
-- sqft lot
$257,300 Zestimate®
$217/sqft
$2,456 Estimated rent
Home value
$257,300
$234,000 - $280,000
$2,456/mo
Zestimate® history
Owner options
List your home for rent
$2,456/mo
Rent Zestimate®
Find your next renter with Zillow Rental Manager. Plus, with online applications, you can quickly screen prospective tenants – for free.
$2,456/mo
Rent Zestimate®
Refinance and save
$1,431/mo
Est. payment
Refinancing to a lower rate could help reduce your monthly payments and save thousands over the life of the loan.
$1,431/mo
Est. payment
Explore your selling options
Work with a Zillow partner agent
Leverage their expertise and Zillow's premium Showcase listings to get your home seen by more buyers.
Get startedList with your own agent
Get your home in front of millions of buyers by listing it on Zillow.
Learn how to do itSell it yourself
Take full control of how buyers see your home on Zillow by listing For Sale by Owner (FSBO).
List your homeWhat's special
Zillow last checked:
Listing updated:
Listed by:
Kim Gifford 203-770-6038,
Coldwell Banker Realty 203-790-9500
Bought with:
Dina Batista, RES.0804418
RE/MAX Precision Realty
Source: Smart MLS,MLS#: 24000979
Facts & features
Interior
Bedrooms & bathrooms
- Bedrooms: 2
- Bathrooms: 1
- Full bathrooms: 1
Primary bedroom
- Features: Hardwood Floor
- Level: Main
- Area: 177.67 Square Feet
- Dimensions: 10.9 x 16.3
Bedroom
- Level: Main
- Area: 119.88 Square Feet
- Dimensions: 10.8 x 11.1
Bathroom
- Level: Main
Kitchen
- Features: Ceiling Fan(s)
- Level: Main
- Area: 100.74 Square Feet
- Dimensions: 7.3 x 13.8
Living room
- Features: Balcony/Deck, Sliders, Hardwood Floor
- Level: Main
- Area: 241.04 Square Feet
- Dimensions: 13.1 x 18.4
Heating
- Baseboard, Electric
Cooling
- Ceiling Fan(s), Window Unit(s)
Appliances
- Included: Electric Range, Microwave, Refrigerator, Dishwasher, Electric Water Heater, Water Heater
- Laundry: Coin Op Laundry, Common Area, Lower Level
Features
- Wired for Data, Open Floorplan
- Basement: None
- Attic: None
- Has fireplace: No
Interior area
- Total structure area: 968
- Total interior livable area: 968 sqft
- Finished area above ground: 968
Property
Parking
- Total spaces: 1
- Parking features: None, Parking Lot, Unassigned, Assigned
Features
- Stories: 1
Details
- Parcel number: 89249
- Zoning: RM-12
Construction
Type & style
- Home type: Condo
- Architectural style: Ranch
- Property subtype: Condominium
Materials
- Vinyl Siding
Condition
- New construction: No
- Year built: 1973
Utilities & green energy
- Sewer: Public Sewer
- Water: Public
- Utilities for property: Cable Available
Community & HOA
Community
- Subdivision: Shelter Rock
HOA
- Has HOA: Yes
- Amenities included: Management
- Services included: Maintenance Grounds, Trash, Snow Removal, Pest Control
- HOA fee: $247 monthly
Location
- Region: New Fairfield
Financial & listing details
- Price per square foot: $217/sqft
- Tax assessed value: $122,640
- Annual tax amount: $2,861
- Date on market: 5/1/2024
Price history
| Date | Event | Price |
|---|---|---|
| 4/30/2024 | Sold | $210,000-1.2%$217/sqft |
Source:  Smart MLS #24000979 Report a problem Smart MLS #24000979 Report a problem | ||
| 4/29/2024 | Pending sale | $212,500$220/sqft |
Source: Smart MLS #24000979 Report a problem | ||
| 3/2/2024 | Listed for sale | $212,500$220/sqft |
Source: Smart MLS #24000979 Report a problem | ||
Public tax history
Tax history is unavailable.
Neighborhood: 06812
Nearby homes
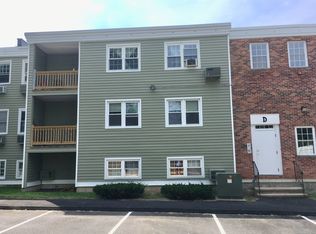
- $230,0002 bd1 ba934 sqft5 Woodside Ave #D44, New Fairfield, CT 06812Sold
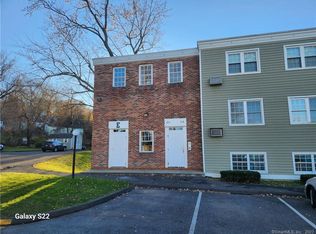
- $170,0002 bd1 ba888 sqft5 Woodside Ave #E52, New Fairfield, CT 06812Sold
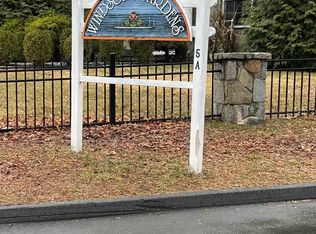
- $200,0002 bd1 ba968 sqft5 Woodside Ave #B16, New Fairfield, CT 06812Sold
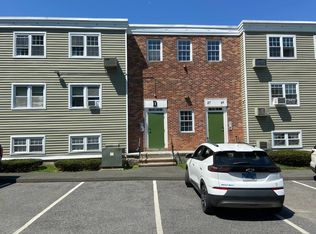
- $230,0002 bd1 ba934 sqft5 Woodside Ave #D41, New Fairfield, CT 06812Sold
- $257,3002 bd1 ba968 sqft5 Woodside Ave #5, New Fairfield, CT 06812Off Market
- $248,4002 bd1 ba888 sqft5 Woodside Ave APT 59, New Fairfield, CT 06812Off Market
- $211,0001 bd2 ba660 sqft5 Woodside Ave #15, New Fairfield, CT 06812Off Market
- $257,3002 bd1 ba968 sqft5 Woodside Ave #9, New Fairfield, CT 06812Off Market
Nearby schools
GreatSchools rating
- 4/10Stadley Rough SchoolGrades: K-5Distance: 2.2 mi
- 2/10Broadview Middle SchoolGrades: 6-8Distance: 1 mi
- 2/10Danbury High SchoolGrades: 9-12Distance: 2.7 mi
Schools provided by the listing agent
- Elementary: Shelter Rock
- High: Danbury
Source: Smart MLS. This data may not be complete. We recommend contacting the local school district to confirm school assignments for this home.


Get pre-qualified for a loan
At Zillow Home Loans, we can pre-qualify you in as little as 5 minutes with no impact to your credit score.An equal housing lender. NMLS #10287.
Sell for more on Zillow
Get a Zillow Showcase℠ listing at no additional cost and you could sell for .
$257,300
2% more
+$5,146
With Zillow Showcase(estimated)
$262,446
- Connecticut
- Fairfield County
- Danbury
- 06812
- 5 Woodside Avenue Unit C36
Nearby cities
Nearby zip codes
Other Danbury Topics
