Turnkey investment in the desirable Windsor Gardens complex! This spacious 2-bedroom, 1-bath condominium offers 934 sq. ft. of living space with hardwood floors throughout and a private deck. The unit includes a stovetop and microwave, with laundry available in the building basement. The unit is currently occupied by a reliable tenant with a strong history. The lease will transfer to the new owner, ensuring immediate rental income with no vacancy risk. Windsor Gardens is conveniently located near shopping centers, Danbury Mall, restaurants, and major highways, making it a popular choice for renters and commuters alike. The complex is well-established with 65 total units, built in 1973, and consistent rental demand. Please note prior to viewing - Photos were taken in 2019, prior to the current tenant moving in. The unit has a Stovetop and a microwave, but no oven. Unit is currently tenant occupied, and tenant will be moving out on 11/1/2025.
Sold for $230,000
$230,000
5 Woodside Avenue #D44, Danbury, CT 06810
2beds
934sqft
Condominium, Apartment
Built in 1973
-- sqft lot
$242,700 Zestimate®
$246/sqft
$2,434 Estimated rent
Home value
$242,700
$218,000 - $269,000
$2,434/mo
Zestimate® history
Owner options
List your home for rent
$2,434/mo
Rent Zestimate®
Find your next renter with Zillow Rental Manager. Plus, with online applications, you can quickly screen prospective tenants – for free.
$2,434/mo
Rent Zestimate®
Refinance and save
$1,659/mo
Est. payment
Refinancing to a lower rate could help reduce your monthly payments and save thousands over the life of the loan.
$1,659/mo
Est. payment
Explore your selling options
Work with a Zillow partner agent
Leverage their expertise and Zillow's premium Showcase listings to get your home seen by more buyers.
Get startedList with your own agent
Get your home in front of millions of buyers by listing it on Zillow.
Learn how to do itSell it yourself
Take full control of how buyers see your home on Zillow by listing For Sale by Owner (FSBO).
List your homeWhat's special
Private deckHardwood floors
Zillow last checked:
Listing updated:
Listed by:
Brad Harriman (203)470-9557,
RJ Real Estate 203-512-2011
Bought with:
Chris Maroc, RES.0794219
Coldwell Banker Realty
Source: Smart MLS,MLS#: 24122750
Facts & features
Interior
Bedrooms & bathrooms
- Bedrooms: 2
- Bathrooms: 1
- Full bathrooms: 1
Primary bedroom
- Level: Main
Bedroom
- Level: Main
Dining room
- Level: Main
Living room
- Level: Main
Heating
- Baseboard, Electric
Cooling
- Window Unit(s)
Appliances
- Included: Electric Cooktop, Microwave, Refrigerator, Electric Water Heater, Water Heater
Features
- Basement: None
- Attic: None
- Has fireplace: No
Interior area
- Total structure area: 934
- Total interior livable area: 934 sqft
- Finished area above ground: 934
Property
Parking
- Total spaces: 2
- Parking features: None, Paved, Parking Lot, Assigned
Features
- Stories: 3
Details
- Parcel number: 89229
- Zoning: RM12
Construction
Type & style
- Home type: Condo
- Architectural style: Apartment
- Property subtype: Condominium, Apartment
- Attached to another structure: Yes
Materials
- Vinyl Siding
Condition
- New construction: No
- Year built: 1973
Utilities & green energy
- Sewer: Public Sewer
- Water: Public
Community & HOA
Community
- Subdivision: Shelter Rock
HOA
- Has HOA: Yes
- Amenities included: Guest Parking, Management
- Services included: Maintenance Grounds, Trash, Snow Removal, Water, Sewer
- HOA fee: $363 monthly
Location
- Region: New Fairfield
Financial & listing details
- Price per square foot: $246/sqft
- Tax assessed value: $120,890
- Annual tax amount: $3,021
- Date on market: 9/5/2025
Price history
| Date | Event | Price |
|---|---|---|
| 11/12/2025 | Pending sale | $225,000-2.2%$241/sqft |
Source:  Smart MLS #24122750 Report a problem Smart MLS #24122750 Report a problem | ||
| 11/6/2025 | Sold | $230,000+2.2%$246/sqft |
Source: Smart MLS #24122750 Report a problem | ||
| 10/2/2025 | Listed for sale | $225,000$241/sqft |
Source: Smart MLS #24122750 Report a problem | ||
| 9/16/2025 | Pending sale | $225,000$241/sqft |
Source: Smart MLS #24122750 Report a problem | ||
| 9/5/2025 | Listed for sale | $225,000+309.1%$241/sqft |
Source: Smart MLS #24122750 Report a problem | ||
| 5/28/2013 | Sold | $55,000$59/sqft |
Source: Smart MLS #99005067 Report a problem | ||
Public tax history
Tax history is unavailable.
Neighborhood: 06812
Nearby homes
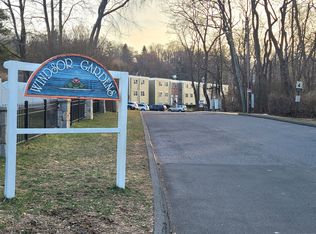
- $210,0002 bd1 ba968 sqft5 Woodside Ave #C36, New Fairfield, CT 06812Sold
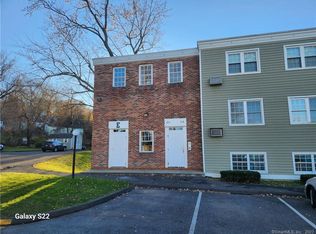
- $170,0002 bd1 ba888 sqft5 Woodside Ave #E52, New Fairfield, CT 06812Sold
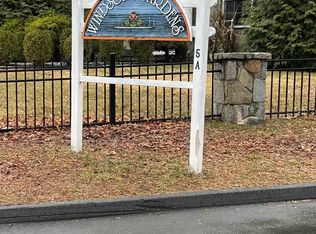
- $200,0002 bd1 ba968 sqft5 Woodside Ave #B16, New Fairfield, CT 06812Sold
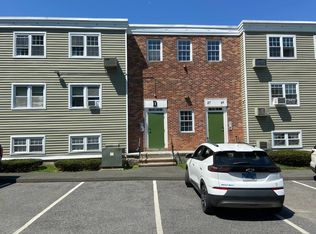
- $230,0002 bd1 ba934 sqft5 Woodside Ave #D41, New Fairfield, CT 06812Sold
- $259,9002 bd1 ba934 sqft5 Woodside Ave #65, New Fairfield, CT 06812For Sale
- $257,3002 bd1 ba968 sqft5 Woodside Ave #5, New Fairfield, CT 06812Off Market
- $248,4002 bd1 ba888 sqft5 Woodside Ave APT 59, New Fairfield, CT 06812Off Market
- $211,0001 bd2 ba660 sqft5 Woodside Ave #15, New Fairfield, CT 06812Off Market
Nearby schools
GreatSchools rating
- 4/10Stadley Rough SchoolGrades: K-5Distance: 2.2 mi
- 2/10Broadview Middle SchoolGrades: 6-8Distance: 1 mi
- 2/10Danbury High SchoolGrades: 9-12Distance: 2.7 mi


Get pre-qualified for a loan
At Zillow Home Loans, we can pre-qualify you in as little as 5 minutes with no impact to your credit score.An equal housing lender. NMLS #10287.
Sell for more on Zillow
Get a Zillow Showcase℠ listing at no additional cost and you could sell for .
$242,700
2% more
+$4,854
With Zillow Showcase(estimated)
$247,554
- Connecticut
- Fairfield County
- Danbury
- 06812
- 5 Woodside Avenue Unit D44
Nearby cities
Nearby zip codes
Other Danbury Topics
