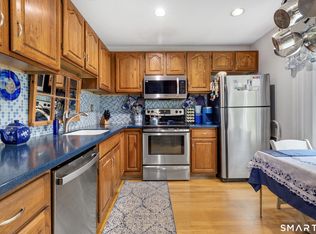
First Time on Market in Over 40 Years - Don't Miss This One! Whether you're an investor seeking a solid opportunity or an owner-occupant ready to settle into easy, comfortable living, this spacious main-level condo at Deer Hill Arms checks every box. Hitting the market for the very first time in over 40 years, this 2BR/1BA gem offers 1,125 SF of thoughtfully laid out living space designed for effortless day-to-day life. Step directly from your reserved parking space through your private patio slider and into your living room - no stairs, no hassle, no worries. Inside, an open floor plan with hard-surface LVP flooring throughout creates a bright, easy-care environment. Two generously sized bedrooms, separated by a full bath with tub, offer comfortable privacy from the main living area. Common area laundry is just steps from your front door - and yes, still no stairs! The location seals the deal. Nestled within walkable distance to everything Danbury has to offer, this is truly a car-optional lifestyle for those who want it. Accessible, affordable, and move-in ready - opportunities like this don't come around often!
For sale
$259,900
136 Deer Hill Avenue #B12, Danbury, CT 06810
2beds
1,125sqft
Condominium
Built in 1974
-- sqft lot
$254,900 Zestimate®
$231/sqft
$300/mo HOA
What's special
Two generously sized bedroomsOpen floor planSpacious main-level condoHard-surface lvp flooring throughoutPrivate patio sliderReserved parking space
- 57 days |
- 522 |
- 25 |
Zillow last checked:
Listing updated:
Listed by:
Todd P. Sargent (203)948-1729,
Coldwell Banker Realty 860-354-4111
Source: Smart MLS,MLS#: 24187278
Facts & features
Interior
Bedrooms & bathrooms
- Bedrooms: 2
- Bathrooms: 1
- Full bathrooms: 1
Primary bedroom
- Level: Main
- Area: 209 Square Feet
- Dimensions: 11 x 19
Bedroom
- Level: Main
- Area: 220 Square Feet
- Dimensions: 11 x 20
Dining room
- Level: Main
- Area: 110 Square Feet
- Dimensions: 10 x 11
Kitchen
- Level: Main
- Area: 64 Square Feet
- Dimensions: 8 x 8
Living room
- Level: Main
- Area: 372 Square Feet
- Dimensions: 12 x 31
Heating
- Baseboard, Electric
Cooling
- None
Appliances
- Included: Electric Range, Refrigerator, Electric Water Heater, Water Heater
- Laundry: Common Area, Main Level
Features
- Wired for Data, Open Floorplan
- Basement: None
- Attic: None
- Has fireplace: No
- Common walls with other units/homes: End Unit
Interior area
- Total structure area: 1,125
- Total interior livable area: 1,125 sqft
- Finished area above ground: 1,125
Video & virtual tour
Property
Parking
- Total spaces: 1
- Parking features: Paved, Parking Lot, Assigned
Accessibility
- Accessibility features: Hard/Low Nap Floors
Features
- Stories: 1
- Patio & porch: Patio
- Exterior features: Rain Gutters, Lighting
Lot
- Features: Wooded, Level
Details
- Parcel number: 80766
- Zoning: RH3
Construction
Type & style
- Home type: Condo
- Architectural style: Ranch
- Property subtype: Condominium
- Attached to another structure: Yes
Materials
- Wood Siding
Condition
- New construction: No
- Year built: 1974
Utilities & green energy
- Sewer: Public Sewer
- Water: Public
Community & HOA
Community
- Features: Golf, Health Club, Lake, Library, Medical Facilities, Park, Near Public Transport, Shopping/Mall
- Subdivision: City Center
HOA
- Has HOA: Yes
- Amenities included: Guest Parking, Management
- Services included: Maintenance Grounds, Trash, Snow Removal, Road Maintenance, Insurance
- HOA fee: $300 monthly
Location
- Region: Danbury
Financial & listing details
- Price per square foot: $231/sqft
- Tax assessed value: $125,580
- Annual tax amount: $3,138
- Date on market: 6/26/2026
Estimated market value
$254,900
$242,000 - $268,000
$2,388/mo
Price history
| Date | Event | Price |
|---|---|---|
| 6/26/2026 | Listed for sale | $259,900-7.1%$231/sqft |
Source:  Smart MLS #24187278 Report a problem Smart MLS #24187278 Report a problem | ||
| 5/31/2026 | Listing removed | $279,900$249/sqft |
Source: Smart MLS #24159507 Report a problem | ||
| 5/11/2026 | Listed for sale | $279,900$249/sqft |
Source: Smart MLS #24159507 Report a problem | ||
| 3/24/2026 | Listing removed | $279,900$249/sqft |
Source: Smart MLS #24159507 Report a problem | ||
| 3/13/2026 | Listed for sale | $279,900+138.2%$249/sqft |
Source: Smart MLS #24159507 Report a problem | ||
| 4/14/1987 | Sold | $117,500$104/sqft |
Source: Agent Provided Report a problem | ||
Public tax history
| Year | Property taxes | Tax assessment |
|---|---|---|
| 2025 | $3,138 +2.2% | $125,580 |
| 2024 | $3,069 +4.7% | $125,580 |
| 2023 | $2,930 +79.6% | $125,580 +117.3% |
| 2022 | $1,631 +2.3% | $57,800 |
| 2021 | $1,595 | $57,800 |
| 2020 | $1,595 | $57,800 |
| 2019 | $1,595 | $57,800 |
| 2018 | $1,595 -7.1% | $57,800 -2.5% |
| 2017 | $1,717 +0.9% | $59,300 |
| 2016 | $1,701 +1.5% | $59,300 |
| 2015 | $1,676 | $59,300 |
Find assessor info on the county website
Monthly payment
Est. payment
Payment breakdown
Explore the cost of this home by adjusting the details. Changes won't be saved.Climate risks
Neighborhood: 06810
Nearby schools
GreatSchools rating
- 3/10Park Avenue SchoolGrades: K-5Distance: 0.5 mi
- 3/10Rogers Park Middle SchoolGrades: 6-8Distance: 0.8 mi
- 2/10Danbury High SchoolGrades: 9-12Distance: 2 mi
Schools provided by the listing agent
- High: Danbury
Source: Smart MLS. This data may not be complete. We recommend contacting the local school district to confirm school assignments for this home.
- $210,0001 bd1 ba875 sqft136 Deer Hill Ave #B11, Danbury, CT 06810Sold
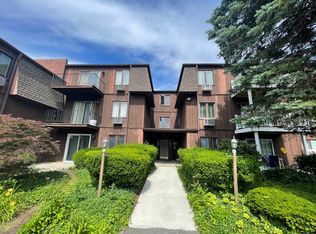
- $209,0001 bd1 ba875 sqft136 Deer Hill Ave #C31, Danbury, CT 06810Pending

- $170,0001 bd1 ba825 sqft136 Deer Hill Ave UNIT 308, Danbury, CT 06810For Sale
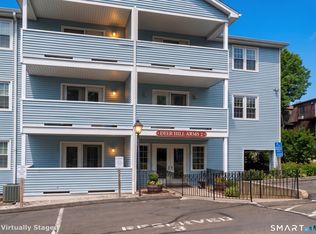
- $384,5002 bd3 ba1.7k sqft130 Deer Hill Ave #18, Danbury, CT 06810Off Market

- $453,1002 bd3 ba2.2k sqft130 Deer Hill Ave APT 9C, Danbury, CT 06810Off Market
- $206,0001 bd1 ba875 sqft136 Deer Hill Ave #B13, Danbury, CT 06810Off Market
- $210,8001 bd1 ba800 sqft136 Deer Hill Ave #B14, Danbury, CT 06810Off Market
- $210,2001 bd1 ba850 sqft136 Deer Hill Ave #B15, Danbury, CT 06810Off Market
A local agent can set up tours, give advice and negotiate with sellers.
A local lender can help you make sure your offer is ready when you are.
Similar homes
- $240,0003 bd2 ba1k sqftSummit Park West, Danbury, CT 06810For Sale
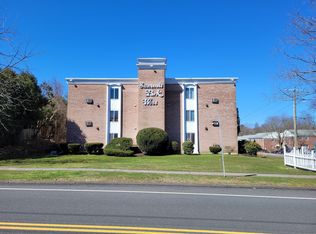
 MLS ID #24163160, Michael Vartolone, William Raveis Real Estate. Smart MLS
 - $245,0002 bd2 ba1k sqftThe Lions, Danbury, CT 06810For Sale
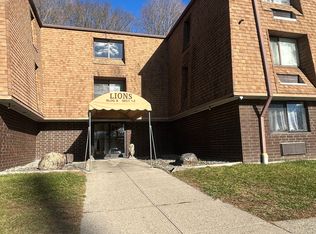 MLS ID #24171963, Enivania Deoliveira, Horizon Real Estate LLC. Smart MLS
 - $320,0002 bd2 ba1k sqftTavi Village, Danbury, CT 06810For Sale
 MLS ID #24177443, Anne Prato, Coldwell Banker Realty. Smart MLS
 - $249,9002 bd1 ba934 sqftWindsor Gardens, Danbury, CT 06810For Sale
 MLS ID #24193264, Adam Negri, Venus and Mars Properties, LLC. Smart MLS
 - $215,0001 bd1 ba705 sqftDanbury Mill, Danbury, CT 06810For SaleMLS ID #24184685, Chris Dibiase, Keller Williams Realty. Smart MLS
- $330,0002 bd2 ba1.2k sqftPinewood Circle, Danbury, CT 06810For SaleMLS ID #24182186, Roberta Anderson, William Pitt Sotheby's Int'l. Smart MLS
- $325,0002 bd2 ba1.1k sqftAutumn Ridge, Danbury, CT 06810For SaleMLS ID #24198135, Sherri Strol, William Raveis Real Estate. Smart MLS
- $195,0002 bd1 ba701 sqftLinron Gardens, Danbury, CT 06810For SaleMLS ID #24193823, Deborah Snopkowski, Coldwell Banker Realty. Smart MLS
- $239,9001 bd1 ba828 sqftPark Ridge, Danbury, CT 06811For SaleMLS ID #24183901, Deborah Snopkowski, Coldwell Banker Realty. Smart MLS
- $170,0001 bd1 ba825 sqftDeer Hill Arms, Danbury, CT 06810For SaleMLS ID #24154793, Roberta Anderson, William Pitt Sotheby's Int'l. Smart MLS
- $299,9002 bd2 ba1.1k sqftNorth Ridge, Danbury, CT 06811For SaleMLS ID #24185364, Mathews Thomas, Williams Real Estate. Smart MLS
- $255,0001 bd1 ba741 sqftPark Brook, Danbury, CT 06811For SaleMLS ID #24178956, Alyse Valentini Doyle, Coldwell Banker Realty. Smart MLS
- $385,0002 bd2 ba1.3k sqftWestwood Village, Danbury, CT 06811For SaleMLS ID #24187607, Arleen Norton, Coldwell Banker Realty. Smart MLS
- $234,9001 bd1 ba791 sqftCandlewood Terrace, Danbury, CT 06811For SaleMLS ID #24182532, Jamie Morelli, Coldwell Banker Realty. Smart MLS
- $244,0002 bd2 ba1k sqftHeritage Village, Southbury, CT 06488For SaleMLS ID #24193096, Aleta A. Miner, Carey & Guarrera Real Estate. Smart MLS
- $260,0002 bd2 ba1k sqftHeritage Village, Southbury, CT 06488For SaleMLS ID #24198823, Anne R. Stark, Coldwell Banker Realty. Smart MLS
- $180,0001 bd1 ba604 sqftBrookside, Danbury, CT 06811For SaleMLS ID #24195174, Jean Flynn, Luks Realty. Smart MLS
- $185,0001 bd1 ba604 sqftBrookside, Danbury, CT 06811For SaleMLS ID #24176273, Britta R. Pedersen, Dream House Realty. Smart MLS
- $279,9002 bd2 ba1.1k sqftWishing Well Mews, New Milford, CT 06776For SaleMLS ID #24200945, Leiliane Roxo, William Raveis Real Estate. Smart MLS
- $380,0003 bd3 ba1.3k sqftNorth Ridge, Danbury, CT 06811For SaleMLS ID #24196553, Maria Convertito, Regency Real Estate, LLC. Smart MLS
