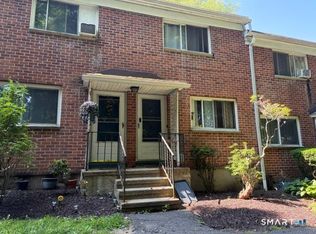
Owner will cover all HOA dues until 12/31/26. Welcome to easy turnkey condo living in the heart of Danbury. This updated and spacious 1-bedroom corner unit offers a wonderful opportunity to own instead of rent. Filled with natural light, the home features a dining alcove, private deck, and generous closet space throughout. Recent updates include fresh paint, a newly renovated bathroom, granite countertops, and new stainless steel stove and refrigerator. On-site laundry, a private lower-level storage area, and assigned parking space #C31. Recent complex improvements, including new roofs and decks. Ideally located near the Danbury Fair mall, shopping, restaurants, hospitals, Western Connecticut State University, public transportation, and I-84 for an easy commute. Outdoor enthusiasts will enjoy close proximity to parks, hiking trails, Candlewood Lake, skiing, and snowboarding destinations.
Accepting backups
Price cut: $10K (6/17)
$209,000
136 Deer Hill Avenue #C31, Danbury, CT 06810
1beds
875sqft
Condominium
Built in 1974
-- sqft lot
$203,100 Zestimate®
$239/sqft
$445/mo HOA
What's special
Private deckNew roofs and decksGenerous closet space throughoutNewly renovated bathroomGranite countertopsFilled with natural lightDining alcove
- 90 days |
- 35 |
- 0 |
Zillow last checked:
Listing updated:
Listed by:
Liz Pepin (203)470-4225,
Luks Realty 203-746-0535
Source: Smart MLS,MLS#: 24177249
Facts & features
Interior
Bedrooms & bathrooms
- Bedrooms: 1
- Bathrooms: 1
- Full bathrooms: 1
Primary bedroom
- Level: Main
- Area: 176 Square Feet
- Dimensions: 11 x 16
Dining room
- Level: Main
- Area: 80 Square Feet
- Dimensions: 8 x 10
Kitchen
- Level: Main
- Area: 72 Square Feet
- Dimensions: 8 x 9
Living room
- Features: Balcony/Deck, Sliders
- Level: Main
- Area: 288 Square Feet
- Dimensions: 12 x 24
Heating
- Baseboard, Electric
Cooling
- Wall Unit(s)
Appliances
- Included: Electric Range, Microwave, Refrigerator, Dishwasher, Water Heater
- Laundry: Lower Level
Features
- Basement: Full,Storage Space
- Attic: None
- Has fireplace: No
- Common walls with other units/homes: End Unit
Interior area
- Total structure area: 875
- Total interior livable area: 875 sqft
- Finished area above ground: 875
Property
Parking
- Total spaces: 1
- Parking features: Paved, Off Street, Assigned
Features
- Stories: 1
- Exterior features: Balcony, Rain Gutters, Lighting
Lot
- Features: Level
Details
- Parcel number: 80787
- Zoning: RH3
Construction
Type & style
- Home type: Condo
- Architectural style: Ranch
- Property subtype: Condominium
- Attached to another structure: Yes
Materials
- Wood Siding
Condition
- New construction: No
- Year built: 1974
Utilities & green energy
- Sewer: Public Sewer
- Water: Public
Community & HOA
Community
- Subdivision: City Center
HOA
- Has HOA: Yes
- Amenities included: Management
- Services included: Maintenance Grounds, Trash, Snow Removal, Water, Sewer
- HOA fee: $445 monthly
Location
- Region: Danbury
Financial & listing details
- Price per square foot: $239/sqft
- Tax assessed value: $119,980
- Annual tax amount: $2,998
- Date on market: 5/21/2026
Estimated market value
$203,100
$193,000 - $213,000
$2,044/mo
Price history
| Date | Event | Price |
|---|---|---|
| 6/17/2026 | Price change | $209,000-4.6%$239/sqft |
Source:  Smart MLS #24177249 Report a problem Smart MLS #24177249 Report a problem | ||
| 5/21/2026 | Listed for sale | $219,000+4.3%$250/sqft |
Source: Smart MLS #24177249 Report a problem | ||
| 10/24/2023 | Sold | $210,000-4.1%$240/sqft |
Source: Smart MLS #170582173 Report a problem | ||
| 10/2/2023 | Pending sale | $219,000$250/sqft |
Source: Smart MLS #170582173 Report a problem | ||
| 9/20/2023 | Price change | $219,000-2.7%$250/sqft |
Source: Smart MLS #170582173 Report a problem | ||
| 9/1/2023 | Pending sale | $225,000$257/sqft |
Source: Smart MLS #170582173 Report a problem | ||
| 8/18/2023 | Listed for sale | $225,000$257/sqft |
Source: Smart MLS #170582173 Report a problem | ||
| 7/15/2023 | Contingent | $225,000$257/sqft |
Source: Smart MLS #170582173 Report a problem | ||
| 7/13/2023 | Listed for sale | $225,000+36.4%$257/sqft |
Source: Smart MLS #170582173 Report a problem | ||
| 12/10/2021 | Sold | $165,000+3.8%$189/sqft |
Source: Smart MLS #170449671 Report a problem | ||
| 11/7/2021 | Pending sale | $159,000$182/sqft |
Source:  William Raveis Real Estate, Mortgage & Insurance #170449671 Report a problem William Raveis Real Estate, Mortgage & Insurance #170449671 Report a problem | ||
| 11/7/2021 | Contingent | $159,000$182/sqft |
Source: Smart MLS #170449671 Report a problem | ||
| 11/3/2021 | Listed for sale | $159,000+112%$182/sqft |
Source: Smart MLS #170449671 Report a problem | ||
| 11/4/2015 | Sold | $75,000-6.1%$86/sqft |
Source: Public Record Report a problem | ||
| 10/1/2015 | Pending sale | $79,900$91/sqft |
Source: Re/Max Right Choice #F10070281 Report a problem | ||
| 9/11/2015 | Listed for sale | $79,900$91/sqft |
Source: Re/Max Right Choice #F10070281 Report a problem | ||
Public tax history
| Year | Property taxes | Tax assessment |
|---|---|---|
| 2025 | $2,998 +2.3% | $119,980 |
| 2024 | $2,932 +4.8% | $119,980 |
| 2023 | $2,799 +90% | $119,980 +129.8% |
| 2022 | $1,473 +2.2% | $52,200 |
| 2021 | $1,441 | $52,200 |
| 2020 | $1,441 | $52,200 |
| 2019 | $1,441 | $52,200 |
| 2018 | $1,441 -7.2% | $52,200 -2.6% |
| 2017 | $1,552 +1% | $53,600 |
| 2016 | $1,537 +1.5% | $53,600 |
| 2015 | $1,515 | $53,600 |
Find assessor info on the county website
Monthly payment
Est. payment
Payment breakdown
Explore the cost of this home by adjusting the details. Changes won't be saved.Climate risks
Neighborhood: 06810
Nearby schools
GreatSchools rating
- 3/10Park Avenue SchoolGrades: K-5Distance: 0.5 mi
- 3/10Rogers Park Middle SchoolGrades: 6-8Distance: 0.8 mi
- 2/10Danbury High SchoolGrades: 9-12Distance: 2 mi
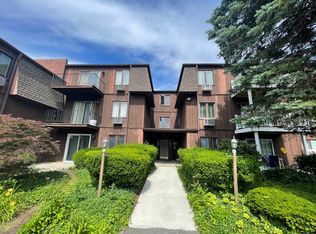
- $210,0001 bd1 ba875 sqft136 Deer Hill Ave #B11, Danbury, CT 06810Sold
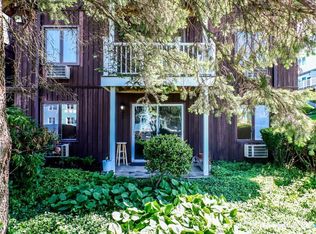
- $259,9002 bd1 ba1.1k sqft136 Deer Hill Ave #B12, Danbury, CT 06810For Sale
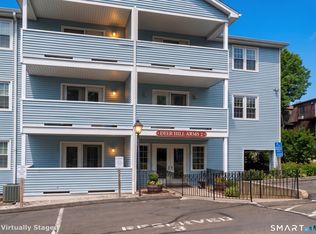
- $170,0001 bd1 ba825 sqft136 Deer Hill Ave UNIT 308, Danbury, CT 06810For Sale
- $384,5002 bd3 ba1.7k sqft130 Deer Hill Ave #18, Danbury, CT 06810Off Market

- $457,3002 bd3 ba2.2k sqft130 Deer Hill Ave APT 9C, Danbury, CT 06810Off Market
- $205,1001 bd1 ba875 sqft136 Deer Hill Ave #B13, Danbury, CT 06810Off Market
- $210,8001 bd1 ba800 sqft136 Deer Hill Ave #B14, Danbury, CT 06810Off Market
- $210,2001 bd1 ba850 sqft136 Deer Hill Ave #B15, Danbury, CT 06810Off Market
A local agent can set up tours, give advice and negotiate with sellers.
A local lender can help you make sure your offer is ready when you are.
Similar homes
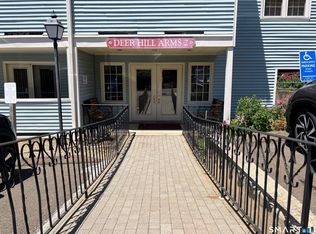
- $205,0001 bd1 ba825 sqftDeer Hill Arms, Danbury, CT 06810For Sale
 MLS ID #24182485, Jillian Morais, William Raveis Real Estate. Smart MLS
 - $195,0002 bd1 ba701 sqftLinron Gardens, Danbury, CT 06810For Sale
 MLS ID #24193823, Deborah Snopkowski, Coldwell Banker Realty. Smart MLS
 - $215,0001 bd1 ba705 sqftDanbury Mill, Danbury, CT 06810For Sale
 MLS ID #24184685, Chris Dibiase, Keller Williams Realty. Smart MLS
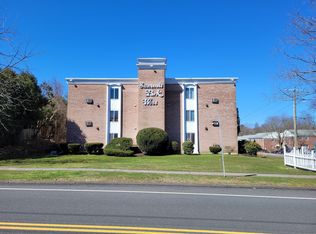
 - $240,0003 bd2 ba1k sqftSummit Park West, Danbury, CT 06810For Sale
 MLS ID #24163160, Michael Vartolone, William Raveis Real Estate. Smart MLS
 - $170,0001 bd1 ba825 sqftDeer Hill Arms, Danbury, CT 06810For SaleMLS ID #24154793, Roberta Anderson, William Pitt Sotheby's Int'l. Smart MLS
- $185,0001 bd1 ba604 sqftBrookside, Danbury, CT 06811For SaleMLS ID #24176273, Britta R. Pedersen, Dream House Realty. Smart MLS
- $189,0001 bd1 ba500 sqftCrossroads, Danbury, CT 06810For SaleMLS ID #24198467, Kim Kendall, Keller Williams Realty. Smart MLS
- $259,9002 bd1 ba1.1k sqftDeer Hill Arms, Danbury, CT 06810For SaleMLS ID #24187278, Todd P. Sargent, Coldwell Banker Realty. Smart MLS
- $179,8901 bd1 ba604 sqftBrookside, Danbury, CT 06811For SaleMLS ID #24182831, Roberta Anderson, William Pitt Sotheby's Int'l. Smart MLS
- $180,0001 bd1 ba604 sqftBrookside, Danbury, CT 06811For SaleMLS ID #24195174, Jean Flynn, Luks Realty. Smart MLS
- $245,0002 bd2 ba1k sqftThe Lions, Danbury, CT 06810For SaleMLS ID #24171963, Enivania Deoliveira, Horizon Real Estate LLC. Smart MLS
- $234,9001 bd1 ba791 sqftCandlewood Terrace, Danbury, CT 06811For SaleMLS ID #24182532, Jamie Morelli, Coldwell Banker Realty. Smart MLS
- $249,9002 bd1 ba934 sqftWindsor Gardens, Danbury, CT 06810For SaleMLS ID #24193264, Adam Negri, Venus and Mars Properties, LLC. Smart MLS
- $239,9001 bd1 ba828 sqftPark Ridge, Danbury, CT 06811For SaleMLS ID #24183901, Deborah Snopkowski, Coldwell Banker Realty. Smart MLS
- $239,9001 bd1 ba764 sqftChestnut Hill Village, Bethel, CT 06801For SaleMLS ID #24183980, Jacob J. Wade, Scalzo Real Estate. Smart MLS
- $255,0001 bd1 ba741 sqftPark Brook, Danbury, CT 06811For SaleMLS ID #24178956, Alyse Valentini Doyle, Coldwell Banker Realty. Smart MLS
- $209,0001 bd1 ba928 sqftHeritage Village, Southbury, CT 06488For SaleMLS ID #24187010, Nancy D. Smetana, William Raveis Real Estate. Smart MLS
- $299,9002 bd2 ba1.1k sqftNorth Ridge, Danbury, CT 06811For SaleMLS ID #24185364, Mathews Thomas, Williams Real Estate. Smart MLS
- $249,0001 bd1 ba703 sqftRollingwood Iii, Brookfield, CT 06804For SaleMLS ID #24196186, Linda McCaffrey, Keller Williams Realty. Smart MLS
- $125,0002 bd1 ba530 sqft42 Miry Brook Road LOT 30, Danbury, CT 06810For SaleMLS ID #24172539, Michael Dimyan, Tower Realty Corp. Smart MLS
