
Nicely maintained with thoughtful upgrades, this unit offers convenient single-level living in the highly desirable Park Ridge community. The open-concept floor plan features durable vinyl flooring, a cozy corner fireplace, and a combined living and dining area ideal for both everyday living and entertaining. The spacious bedroom includes a large walk-in closet, private access to the bathroom, and sliding doors that open to a secluded patio. A generously sized laundry room is equipped with full-size washer and dryer and offers ample storage space. Community amenities include an in-ground pool and playground. Ideally located just a short walk to Candlewood Lake Beach, as well as close to shopping and I-84 for easy commuting.
Accepting backups
$239,900
8 Rose Lane #24-7, Danbury, CT 06811
1beds
828sqft
Condominium
Built in 1983
-- sqft lot
$234,000 Zestimate®
$290/sqft
$305/mo HOA
What's special
Cozy corner fireplaceSingle-level livingIn-ground poolAmple storage spaceGenerously sized laundry roomSpacious bedroomLarge walk-in closet
- 82 days
- 372
- 18
Zillow last checked:
Listing updated:
Listed by:
Deborah Snopkowski (860)488-4800,
Coldwell Banker Realty 860-354-4111
Source: Smart MLS,MLS#: 24183901
Facts & features
Interior
Bedrooms & bathrooms
- Bedrooms: 1
- Bathrooms: 1
- Full bathrooms: 1
Primary bedroom
- Features: Sliders, Walk-In Closet(s), Vinyl Floor
- Level: Main
Dining room
- Features: Combination Liv/Din Rm, Vinyl Floor
- Level: Main
Kitchen
- Level: Main
Living room
- Features: Combination Liv/Din Rm, Fireplace, Vinyl Floor
- Level: Main
Heating
- Baseboard, Electric
Cooling
- Wall Unit(s)
Appliances
- Included: Electric Range, Refrigerator, Dishwasher, Washer, Dryer, Electric Water Heater, Water Heater
- Laundry: Main Level
Features
- Basement: None
- Attic: None
- Number of fireplaces: 1
Interior area
- Total structure area: 828
- Total interior livable area: 828 sqft
- Finished area above ground: 828
Property
Parking
- Total spaces: 2
- Parking features: Paved, Parking Lot, Assigned
Features
- Stories: 1
- Patio & porch: Patio
- Exterior features: Sidewalk
- Has private pool: Yes
- Pool features: In Ground
Lot
- Features: Level
Details
- Additional structures: Pool House
- Parcel number: 78507
- Zoning: RM8
Construction
Type & style
- Home type: Condo
- Architectural style: Ranch
- Property subtype: Condominium
Materials
- Vinyl Siding
Condition
- New construction: No
- Year built: 1983
Utilities & green energy
- Sewer: Public Sewer
- Water: Public
Community & HOA
Community
- Features: Health Club, Lake, Medical Facilities, Park, Playground, Shopping/Mall
- Subdivision: Hayestown
HOA
- Has HOA: Yes
- Amenities included: Basketball Court, Playground, Pool, Management
- Services included: Maintenance Grounds, Trash, Snow Removal, Water, Sewer, Pool Service
- HOA fee: $305 monthly
Location
- Region: Danbury
Financial & listing details
- Price per square foot: $290/sqft
- Tax assessed value: $112,140
- Annual tax amount: $2,802
- Date on market: 6/14/2026
Estimated market value
$234,000
$222,000 - $246,000
$1,883/mo
Price history
| Date | Event | Price |
|---|---|---|
| 6/14/2026 | Listed for sale | $239,900+125.3%$290/sqft |
Source:  Smart MLS #24183901 Report a problem Smart MLS #24183901 Report a problem | ||
| 9/17/2012 | Sold | $106,500-1.4%$129/sqft |
Source: Agent Provided Report a problem | ||
| 2/28/2002 | Sold | $108,000$130/sqft |
Source: Agent Provided Report a problem | ||
Public tax history
| Year | Property taxes | Tax assessment |
|---|---|---|
| 2025 | $2,802 +2.2% | $112,140 |
| 2024 | $2,741 +4.8% | $112,140 |
| 2023 | $2,616 +25.6% | $112,140 +52% |
| 2022 | $2,083 +2.3% | $73,800 |
| 2021 | $2,037 | $73,800 |
| 2020 | $2,037 | $73,800 |
| 2019 | $2,037 | $73,800 |
| 2018 | $2,037 -4.7% | $73,800 |
| 2017 | $2,137 +0.9% | $73,800 |
| 2016 | $2,117 +1.5% | $73,800 |
| 2015 | $2,086 | $73,800 |
Find assessor info on the county website
Monthly payment
Est. payment
Payment breakdown
Explore the cost of this home by adjusting the details. Changes won't be saved.Climate risks
Neighborhood: 06811
Nearby schools
Schools provided by the listing agent
- High: Danbury
Source: Smart MLS. This data may not be complete. We recommend contacting the local school district to confirm school assignments for this home.


Similar homes
- $255,0001 bd1 ba741 sqftPark Brook, Danbury, CT 06811For Sale

 MLS ID #24178956, Alyse Valentini Doyle, Coldwell Banker Realty. Smart MLS
 - $299,9002 bd2 ba1.1k sqftNorth Ridge, Danbury, CT 06811For Sale
 MLS ID #24185364, Mathews Thomas, Williams Real Estate. Smart MLS
 - $229,0001 bd1 ba833 sqftShepherd Hill, Danbury, CT 06811For Sale
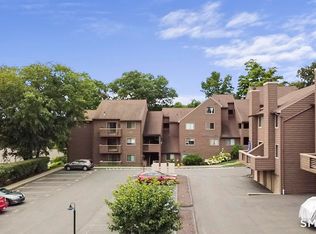 MLS ID #24201071, Anthony La Penna, Exceptional Real Estate LLC. Smart MLS
 - $230,0001 bd1 ba730 sqftRollingwood Iii, Brookfield, CT 06804For Sale
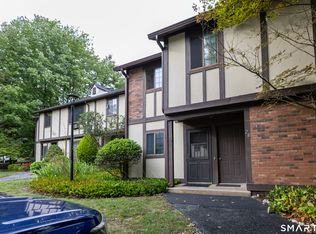 MLS ID #24202814, Jean Flynn, Luks Realty. Smart MLS
 - $245,0002 bd2 ba1k sqftThe Lions, Danbury, CT 06810For SaleMLS ID #24171963, Enivania Deoliveira, Horizon Real Estate LLC. Smart MLS
- $240,0003 bd2 ba1k sqftSummit Park West, Danbury, CT 06810For SaleMLS ID #24163160, Michael Vartolone, William Raveis Real Estate. Smart MLS
- $185,0001 bd1 ba604 sqftBrookside, Danbury, CT 06811For SaleMLS ID #24176273, Britta R. Pedersen, Dream House Realty. Smart MLS
- $259,9002 bd1 ba1.1k sqftDeer Hill Arms, Danbury, CT 06810For SaleMLS ID #24187278, Todd P. Sargent, Coldwell Banker Realty. Smart MLS
- $249,0001 bd1 ba703 sqftRollingwood Iii, Brookfield, CT 06804For SaleMLS ID #24196186, Linda McCaffrey, Keller Williams Realty. Smart MLS
- $215,0001 bd1 ba705 sqftDanbury Mill, Danbury, CT 06810For SaleMLS ID #24184685, Chris Dibiase, Keller Williams Realty. Smart MLS
- $174,9801 bd1 ba604 sqftBrookside, Danbury, CT 06811For SaleMLS ID #24182831, Roberta Anderson, William Pitt Sotheby's Int'l. Smart MLS
- $249,0002 bd2 ba1.1k sqftSandy Lane Village, Brookfield, CT 06804For SaleMLS ID #24201185, Gabby Addison, Keller Williams Realty. Smart MLS
- $260,0001 bd2 ba996 sqftRollingwood, Brookfield, CT 06804For SaleMLS ID #24196410, Jim Hegarty, Hegarty & Co Real Estate. Smart MLS
- $205,0001 bd1 ba825 sqftDeer Hill Arms, Danbury, CT 06810For SaleMLS ID #24182485, Jillian Morais, William Raveis Real Estate. Smart MLS
- $339,9003 bd1 ba886 sqft3 Orchard Drive, Danbury, CT 06811For SaleMLS ID #24197594, Michael Monteiro, Ascend Realty LLC. Smart MLS
- $320,0002 bd2 ba1k sqftTavi Village, Danbury, CT 06810For SaleMLS ID #24177443, Anne Prato, Coldwell Banker Realty. Smart MLS
- $232,0001 bd1 ba928 sqftHeritage Circle, Southbury, CT 06488For SaleMLS ID #24202157, Scott Hellriegel, Berkshire Hathaway NE Prop.. Smart MLS
- $189,0001 bd1 ba500 sqftCrossroads, Danbury, CT 06810For SaleMLS ID #24198467, Kim Kendall, Keller Williams Realty. Smart MLS
- $265,0001 bd1 ba703 sqftRollingwood, Brookfield, CT 06804For SaleMLS ID #24188354, Ana P. Urgiles-Quinancela, Keller Williams Realty. Smart MLS
- $239,9001 bd1 ba764 sqftChestnut Hill Village, Bethel, CT 06801For SaleMLS ID #24183980, Jacob J. Wade, Scalzo Real Estate. Smart MLS
