Beautifully updated 1-bedroom, 1-bath ranch-style unit in Park Ridge, one of Danbury's most sought-after condo communities in the desirable Hayestown neighborhood. True single-level living with no steps makes everyday life as comfortable and convenient as it gets. The bright, open living and dining area features brand new luxury vinyl plank flooring, a cozy wood-burning fireplace, and a wall A/C unit. The galley kitchen includes wood cabinetry, tile flooring, and white appliances. The full bath has been refreshed with tile flooring and a tub/shower combo. A dedicated in-unit laundry room adds a level of convenience rarely found at this price point. Slide open the back door to your private ground-level patio backing to a peaceful, professionally landscaped setting. Park Ridge is a community of 138 units with an in-ground pool and playground, just a short walk to Candlewood Lake Beach and Marina. Candlewood Town Park offers 11 acres and 200 yards of beachfront with picnic tables, a boating dock, and playgrounds, all available to Danbury residents. Monthly HOA covers water, sewer, trash, snow removal, landscaping, and insurance for a truly lock-and-leave lifestyle. Minutes to Candlewood Lake, grocery stores, shopping, and quick access to Route 37 and I-84. Move-in ready and priced to move. First-time buyers, downsizers, and investors take note.
Under contract
Price cut: $5K (7/9)
$234,900
8 Rose Lane #24-11, Danbury, CT 06811
1beds
828sqft
Condominium
Built in 1983
-- sqft lot
$228,200 Zestimate®
$284/sqft
$305/mo HOA
What's special
- 121 days
- 4
- 0
Zillow last checked:
Listing updated:
Listed by:
Lighthouse Team at Exp Realty,
Alex De Camargo (203)312-6287,
eXp Realty 866-828-3951
Source: Smart MLS,MLS#: 24173519
Facts & features
Interior
Bedrooms & bathrooms
- Bedrooms: 1
- Bathrooms: 1
- Full bathrooms: 1
Primary bedroom
- Features: Sliders, Vinyl Floor
- Level: Main
Kitchen
- Features: Vinyl Floor
- Level: Main
Living room
- Features: Vinyl Floor
- Level: Main
Heating
- Baseboard, Electric
Cooling
- Wall Unit(s)
Appliances
- Included: Electric Range, Microwave, Dishwasher, Washer, Dryer, Electric Water Heater, Water Heater
Features
- Basement: None
- Attic: None
- Number of fireplaces: 1
Interior area
- Total structure area: 828
- Total interior livable area: 828 sqft
- Finished area above ground: 828
Property
Features
- Stories: 1
- Has private pool: Yes
- Pool features: In Ground
Lot
- Features: Level
Details
- Parcel number: 78511
- Zoning: RM8
Construction
Type & style
- Home type: Condo
- Architectural style: Ranch
- Property subtype: Condominium
Materials
- Vinyl Siding
Condition
- New construction: No
- Year built: 1983
Utilities & green energy
- Sewer: Public Sewer
- Water: Public
Community & HOA
Community
- Features: Basketball Court, Golf, Health Club, Lake, Park, Playground, Shopping/Mall
- Subdivision: Hayestown
HOA
- Has HOA: Yes
- Amenities included: Management
- Services included: Maintenance Grounds, Trash, Snow Removal, Water, Sewer, Pest Control, Pool Service, Insurance
- HOA fee: $305 monthly
Location
- Region: Danbury
Financial & listing details
- Price per square foot: $284/sqft
- Tax assessed value: $112,140
- Annual tax amount: $2,802
- Date on market: 5/7/2026
Estimated market value
$228,200
$212,000 - $244,000
$1,883/mo
Price history
| Date | Event | Price |
|---|---|---|
| 7/23/2026 | Contingent | $234,900$284/sqft |
Source: eXp Realty #24173519 Report a problem | ||
| 7/23/2026 | Pending sale | $234,900$284/sqft |
Source:  Smart MLS #24173519 Report a problem Smart MLS #24173519 Report a problem | ||
| 7/9/2026 | Price change | $234,900-2.1%$284/sqft |
Source: Smart MLS #24173519 Report a problem | ||
| 6/2/2026 | Price change | $239,900-2.1%$290/sqft |
Source: Smart MLS #24173519 Report a problem | ||
| 5/7/2026 | Listed for sale | $245,000+133.3%$296/sqft |
Source: Smart MLS #24173519 Report a problem | ||
| 3/30/2015 | Sold | $105,000$127/sqft |
Source: Public Record Report a problem | ||
Public tax history
| Year | Property taxes | Tax assessment |
|---|---|---|
| 2025 | $2,802 +2.2% | $112,140 |
| 2024 | $2,741 +4.8% | $112,140 |
| 2023 | $2,616 +25.6% | $112,140 +52% |
| 2022 | $2,083 +2.3% | $73,800 |
| 2021 | $2,037 | $73,800 |
| 2020 | $2,037 | $73,800 |
| 2019 | $2,037 | $73,800 |
| 2018 | $2,037 -4.7% | $73,800 |
| 2017 | $2,137 +0.9% | $73,800 |
| 2016 | $2,117 +1.5% | $73,800 |
| 2015 | $2,086 | $73,800 |
Find assessor info on the county website
Monthly payment
Est. payment
Payment breakdown
Explore the cost of this home by adjusting the details. Changes won't be saved.Climate risks
Neighborhood: 06811



Similar homes
- $255,0001 bd1 ba741 sqftPark Brook, Danbury, CT 06811For Sale

 MLS ID #24178956, Alyse Valentini Doyle, Coldwell Banker Realty. Smart MLS
 - $229,0001 bd1 ba833 sqftShepherd Hill, Danbury, CT 06811For Sale
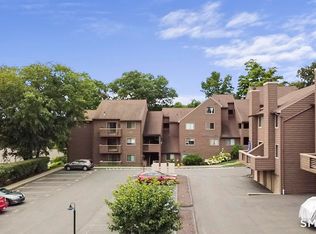 MLS ID #24201071, Anthony La Penna, Exceptional Real Estate LLC. Smart MLS
 - $185,0001 bd1 ba604 sqftBrookside, Danbury, CT 06811For Sale
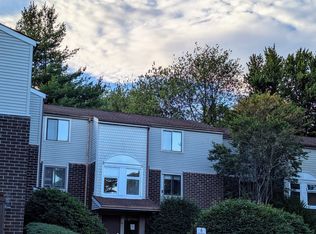 MLS ID #24176273, Britta R. Pedersen, Dream House Realty. Smart MLS
 - $299,9002 bd2 ba1.1k sqftNorth Ridge, Danbury, CT 06811For Sale
 MLS ID #24185364, Mathews Thomas, Williams Real Estate. Smart MLS
 - $230,0001 bd1 ba730 sqftRollingwood Iii, Brookfield, CT 06804For SaleMLS ID #24202814, Jean Flynn, Luks Realty. Smart MLS
- $245,0002 bd2 ba1k sqftThe Lions, Danbury, CT 06810For SaleMLS ID #24171963, Enivania Deoliveira, Horizon Real Estate LLC. Smart MLS
- $174,9801 bd1 ba604 sqftBrookside, Danbury, CT 06811For SaleMLS ID #24182831, Roberta Anderson, William Pitt Sotheby's Int'l. Smart MLS
- $240,0003 bd2 ba1k sqftSummit Park West, Danbury, CT 06810For SaleMLS ID #24163160, Michael Vartolone, William Raveis Real Estate. Smart MLS
- $205,0001 bd1 ba825 sqftDeer Hill Arms, Danbury, CT 06810For SaleMLS ID #24182485, Jillian Morais, William Raveis Real Estate. Smart MLS
- $259,9002 bd1 ba1.1k sqftDeer Hill Arms, Danbury, CT 06810For SaleMLS ID #24187278, Todd P. Sargent, Coldwell Banker Realty. Smart MLS
- $249,0002 bd2 ba1.1k sqftSandy Lane Village, Brookfield, CT 06804For SaleMLS ID #24201185, Gabby Addison, Keller Williams Realty. Smart MLS
- $249,0001 bd1 ba703 sqftRollingwood Iii, Brookfield, CT 06804For SaleMLS ID #24196186, Linda McCaffrey, Keller Williams Realty. Smart MLS
- $215,0001 bd1 ba705 sqftDanbury Mill, Danbury, CT 06810For SaleMLS ID #24184685, Chris Dibiase, Keller Williams Realty. Smart MLS
- $260,0001 bd2 ba996 sqftRollingwood, Brookfield, CT 06804For SaleMLS ID #24196410, Jim Hegarty, Hegarty & Co Real Estate. Smart MLS
- $265,0001 bd2 ba919 sqftRollingwood I, Brookfield, CT 06804For SaleMLS ID #24190132, Linda McCaffrey, Keller Williams Realty. Smart MLS
- $189,0001 bd1 ba500 sqftCrossroads, Danbury, CT 06810For SaleMLS ID #24198467, Kim Kendall, Keller Williams Realty. Smart MLS
- $192,0002 bd1 ba701 sqftLinron Gardens, Danbury, CT 06810For SaleMLS ID #24193823, Deborah Snopkowski, Coldwell Banker Realty. Smart MLS
- $239,9001 bd1 ba764 sqftChestnut Hill Village, Bethel, CT 06801For SaleMLS ID #24183980, Jacob J. Wade, Scalzo Real Estate. Smart MLS
- $339,9003 bd1 ba886 sqft3 Orchard Drive, Danbury, CT 06811For SaleMLS ID #24197594, Michael Monteiro, Ascend Realty LLC. Smart MLS
- $265,0001 bd1 ba703 sqftRollingwood, Brookfield, CT 06804For SaleMLS ID #24188354, Ana P. Urgiles-Quinancela, Keller Williams Realty. Smart MLS
