This top level 1 bedroom condo sits in a smaller complex restricted to 55 and older residents. Light and bright unit with neutral decor, ready to move in. Recent updates mean years of worry-free enjoyment: newer HVAC system, flooring, in-unit washer and dryer, dishwasher and refrigerator. Step inside to discover an open, airy floor plan bathed in natural light and dressed in timeless neutral tones-move-in ready and primed for your personal touch. The thoughtful layout maximizes space and livability, while generous closet storage keeps everything organized. The bathroom features both a walk-in shower and soaking tub. There is also a basement storage locker. A welcoming lobby invites residents to gather and connect, while elevator service and a secure building entrance provide peace of mind and accessibility. Unit must be owner occupied and no pets per HOA.
For sale
Price cut: $5K (8/14)
$170,000
136 Deer Hill Avenue #308, Danbury, CT 06810
1beds
825sqft
Condominium
Built in 1988
-- sqft lot
$171,200 Zestimate®
$206/sqft
$300/mo HOA
What's special
Timeless neutral tonesIn-unit washer and dryerElevator serviceSecure building entranceLight and bright unitWelcoming lobbyBathed in natural light
- 187 days |
- 855 |
- 38 |
Zillow last checked:
Listing updated:
Listed by:
Roberta Anderson (203)241-5893,
William Pitt Sotheby's Int'l 203-796-7700
Source: Smart MLS,MLS#: 24154793
Facts & features
Interior
Bedrooms & bathrooms
- Bedrooms: 1
- Bathrooms: 1
- Full bathrooms: 1
Primary bedroom
- Features: Walk-In Closet(s), Wall/Wall Carpet
- Level: Main
- Area: 194.54 Square Feet
- Dimensions: 13.7 x 14.2
Kitchen
- Features: Vinyl Floor
- Level: Main
- Area: 99 Square Feet
- Dimensions: 9.9 x 10
Living room
- Features: Balcony/Deck, French Doors, Wall/Wall Carpet
- Level: Main
- Area: 195.64 Square Feet
- Dimensions: 13.4 x 14.6
Heating
- Forced Air, Electric
Cooling
- Central Air, Heat Pump
Appliances
- Included: Oven/Range, Refrigerator, Dishwasher, Washer, Dryer, Water Heater
- Laundry: Main Level
Features
- Basement: None
- Attic: None
- Has fireplace: No
Interior area
- Total structure area: 825
- Total interior livable area: 825 sqft
- Finished area above ground: 825
- Finished area below ground: 0
Property
Features
- Stories: 1
- Patio & porch: Covered
- Exterior features: Sidewalk, Rain Gutters, Lighting
- Has view: Yes
- View description: City
Details
- Parcel number: 81048
- Zoning: RH3
Construction
Type & style
- Home type: Condo
- Architectural style: Ranch
- Property subtype: Condominium
- Attached to another structure: Yes
Materials
- Vinyl Siding
Condition
- New construction: No
- Year built: 1988
Details
- Builder model: Ranch
Utilities & green energy
- Sewer: Public Sewer
- Water: Public
Community & HOA
Community
- Features: Adult Community 55
- Senior community: Yes
- Subdivision: City Center
HOA
- Has HOA: Yes
- Amenities included: Elevator(s), Guest Parking, Management
- Services included: Maintenance Grounds, Trash, Snow Removal, Water, Sewer
- HOA fee: $300 monthly
Location
- Region: Danbury
Financial & listing details
- Price per square foot: $206/sqft
- Tax assessed value: $87,150
- Annual tax amount: $2,178
- Date on market: 2/18/2026
Estimated market value
$171,200
$163,000 - $180,000
$2,109/mo
Price history
| Date | Event | Price |
|---|---|---|
| 8/14/2026 | Price change | $170,000-2.9%$206/sqft |
Source:  Smart MLS #24154793 Report a problem Smart MLS #24154793 Report a problem | ||
| 8/7/2026 | Price change | $175,000-1.7%$212/sqft |
Source: Smart MLS #24154793 Report a problem | ||
| 6/5/2026 | Price change | $178,000-1.1%$216/sqft |
Source: Smart MLS #24154793 Report a problem | ||
| 5/8/2026 | Price change | $180,000-2.7%$218/sqft |
Source: Smart MLS #24154793 Report a problem | ||
| 5/1/2026 | Price change | $185,000-7.5%$224/sqft |
Source: Smart MLS #24154793 Report a problem | ||
| 4/24/2026 | Price change | $200,000-4.3%$242/sqft |
Source: Smart MLS #24154793 Report a problem | ||
| 4/20/2026 | Price change | $209,000-4.6%$253/sqft |
Source: Smart MLS #24154793 Report a problem | ||
| 3/10/2026 | Price change | $219,000-4.4%$265/sqft |
Source: Smart MLS #24154793 Report a problem | ||
| 2/27/2026 | Price change | $229,000-0.9%$278/sqft |
Source: Smart MLS #24154793 Report a problem | ||
| 2/18/2026 | Listed for sale | $231,000+12.7%$280/sqft |
Source: Smart MLS #24154793 Report a problem | ||
| 11/7/2024 | Sold | $205,000$248/sqft |
Source: Smart MLS #24030934 Report a problem | ||
| 9/18/2024 | Listed for sale | $205,000+57.8%$248/sqft |
Source: Smart MLS #24030934 Report a problem | ||
| 3/24/2017 | Sold | $129,900-14.8%$157/sqft |
Source: Smart MLS #99174209 Report a problem | ||
| 4/1/2008 | Sold | $152,500+140.2%$185/sqft |
Source: Smart MLS #98344798 Report a problem | ||
| 5/18/1999 | Sold | $63,500$77/sqft |
Source: Public Record Report a problem | ||
Public tax history
| Year | Property taxes | Tax assessment |
|---|---|---|
| 2025 | $2,178 +2.3% | $87,150 |
| 2024 | $2,130 +4.8% | $87,150 |
| 2023 | $2,033 +0.7% | $87,150 +21.9% |
| 2022 | $2,018 +2.3% | $71,500 |
| 2021 | $1,973 | $71,500 |
| 2020 | $1,973 | $71,500 |
| 2019 | $1,973 | $71,500 |
| 2018 | $1,973 -4.7% | $71,500 |
| 2017 | $2,070 +0.9% | $71,500 |
| 2016 | $2,051 +1.5% | $71,500 |
| 2015 | $2,021 | $71,500 |
Find assessor info on the county website
Monthly payment
Est. payment
Payment breakdown
Explore the cost of this home by adjusting the details. Changes won't be saved.Climate risks
Neighborhood: 06810
Nearby schools
GreatSchools rating
- 3/10Park Avenue SchoolGrades: K-5Distance: 0.5 mi
- 3/10Rogers Park Middle SchoolGrades: 6-8Distance: 0.8 mi
- 2/10Danbury High SchoolGrades: 9-12Distance: 2 mi
Schools provided by the listing agent
- High: Danbury
Source: Smart MLS. This data may not be complete. We recommend contacting the local school district to confirm school assignments for this home.
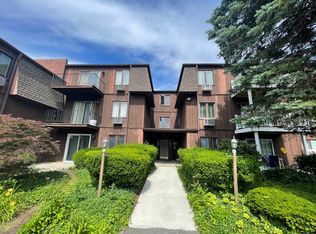
- $210,0001 bd1 ba875 sqft136 Deer Hill Ave #B11, Danbury, CT 06810Sold
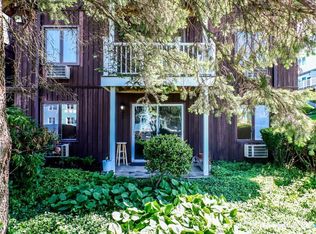
- $259,9002 bd1 ba1.1k sqft136 Deer Hill Ave #B12, Danbury, CT 06810For Sale
- $209,0001 bd1 ba875 sqft136 Deer Hill Ave #C31, Danbury, CT 06810Pending

- $384,5002 bd3 ba1.7k sqft130 Deer Hill Ave #18, Danbury, CT 06810Off Market

- $454,6002 bd3 ba2.2k sqft130 Deer Hill Ave APT 9C, Danbury, CT 06810Off Market
- $206,0001 bd1 ba875 sqft136 Deer Hill Ave #B13, Danbury, CT 06810Off Market
- $210,8001 bd1 ba800 sqft136 Deer Hill Ave #B14, Danbury, CT 06810Off Market
- $210,2001 bd1 ba850 sqft136 Deer Hill Ave #B15, Danbury, CT 06810Off Market
A local agent can set up tours, give advice and negotiate with sellers.
A local lender can help you make sure your offer is ready when you are.
Similar homes
- $180,0001 bd1 ba604 sqftBrookside, Danbury, CT 06811For Sale

 MLS ID #24195174, Jean Flynn, Luks Realty. Smart MLS
 - $205,0001 bd1 ba825 sqftDeer Hill Arms, Danbury, CT 06810For Sale
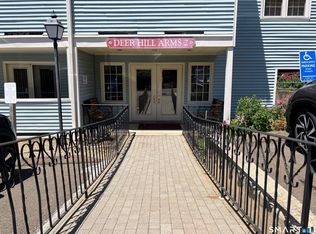 MLS ID #24182485, Jillian Morais, William Raveis Real Estate. Smart MLS
 - $189,0001 bd1 ba500 sqftCrossroads, Danbury, CT 06810For Sale
 MLS ID #24198467, Kim Kendall, Keller Williams Realty. Smart MLS
 - $179,8901 bd1 ba604 sqftBrookside, Danbury, CT 06811For Sale
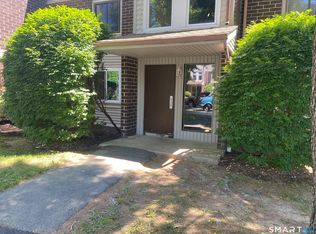 MLS ID #24182831, Roberta Anderson, William Pitt Sotheby's Int'l. Smart MLS
 - $185,0001 bd1 ba604 sqftBrookside, Danbury, CT 06811For SaleMLS ID #24176273, Britta R. Pedersen, Dream House Realty. Smart MLS
- $195,0002 bd1 ba701 sqftLinron Gardens, Danbury, CT 06810For SaleMLS ID #24193823, Deborah Snopkowski, Coldwell Banker Realty. Smart MLS
- $229,0001 bd1 ba833 sqftShepherd Hill, Danbury, CT 06811For SaleMLS ID #24201071, Anthony La Penna, Exceptional Real Estate LLC. Smart MLS
- $215,0001 bd1 ba705 sqftDanbury Mill, Danbury, CT 06810For SaleMLS ID #24184685, Chris Dibiase, Keller Williams Realty. Smart MLS
- $240,0003 bd2 ba1k sqftSummit Park West, Danbury, CT 06810For SaleMLS ID #24163160, Michael Vartolone, William Raveis Real Estate. Smart MLS
- $245,0002 bd2 ba1k sqftThe Lions, Danbury, CT 06810For SaleMLS ID #24171963, Enivania Deoliveira, Horizon Real Estate LLC. Smart MLS
- $125,0002 bd1 ba530 sqft42 Miry Brook Road LOT 30, Danbury, CT 06810For SaleMLS ID #24172539, Michael Dimyan, Tower Realty Corp. Smart MLS
- $234,9001 bd1 ba791 sqftCandlewood Terrace, Danbury, CT 06811For SaleMLS ID #24182532, Jamie Morelli, Coldwell Banker Realty. Smart MLS
- $239,9001 bd1 ba828 sqftPark Ridge, Danbury, CT 06811For SaleMLS ID #24183901, Deborah Snopkowski, Coldwell Banker Realty. Smart MLS
- $255,0001 bd1 ba741 sqftPark Brook, Danbury, CT 06811For SaleMLS ID #24178956, Alyse Valentini Doyle, Coldwell Banker Realty. Smart MLS
- $165,0002 bd2 ba1k sqftHeritage Village, Southbury, CT 06488For SaleMLS ID #24194613, Bonnie Wilson, Berkshire Hathaway NE Prop.. Smart MLS
- $169,9002 bd1 ba732 sqft13 Duncan Lane, New Milford, CT 06776For SaleMLS ID #24189042, Lisa Provino, The Provino Group LLC. Smart MLS
- $239,9001 bd1 ba764 sqftChestnut Hill Village, Bethel, CT 06801For SaleMLS ID #24183980, Jacob J. Wade, Scalzo Real Estate. Smart MLS
- $180,0001 bd1 ba918 sqftCoachlight Square, Bridgeport, CT 06606For SaleMLS ID #24195445, Miah Hudler, KW Legacy Partners. Smart MLS
- $249,0001 bd1 ba703 sqftRollingwood Iii, Brookfield, CT 06804For SaleMLS ID #24196186, Linda McCaffrey, Keller Williams Realty. Smart MLS
- $179,9002 bd2 ba1k sqftHeritage Village, Southbury, CT 06488For SaleMLS ID #24149715, Tommy Dorso, Mapleridge Realty. Smart MLS
