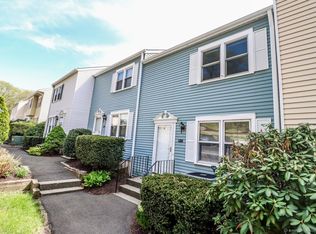
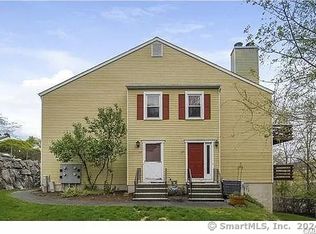
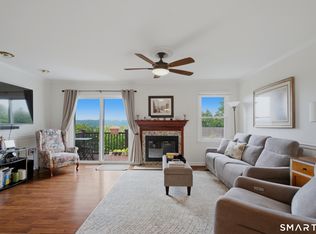
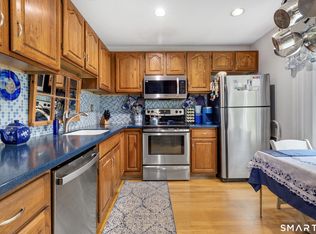
Bright, neutral spacious two bedroom townhome with appealing open floor plan, 1.5 bathrooms and 2 car garage, which offers convenient easy access to the main level. The living room features sliders to the deck and a woodburning fireplace! Newer heating/air conditioning system and hot water heater. Located on Danbury's westside, it offers an excellent commuter location, as well as easy access to grocery shopping, the mall and the Richter Park golf course! Looking for a nice new home, this is perfect! Surveillance camera in use.
For sale
Price cut: $14K (7/23)
$385,000
55 Mill Plain Road #9-2, Danbury, CT 06811
2beds
1,308sqft
Condominium, Townhouse
Built in 1982
-- sqft lot
$380,900 Zestimate®
$294/sqft
$532/mo HOA
What's special
Woodburning fireplaceAppealing open floor plan
- 87 days
- 559
- 13
Zillow last checked:
Listing updated:
Listed by:
Arleen Norton (203)300-9885,
Coldwell Banker Realty 203-790-9500
Source: Smart MLS,MLS#: 24187607
Facts & features
Interior
Bedrooms & bathrooms
- Bedrooms: 2
- Bathrooms: 2
- Full bathrooms: 1
- 1/2 bathrooms: 1
Primary bedroom
- Features: Wall/Wall Carpet
- Level: Upper
- Area: 216 Square Feet
- Dimensions: 12 x 18
Bedroom
- Features: Wall/Wall Carpet
- Level: Upper
- Area: 154 Square Feet
- Dimensions: 11 x 14
Dining room
- Features: Laminate Floor
- Level: Main
- Area: 154 Square Feet
- Dimensions: 11 x 14
Kitchen
- Level: Main
- Area: 132 Square Feet
- Dimensions: 11 x 12
Living room
- Features: Balcony/Deck, Fireplace, Sliders, Laminate Floor
- Level: Main
- Area: 216 Square Feet
- Dimensions: 12 x 18
Heating
- Heat Pump, Forced Air, Electric
Cooling
- Central Air
Appliances
- Included: Electric Range, Refrigerator, Dishwasher, Washer, Dryer, Water Heater
- Laundry: Lower Level
Features
- Open Floorplan
- Basement: Partial,Unfinished
- Attic: Access Via Hatch
- Number of fireplaces: 1
Interior area
- Total structure area: 1,308
- Total interior livable area: 1,308 sqft
- Finished area above ground: 1,308
Property
Parking
- Total spaces: 2
- Parking features: Attached, Paved, Off Street
- Attached garage spaces: 2
Features
- Stories: 3
- Patio & porch: Deck
- Has private pool: Yes
- Pool features: In Ground
Lot
- Features: Sloped
Details
- Parcel number: 67614
- Zoning: CA80
Construction
Type & style
- Home type: Condo
- Architectural style: Townhouse
- Property subtype: Condominium, Townhouse
Materials
- Aluminum Siding
Condition
- New construction: No
- Year built: 1982
Utilities & green energy
- Sewer: Public Sewer
- Water: Public
Community & HOA
Community
- Features: Golf, Medical Facilities, Shopping/Mall
- Subdivision: Mill Plain
HOA
- Has HOA: Yes
- Amenities included: Playground, Pool, Management
- Services included: Maintenance Grounds, Trash, Snow Removal, Water, Sewer, Pool Service, Road Maintenance
- HOA fee: $532 monthly
Location
- Region: Danbury
Financial & listing details
- Price per square foot: $294/sqft
- Tax assessed value: $185,570
- Annual tax amount: $4,682
- Date on market: 7/1/2026
Estimated market value
$380,900
$362,000 - $400,000
$2,764/mo
Price history
| Date | Event | Price |
|---|---|---|
| 7/23/2026 | Price change | $385,000-3.5%$294/sqft |
Source:  Smart MLS #24187607 Report a problem Smart MLS #24187607 Report a problem | ||
| 7/5/2026 | Listed for sale | $399,000+25233.3%$305/sqft |
Source: Smart MLS #24187607 Report a problem | ||
| 6/27/2013 | Listing removed | $1,575$1/sqft |
Source: ERA Goodfellow Homes #99015317 Report a problem | ||
| 4/19/2013 | Price change | $1,575-1.6%$1/sqft |
Source: ERA Goodfellow Homes #99015317 Report a problem | ||
| 3/29/2013 | Listed for sale | $1,600-98.7%$1/sqft |
Source: ERA Goodfellow Homes #99015317 Report a problem | ||
| 2/6/2013 | Listing removed | $1,650$1/sqft |
Source: era goodfellow homes #99015317 Report a problem | ||
| 1/29/2013 | Listed for rent | $1,650$1/sqft |
Source: era goodfellow homes #99015317 Report a problem | ||
| 5/19/2000 | Sold | $122,500$94/sqft |
Source: Agent Provided Report a problem | ||
Public tax history
| Year | Property taxes | Tax assessment |
|---|---|---|
| 2025 | $4,637 +2.2% | $185,570 |
| 2024 | $4,535 +4.8% | $185,570 |
| 2023 | $4,329 +13.3% | $185,570 +37.1% |
| 2022 | $3,821 +2.2% | $135,400 |
| 2021 | $3,737 | $135,400 |
| 2020 | $3,737 | $135,400 |
| 2019 | $3,737 | $135,400 |
| 2018 | $3,737 -7.1% | $135,400 -2.6% |
| 2017 | $4,024 +0.9% | $139,000 |
| 2016 | $3,987 +1.5% | $139,000 |
| 2015 | $3,928 | $139,000 |
Find assessor info on the county website
Monthly payment
Est. payment
Payment breakdown
Explore the cost of this home by adjusting the details. Changes won't be saved.Climate risks
Neighborhood: 06810
Nearby schools
Schools provided by the listing agent
- Elementary: Mill Ridge
- Middle: Rogers Park
- High: Danbury
Source: Smart MLS. This data may not be complete. We recommend contacting the local school district to confirm school assignments for this home.

Similar homes
- $350,0002 bd2 ba1.3k sqftPark Manor, Danbury, CT 06810For Sale

 MLS ID #24206878, Rebeca DaSilva, Coldwell Banker Realty. Smart MLS
 - $390,0002 bd2 ba1.5k sqftCamelot Court, Danbury, CT 06810For Sale
 MLS ID #24183600, Dan Leyden, KW Legacy Partners. Smart MLS
 - $320,0002 bd2 ba1k sqftTavi Village, Danbury, CT 06810For Sale
 MLS ID #24177443, Anne Prato, Coldwell Banker Realty. Smart MLS
 - $375,0002 bd2 ba1.7k sqftShepherd Hill, Danbury, CT 06811For Sale
 MLS ID #24200410, Paul Mucci, Coldwell Banker Realty. Smart MLS
 - $299,0002 bd2 ba1.1k sqftAutumn Ridge, Danbury, CT 06810For SaleMLS ID #24198135, Sherri Strol, William Raveis Real Estate. Smart MLS
- $295,0002 bd2 ba1.1k sqftHatter's Yard, Danbury, CT 06810For SaleMLS ID #24007067, Thai Son, Dream House Realty. Smart MLS
- $497,0002 bd2 ba1.2k sqftRivington - Mews & Ridge, Danbury, CT 06810For SaleMLS ID #24200516, Chelsea Stinson, Lake Homes Realty, LLC. Smart MLS
- $352,0002 bd1 ba824 sqft106 Carol Street, Danbury, CT 06810For SaleMLS ID #24182291, Evy Brescia, Coldwell Banker Realty. Smart MLS
- $390,0002 bd1 ba936 sqft14 Wilkes Road, Danbury, CT 06811For SaleMLS ID #24188088, Dave Jones, Dave Jones Realty, LLC. Smart MLS
- $479,0004 bd2 ba1.1k sqft40 Hakim St Extension, Danbury, CT 06810For SaleMLS ID #24171831, David H. Pina, Coldwell Banker Realty. Smart MLS
- $350,0002 bd2 ba1.2k sqft1501 Eagles Ridge Road, Brewster, NY 10509For Sale
 MLS ID #1043294, Rachel Jones, Listing by: Jason Mitchell Real Estate NY. OneKey® MLS as distributed by MLS GRID
 - $470,0002 bd3 ba1.6k sqftArlington Woods, Danbury, CT 06810For SaleMLS ID #24184168, Diana Dibullo, Coldwell Banker Katonah. Smart MLS
- $399,0002 bd1 ba925 sqft27 Walden Court #F, Yorktown Heights, NY 10598For SaleMLS ID #1047932, Maria Micciari, Listing by: Compass Greater NY LLC. OneKey® MLS as distributed by MLS GRID
- $340,0002 bd1 ba1k sqft18L Hastings Court, Yorktown Heights, NY 10598For SaleMLS ID #1054688, Santo Ortiz, Listing by: Ortiz Home Selling Team LLC. OneKey® MLS as distributed by MLS GRID
- $495,0003 bd2 ba1.4k sqft4 Francis Road, Danbury, CT 06810For SaleMLS ID #24184619, Lisa Provino, The Provino Group LLC. Smart MLS
- $469,0004 bd3 ba1.5k sqft244 Middle River Road, Danbury, CT 06811For SaleMLS ID #24194214, Laura J. Testa, Kiwi Homes. Smart MLS
- $499,9003 bd2 ba1.6k sqft15 Henso Drive, Danbury, CT 06811For SaleMLS ID #24206694, Michael Vartolone, William Raveis Real Estate. Smart MLS
- $440,5002 bd3 ba1.4k sqftSterling Woods, Danbury, CT 06811For SaleMLS ID #24200884, Ray J. Getman, William Raveis Real Estate. Smart MLS
- $359,0002 bd2 ba1k sqft39 Sussex Drive #B, Yorktown Heights, NY 10598For SaleMLS ID #1028904, Mary L. Craig, Listing by: Coldwell Banker Realty. OneKey® MLS as distributed by MLS GRID
- $398,9002 bd2 ba1.4k sqftNorthbrook Of Monroe, Monroe, CT 06468For SaleMLS ID #24202260, Todd Auslander, Keller Williams Prestige Prop.. Smart MLS
