Welcome to 6 Oak Lane, a charming Colonial nestled on a beautiful, level 0.89-acre lot on a quiet dead-end street in Danbury's Hayestown area. Offering approximately 1,767 square feet of living space, this inviting home features 3 bedrooms and 2 full bathrooms, combining classic character, comfort, and versatility. Step inside to discover hardwood floors, a welcoming living room with a fireplace, a separate dining area, and a spacious kitchen. The upper level provides flexible living space, perfect for a family room, home office, or guest retreat. Enjoy the convenience of laundry areas on both the main floor and in the basement, offering added flexibility for everyday living. Outside, the covered porch and spacious deck provide wonderful spaces to relax or entertain, while the expansive, level backyard offers plenty of room for gardening, recreation, and outdoor gatherings. Additional features include low-maintenance vinyl siding, a paved driveway, and a basement with generous storage space. Conveniently located near Candlewood Lake, parks, shopping, restaurants, and I-84, this property offers an ideal combination of peaceful surroundings and everyday convenience. A wonderful opportunity to enjoy comfortable living on nearly an acre in Danbury. Schedule your private showing today!
For sale
$510,000
6B Oak Lane, Danbury, CT 06811
3beds
1,767sqft
Single Family Residence
Built in 1946
0.89 Acres Lot
$-- Zestimate®
$289/sqft
$-- HOA
What's special
Covered porchExpansive level backyardSpacious deckPaved drivewayHardwood floorsSpacious kitchenSeparate dining area
- 1 day
- 451
- 31
Zillow last checked:
Listing updated:
Listed by:
Lighthouse Team at Exp Realty,
Edmundo DaSilva (475)243-9868,
eXp Realty 866-828-3951
Source: Smart MLS,MLS#: 24219241
Facts & features
Interior
Bedrooms & bathrooms
- Bedrooms: 3
- Bathrooms: 1
- Full bathrooms: 1
Primary bedroom
- Level: Upper
Bedroom
- Level: Main
Bedroom
- Level: Main
Bathroom
- Level: Upper
Bathroom
- Level: Main
Dining room
- Level: Main
Kitchen
- Level: Main
Living room
- Level: Main
Rec play room
- Level: Upper
Heating
- Hot Water, Electric, Oil
Cooling
- Wall Unit(s)
Appliances
- Included: Electric Range, Microwave, Refrigerator, Dishwasher, Washer, Dryer, Electric Water Heater, Water Heater
Features
- Basement: Full,Unfinished,Hatchway Access
- Attic: None
- Number of fireplaces: 1
Interior area
- Total structure area: 1,767
- Total interior livable area: 1,767 sqft
- Finished area above ground: 1,767
Property
Features
- Patio & porch: Deck
Lot
- Size: 0.89 Acres
- Features: Level
Details
- Additional structures: Shed(s)
- Parcel number: 78896
- Zoning: RA20
Construction
Type & style
- Home type: SingleFamily
- Architectural style: Colonial
- Property subtype: Single Family Residence
Materials
- Vinyl Siding
- Foundation: Block
- Roof: Asphalt
Condition
- New construction: No
- Year built: 1946
Utilities & green energy
- Sewer: Septic Tank
- Water: Public
Community & HOA
Community
- Subdivision: Hayestown
HOA
- Has HOA: No
Location
- Region: Danbury
Financial & listing details
- Price per square foot: $289/sqft
- Tax assessed value: $212,100
- Annual tax amount: $5,351
- Date on market: 11/5/2026
Estimated market value
Not available
Estimated sales range
Not available
Not available
Price history
| Date | Event | Price |
|---|---|---|
| 11/5/2026 | Listed for sale | $510,000+13.3%$289/sqft |
Source:  Smart MLS #24219241 Report a problem | ||
| 10/21/2022 | Listing removed | -- |
Source: Smart MLS #170510226 Report a problem | ||
| 9/12/2022 | Price change | $450,000-5.3%$255/sqft |
Source: Smart MLS #170510226 Report a problem | ||
| 8/2/2022 | Price change | $475,000-1%$269/sqft |
Source: Smart MLS #170510226 Report a problem | ||
| 7/20/2022 | Listed for sale | $480,000$272/sqft |
Source: Smart MLS #170510226 Report a problem | ||
Public tax history
Tax history is unavailable.
Monthly payment
Est. payment
Payment breakdown
Explore the cost of this home by adjusting the details. Changes won't be saved.Climate risks
Neighborhood: 06811
Similar homes
- $480,0003 bd2 ba1.6k sqft15 Clearview Avenue, Danbury, CT 06811For Sale
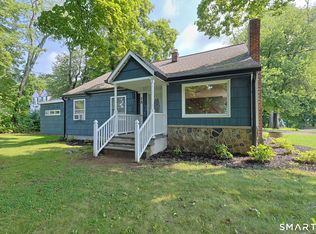
 MLS ID #24196829, Nick Gallagher, RE/MAX Town & Country. Smart MLS
- $515,0004 bd3 ba1.7k sqft1 Boat Road, Danbury, CT 06811For Sale
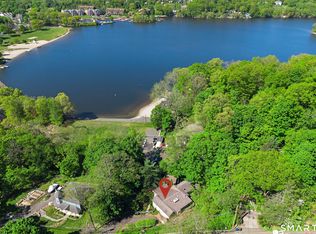 MLS ID #24214815, Tama Murphy, Keller Williams Realty. Smart MLS
- $499,0003 bd2 ba1.7k sqft10 Horseshoe Drive, Danbury, CT 06811For Sale
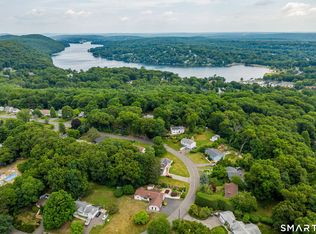 MLS ID #24211189, Lisa Weisenberger, Luks Realty. Smart MLS
- $500,0003 bd2 ba1.1k sqft6 Valley Road, Danbury, CT 06811For Sale
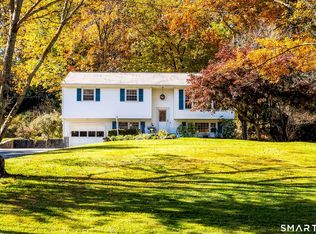 MLS ID #24218324, Keira Cottrell, Coldwell Banker Realty. Smart MLS
- $490,0003 bd2 ba1.7k sqft15 Bayberry Lane, Danbury, CT 06811For SaleMLS ID #24217483, Bethany Cole, HomeSmart Homes and Estates. Smart MLS
- $524,9003 bd2 ba2.3k sqft4 Ezra Road, Danbury, CT 06811For SaleMLS ID #24187335, Carolyn Ridenour, Berkshire Hathaway NE Prop.. Smart MLS
- $515,0004 bd3 ba2.3k sqft8 Royal Road, Danbury, CT 06811For SaleMLS ID #24211298, Sandy J. Anderson, Berkshire Hathaway NE Prop.. Smart MLS
- $475,0003 bd2 ba1k sqft24 Valley View Drive, Danbury, CT 06810For SaleMLS ID #24219575, Vera Maximin, Higgins Group Real Estate. Smart MLS
- $495,0003 bd2 ba1.8k sqft21 Fox Den Road, Danbury, CT 06811For SaleMLS ID #24212627, Britta R. Pedersen, Dream House Realty. Smart MLS
- $490,0003 bd2 ba1.4k sqft65 Barnum Road, Danbury, CT 06810For SaleMLS ID #24215084, Trish McFadden, Houlihan Lawrence. Smart MLS
- $499,9993 bd2 ba1.6k sqft16 Saxon Road, Bethel, CT 06801For SaleMLS ID #24219656, Brian Donahue, Scalzo Real Estate. Smart MLS
- $499,9002 bd2 ba1.4k sqft48 Clapboard Ridge Road, Danbury, CT 06811For SaleMLS ID #24197429, Roger Palanzo, William Raveis Real Estate. Smart MLS
- $499,9003 bd2 ba1.1k sqft8 Pleasant Rise, Brookfield, CT 06804For SaleMLS ID #24219735, Lori J. Campbell, Coldwell Banker Realty. Smart MLS
- $539,0003 bd3 ba1.9k sqft1 East Street, Danbury, CT 06811For SaleMLS ID #24188262, Thai Son, Dream House Realty. Smart MLS
- $550,0003 bd3 ba1.6k sqft14 Moody Lane, Danbury, CT 06811For SaleMLS ID #24212842, Jamie Morelli, Coldwell Banker Realty. Smart MLS
- $579,0003 bd2 ba1.2k sqft10 Jeanette Road, Danbury, CT 06811For SaleMLS ID #24207272, Raymond Magnani, Houlihan Lawrence. Smart MLS
- $579,9003 bd3 ba1.7k sqft9 Kendall Terrace East, Danbury, CT 06811For SaleMLS ID #24212921, Todd P. Sargent, Coldwell Banker Realty. Smart MLS
- $465,0003 bd1 ba1.4k sqft38 South King Street, Danbury, CT 06811For SaleMLS ID #24201550, Britta R. Pedersen, Dream House Realty. Smart MLS
- $569,0003 bd3 ba1.8k sqft47 Gregory Street, Danbury, CT 06811For SaleMLS ID #24199726, Raymond Magnani, Houlihan Lawrence. Smart MLS
