Welcome to 47 Gregory Street, a beautifully maintained and thoughtfully updated home set on a picture-perfect, level lot. This 3 Br/2.5 Bth Cape Cod style home offers an inviting combination of indoor comfort, flexible living space and outdoor enjoyment. The main level welcomes you with a generously sized living room and spacious, updated kitchen featuring granite countertops, center island, tiled backsplash, and stainless steel appliances. Just off the kitchen, the dining area easily accommodates a large table-perfect for everything from holiday gatherings or just an intimate candle lit dinner for two. The inviting sunroom may quickly become a favorite retreat, whether you're enjoying your morning coffee, settling in to watch TV, or simply relaxing while taking in the scenic views. Also on the main level are two versatile flex rooms, ready to adapt as your needs change. Create a guest room, den, home office, or perhaps a combination of uses. A beautifully remodeled full bath completes this level and features a double-sink vanity with marble top, linen closet, and tastefully tiled tub/shower surround and flooring. Upstairs, you'll find two additional generously sized bedrooms, including one spacious enough to serve as an alternate primary bedroom, along with a conveniently located half bath. The finished lower level expands the home's possibilities even further. A bedroom suite, currently used as the primary bedroom, is complemented by an updated full bath. The comfortable family room features a fireplace and wet bar/pantry, creating an inviting space for relaxing or entertaining. A separate exercise room adds yet another dimension to this flexible level. You'll also find a dedicated laundry and storage room, along with direct access to the oversized two car garage. Step outside and there's even more to appreciate. The beautifully level property provides plenty of room for recreation, gardening, entertaining, or simply enjoying the outdoors. A spacious patio offers an ideal setting for summer dining and gatherings with family and friends, while the separate workshop at the rear of the lower level provides valuable space for tools, equipment, hobbies, projects, and additional storage. Meticulously maintained, tastefully updated, and truly move-in ready, 47 Gregory Street offers the space and flexibility to complement the way you live today-with plenty of possibilities for tomorrow.
For sale
$599,000
47 Gregory Street, Danbury, CT 06811
3beds
1,848sqft
Single Family Residence
Built in 1966
0.6 Acres Lot
$-- Zestimate®
$324/sqft
$-- HOA
What's special
Scenic viewsInviting sunroomCenter islandFinished lower levelTwo versatile flex roomsGranite countertopsConveniently located half bath
- 11 days
- 1,007
- 98
Likely to sell faster than
Zillow last checked:
Listing updated:
Listed by:
Raymond Magnani (914)262-0774,
Houlihan Lawrence 914-962-4900
Source: Smart MLS,MLS#: 24199726
Facts & features
Interior
Bedrooms & bathrooms
- Bedrooms: 3
- Bathrooms: 3
- Full bathrooms: 2
- 1/2 bathrooms: 1
Rooms
- Room types: Workshop
Primary bedroom
- Features: Vinyl Floor
- Level: Lower
- Area: 226.63 Square Feet
- Dimensions: 13.1 x 17.3
Bedroom
- Features: Vaulted Ceiling(s), Engineered Wood Floor
- Level: Upper
- Area: 257.28 Square Feet
- Dimensions: 12.8 x 20.1
Bedroom
- Features: Vaulted Ceiling(s), Engineered Wood Floor
- Level: Upper
- Area: 343.71 Square Feet
- Dimensions: 17.1 x 20.1
Bathroom
- Features: Tub w/Shower, Marble Floor
- Level: Main
- Area: 49.47 Square Feet
- Dimensions: 6.1 x 8.11
Bathroom
- Features: Engineered Wood Floor
- Level: Upper
- Area: 23.45 Square Feet
- Dimensions: 3.5 x 6.7
Bathroom
- Features: Tile Floor
- Level: Lower
Den
- Features: Hardwood Floor
- Level: Main
- Area: 108.78 Square Feet
- Dimensions: 9.8 x 11.1
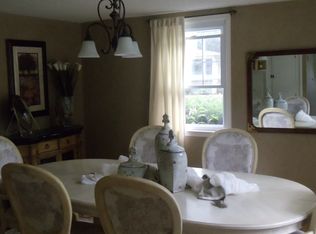
Dining room
- Features: Hardwood Floor
- Level: Main
- Area: 93.14 Square Feet
- Dimensions: 7.11 x 13.1
Family room
- Features: Fireplace, Vinyl Floor
- Level: Lower
- Area: 257.85 Square Feet
- Dimensions: 13.5 x 19.1
Kitchen
- Features: Quartz Counters, Dining Area, Eating Space, Kitchen Island, Tile Floor
- Level: Main
- Area: 153.27 Square Feet
- Dimensions: 13.1 x 11.7
Living room
- Features: Bay/Bow Window, Hardwood Floor
- Level: Main
- Area: 314.55 Square Feet
- Dimensions: 13.5 x 23.3
Office
- Features: Hardwood Floor
- Level: Main
- Area: 172.8 Square Feet
- Dimensions: 13.5 x 12.8
Other
- Features: Vinyl Floor
- Level: Lower
- Area: 170.1 Square Feet
- Dimensions: 13.5 x 12.6
Other
- Features: Vinyl Floor
- Level: Lower
- Area: 50.84 Square Feet
- Dimensions: 8.2 x 6.2
Sun room
- Features: Remodeled, Ceiling Fan(s), Hardwood Floor
- Level: Main
- Area: 240.79 Square Feet
- Dimensions: 12.1 x 19.9
Heating
- Hot Water, Oil
Cooling
- Window Unit(s)
Appliances
- Included: Electric Range, Microwave, Refrigerator, Dishwasher, Washer, Dryer, Water Heater
- Laundry: Lower Level
Features
- Basement: Full,Heated,Finished,Garage Access
- Attic: Storage,Pull Down Stairs
- Number of fireplaces: 1
Interior area
- Total structure area: 1,848
- Total interior livable area: 1,848 sqft
- Finished area above ground: 1,848
Property
Parking
- Total spaces: 6
- Parking features: Attached, Driveway, Garage Door Opener, Private, Paved, Asphalt
- Attached garage spaces: 2
- Has uncovered spaces: Yes
Features
- Patio & porch: Patio
- Exterior features: Rain Gutters, Garden
Lot
- Size: 0.6 Acres
- Features: Level
Details
- Parcel number: 70196
- Zoning: RA40
Construction
Type & style
- Home type: SingleFamily
- Architectural style: Cape Cod
- Property subtype: Single Family Residence
Materials
- Vinyl Siding
- Foundation: Stone
- Roof: Asphalt
Condition
- New construction: No
- Year built: 1966
Utilities & green energy
- Sewer: Septic Tank
- Water: Well
- Utilities for property: Cable Available
Community & HOA
Community
- Features: Golf, Health Club, Lake, Library, Medical Facilities, Park, Public Rec Facilities, Shopping/Mall
- Subdivision: Middle River
HOA
- Has HOA: No
Location
- Region: Danbury
Financial & listing details
- Price per square foot: $324/sqft
- Tax assessed value: $312,550
- Annual tax amount: $7,886
- Date on market: 9/23/2026
Estimated market value
Not available
Estimated sales range
Not available
Not available
Price history
| Date | Event | Price |
|---|---|---|
| 9/23/2026 | Listed for sale | $599,000+23.3%$324/sqft |
Source:  Smart MLS #24199726 Report a problem Smart MLS #24199726 Report a problem | ||
| 4/1/2022 | Sold | $486,000+1.3%$263/sqft |
Source: Smart MLS #170457680 Report a problem | ||
| 2/8/2022 | Contingent | $479,900$260/sqft |
Source: Smart MLS #170457680 Report a problem | ||
| 1/3/2022 | Listed for sale | $479,900$260/sqft |
Source: Smart MLS #170457680 Report a problem | ||
Public tax history
| Year | Property taxes | Tax assessment |
|---|---|---|
| 2025 | $7,811 +2.3% | $312,550 |
| 2024 | $7,639 +4.8% | $312,550 |
| 2023 | $7,292 +16.5% | $312,550 +40.9% |
| 2022 | $6,259 +2.2% | $221,800 |
| 2021 | $6,122 | $221,800 |
| 2020 | $6,122 | $221,800 |
| 2019 | $6,122 | $221,800 |
| 2018 | $6,122 +3.2% | $221,800 +8.2% |
| 2017 | $5,932 +0.9% | $204,900 |
| 2016 | $5,877 +1.5% | $204,900 |
| 2015 | $5,790 +36.7% | $204,900 +6.7% |
| 2006 | $4,236 -11.3% | $192,100 |
| 2004 | $4,776 +2.4% | $192,100 |
| 2003 | $4,666 +33.6% | $192,100 +33.7% |
| 2001 | $3,492 +16.9% | $143,700 |
| 2000 | $2,986 -4.4% | $143,700 -4.5% |
| 1999 | $3,125 | $150,400 |
Find assessor info on the county website
Monthly payment
Est. payment
Payment breakdown
Explore the cost of this home by adjusting the details. Changes won't be saved.Climate risks
Neighborhood: 06811
Nearby schools
Schools provided by the listing agent
- Elementary: Mill Ridge
- Middle: Rogers Park
- High: Danbury
Source: Smart MLS. This data may not be complete. We recommend contacting the local school district to confirm school assignments for this home.
- $591,0004 bd2 ba2k sqft185 Westville Avenue Ext, Danbury, CT 06811Off Market
- $668,1005 bd4 ba3.1k sqft187-189 Westville Avenue Ext, Danbury, CT 06811Off Market
- $817,3004 bd4 ba3.1k sqft187 Westville Avenue Ext, Danbury, CT 06811Off Market
- $571,2004 bd2 ba1.7k sqft191 Westville Avenue Ext, Danbury, CT 06811Off Market
Similar homes
- $550,0003 bd2 ba2k sqft7 Field Rd, Danbury, CT 06811For Sale By Owner

- $559,0003 bd3 ba1.9k sqft1 East Street, Danbury, CT 06811For Sale

 MLS ID #24188262, Thai Son, Dream House Realty. Smart MLS
 - $597,0003 bd2 ba1.8k sqft7 Rodline Road, Danbury, CT 06811For Sale
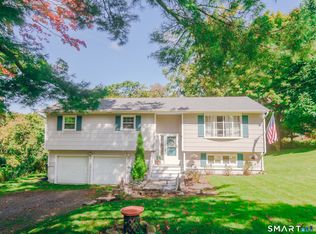 MLS ID #24205389, Fernando S. Albarracin, eXp Realty. Smart MLS
 - $499,0003 bd2 ba1.7k sqft10 Horseshoe Drive, Danbury, CT 06811For Sale
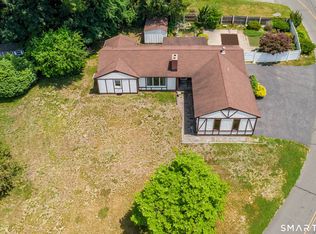 MLS ID #24211189, Lisa Weisenberger, Luks Realty. Smart MLS
 - $579,0003 bd2 ba1.2k sqft10 Jeanette Road, Danbury, CT 06811For SaleMLS ID #24207272, Raymond Magnani, Houlihan Lawrence. Smart MLS
- $550,0004 bd2 ba2.3k sqft36 Middle River Road, Danbury, CT 06811For SaleMLS ID #24187524, Patricia A. Kelly, William Pitt Sotheby's Int'l. Smart MLS
- $559,9003 bd2 ba2.5k sqft10 Lawncrest Road, Danbury, CT 06810For SaleMLS ID #24210809, Svetlana Mastrogiannis, William Raveis Real Estate. Smart MLS
- $579,0003 bd2 ba2.5k sqft4 Beach Road, Danbury, CT 06811For SaleMLS ID #24190827, Shola Nagy, Coldwell Banker Realty. Smart MLS
- $549,9003 bd2 ba2.3k sqft4 Ezra Road, Danbury, CT 06811For SaleMLS ID #24187335, Carolyn Ridenour, Berkshire Hathaway NE Prop.. Smart MLS
- $525,0003 bd2 ba2.4k sqft11 Hall Passway, Danbury, CT 06811For SaleMLS ID #24192778, Christina Pimentel, Realty ONE Group Connect. Smart MLS
- $489,9003 bd1 ba1.3k sqft75 Westville Avenue, Danbury, CT 06810For SaleMLS ID #24207429, Ron Jowdy, RJ Real Estate. Smart MLS
- $679,0003 bd2 ba2.1k sqft4 Hillside Road, Danbury, CT 06811For SaleMLS ID #24159775, Mary Ellen Barnett, William Pitt Sotheby's Int'l. Smart MLS
- $525,0003 bd2 ba2.4k sqft65 Barnum Road, Danbury, CT 06811For SaleMLS ID #24204050, Trish McFadden, Houlihan Lawrence. Smart MLS
- $489,9003 bd1 ba2.3k sqft23 Dana Road, Danbury, CT 06811For SaleMLS ID #24207225, Matt Rose, Keller Williams Realty. Smart MLS
- $545,0003 bd2 ba1.8k sqft64 Garfield Avenue, Danbury, CT 06810For SaleMLS ID #24207312, Heather Salaga, Houlihan Lawrence. Smart MLS
- $509,9002 bd2 ba1.4k sqft48 Clapboard Ridge Road, Danbury, CT 06811For SaleMLS ID #24197429, Roger Palanzo, William Raveis Real Estate. Smart MLS
- $549,0004 bd3 ba1.8k sqft11 Olympic Drive, Danbury, CT 06810For SaleMLS ID #24188457, Kurt Kleis, Dream House Realty. Smart MLS
- $515,0004 bd3 ba1.7k sqft1 Boat Road, Danbury, CT 06811For SaleMLS ID #24171079, Tama Murphy, Keller Williams Realty. Smart MLS
- $529,9003 bd2 ba2.6k sqft2 Ward Drive, Danbury, CT 06810For SaleMLS ID #24205643, Svetlana Mastrogiannis, William Raveis Real Estate. Smart MLS
- $350,0003 bd2 ba1.1k sqft25 Meadowbrook Road, Danbury, CT 06811For SaleMLS ID #24208707, Pete Gillen, Coldwell Banker Realty. Smart MLS
