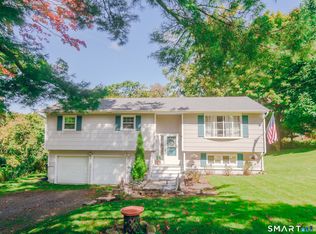
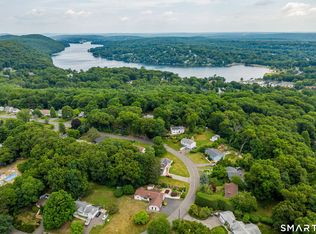
Welcome to this inviting 3-bedroom, 1.5-bath ranch nestled in the sought-after Fox Den neighborhood in Danbury's desirable King Street area! Offering a wonderful combination of comfort, space, and privacy, this home features a bright, open floor plan with beautiful hardwood floors throughout the main level. The spacious kitchen boasts granite countertops and plenty of room for cooking, gathering, and entertaining. Relax in the sunroom overlooking the private backyard, with direct access to the deck and grassy outdoor space-perfect for enjoying your morning coffee or summer evenings. The finished lower level offers two additional versatile rooms, ideal for a family room, recreation room, home office, or hobby space, along with plenty of storage. Central air conditioning and ceiling fans throughout provide year-round comfort. A two-car garage adds convenience and additional storage. Tucked away in a peaceful neighborhood yet close to shopping, dining, and major commuting routes, this home offers easy one-level living with plenty of extra space to spread out.
For sale
$495,000
21 Fox Den Road, Danbury, CT 06811
3beds
1,814sqft
Single Family Residence
Built in 1965
0.72 Acres Lot
$-- Zestimate®
$273/sqft
$-- HOA
What's special
Central air conditioningTwo-car garagePlenty of storageCeiling fans throughoutGranite countertopsBright open floor planSpacious kitchen
- 17 days
- 1,560
- 84
Likely to sell faster than
Zillow last checked:
Listing updated:
Listed by:
Britta R. Pedersen (203)240-2509,
Dream House Realty 203-312-7750,
Catherine Mollenthiel 203-240-6925,
Dream House Realty
Source: Smart MLS,MLS#: 24212627
Facts & features
Interior
Bedrooms & bathrooms
- Bedrooms: 3
- Bathrooms: 2
- Full bathrooms: 1
- 1/2 bathrooms: 1
Primary bedroom
- Features: Ceiling Fan(s), Half Bath, Hardwood Floor
- Level: Main
- Area: 168 Square Feet
- Dimensions: 12 x 14
Bedroom
- Features: Ceiling Fan(s), Hardwood Floor
- Level: Main
- Area: 132 Square Feet
- Dimensions: 12 x 11
Bedroom
- Features: Ceiling Fan(s), Hardwood Floor
- Level: Main
- Area: 121 Square Feet
- Dimensions: 11 x 11
Dining room
- Features: Hardwood Floor
- Level: Main
- Area: 110 Square Feet
- Dimensions: 11 x 10
Family room
- Features: Cedar Closet(s), Dry Bar, Vinyl Floor
- Level: Lower
- Area: 169 Square Feet
- Dimensions: 13 x 13
Kitchen
- Features: Ceiling Fan(s), Granite Counters, Dining Area, Laminate Floor
- Level: Main
- Area: 165 Square Feet
- Dimensions: 11 x 15
Living room
- Features: Ceiling Fan(s), Hardwood Floor
- Level: Main
- Area: 294 Square Feet
- Dimensions: 14 x 21
Rec play room
- Features: Fireplace, Vinyl Floor
- Level: Lower
- Area: 195 Square Feet
- Dimensions: 15 x 13
Sun room
- Level: Main
- Area: 105.4 Square Feet
- Dimensions: 8.5 x 12.4
Heating
- Hot Water, Oil
Cooling
- Ceiling Fan(s), Central Air
Appliances
- Included: Oven/Range, Microwave, Refrigerator, Dishwasher, Washer, Dryer, Water Heater
- Laundry: Main Level
Features
- Basement: Full,Partially Finished
- Attic: Storage,Access Via Hatch
- Number of fireplaces: 1
Interior area
- Total structure area: 1,814
- Total interior livable area: 1,814 sqft
- Finished area above ground: 1,394
- Finished area below ground: 420
Property
Parking
- Total spaces: 2
- Parking features: Attached
- Attached garage spaces: 2
Lot
- Size: 0.72 Acres
- Features: Sloped
Details
- Parcel number: 66753
- Zoning: RA40
Construction
Type & style
- Home type: SingleFamily
- Architectural style: Ranch
- Property subtype: Single Family Residence
Materials
- Shingle Siding
- Foundation: Concrete Perimeter
- Roof: Asphalt
Condition
- New construction: No
- Year built: 1965
Utilities & green energy
- Sewer: Septic Tank
- Water: Well
Community & HOA
Community
- Subdivision: King St.
HOA
- Has HOA: No
Location
- Region: Danbury
Financial & listing details
- Price per square foot: $273/sqft
- Tax assessed value: $262,500
- Annual tax amount: $6,623
- Date on market: 10/20/2026
Estimated market value
Not available
Estimated sales range
Not available
Not available
Price history
| Date | Event | Price |
|---|---|---|
| 10/20/2026 | Listed for sale | $495,000+19700%$273/sqft |
Source:  Smart MLS #24212627 Report a problem | ||
| 7/6/1964 | Sold | $2,500$1/sqft |
Source: Agent Provided Report a problem | ||
Public tax history
| Year | Property taxes | Tax assessment |
|---|---|---|
| 2025 | $6,560 +2.2% | $262,500 |
| 2024 | $6,416 +4.8% | $262,500 |
| 2023 | $6,124 +12.3% | $262,500 +35.8% |
| 2022 | $5,455 +2.2% | $193,300 |
| 2021 | $5,335 | $193,300 |
| 2020 | $5,335 | $193,300 |
| 2019 | $5,335 | $193,300 |
| 2018 | $5,335 +5% | $193,300 +10.1% |
| 2017 | $5,081 +1% | $175,500 |
| 2016 | $5,033 +1.5% | $175,500 |
| 2015 | $4,960 +26.5% | $175,500 -1.3% |
| 2006 | $3,920 -11.3% | $177,800 |
| 2004 | $4,420 +2.3% | $177,800 |
| 2003 | $4,319 +33.4% | $177,800 +33.5% |
| 2001 | $3,237 +16.9% | $133,200 |
| 2000 | $2,768 +0.9% | $133,200 +0.9% |
| 1999 | $2,743 | $132,000 |
Find assessor info on the county website
Monthly payment
Est. payment
Payment breakdown
Explore the cost of this home by adjusting the details. Changes won't be saved.Climate risks
Neighborhood: 06811
Nearby schools
Schools provided by the listing agent
- Elementary: King Street
Source: Smart MLS. This data may not be complete. We recommend contacting the local school district to confirm school assignments for this home.
Similar homes
- $490,0003 bd2 ba1.4k sqft65 Barnum Road, Danbury, CT 06810For Sale

 MLS ID #24215084, Trish McFadden, Houlihan Lawrence. Smart MLS
- $560,0003 bd2 ba1.8k sqft7 Rodline Road, Danbury, CT 06811For Sale
 MLS ID #24205389, Fernando S. Albarracin, eXp Realty. Smart MLS
- $499,0003 bd2 ba1.7k sqft10 Horseshoe Drive, Danbury, CT 06811For Sale
 MLS ID #24211189, Lisa Weisenberger, Luks Realty. Smart MLS
- $499,9002 bd2 ba1.4k sqft48 Clapboard Ridge Road, Danbury, CT 06811For Sale
 MLS ID #24197429, Roger Palanzo, William Raveis Real Estate. Smart MLS
- $515,0004 bd3 ba1.7k sqft1 Boat Road, Danbury, CT 06811For SaleMLS ID #24214815, Tama Murphy, Keller Williams Realty. Smart MLS
- $499,9993 bd2 ba2.1k sqft13 Ken Oaks Drive, Danbury, CT 06810For SaleMLS ID #24207699, Andrea Mancusi, Coldwell Banker Realty. Smart MLS
- $539,9003 bd2 ba1.9k sqft2 Ken Oaks Drive, Danbury, CT 06810For SaleMLS ID #24215699, Thais Godinho, Keller Williams Realty. Smart MLS
- $475,0003 bd2 ba1k sqft24 Valley View Drive, Danbury, CT 06810For SaleMLS ID #24219575, Vera Maximin, Higgins Group Real Estate. Smart MLS
- $525,0003 bd3 ba1.8k sqft8 Old Bridge Road West, New Fairfield, CT 06812For SaleMLS ID #24194908, Jean Flynn, Luks Realty. Smart MLS
- $529,0004 bd3 ba1.8k sqft11 Olympic Drive, Danbury, CT 06810For SaleMLS ID #24188457, Kurt Kleis, Dream House Realty. Smart MLS
- $525,0003 bd2 ba2.1k sqft86 Overhill Road, Mahopac, NY 10541For Sale
 MLS ID #1067656, Marcie Nolletti, Listing by: Coldwell Banker Realty. OneKey® MLS as distributed by MLS GRID
- $539,9004 bd2 ba1.9k sqft75 Starrs Plain Road, Danbury, CT 06810For SaleMLS ID #24207352, Douglas Yeomans, Higgins Group Bedford Square. Smart MLS
- $367,0003 bd3 ba1.3k sqftNorth Ridge, Danbury, CT 06811For SaleMLS ID #24211188, Jay Streaman, RE/MAX Right Choice. Smart MLS
- $465,0003 bd2 ba2.3k sqft1334 Bucks Hill Road, Southbury, CT 06488For SaleMLS ID #24218974, Tami Hoxhallari, Lotus Realty Group, LLC.. Smart MLS
- $465,0003 bd2 ba1.6k sqft13 Terre Haute Road, Danbury, CT 06810For SaleMLS ID #24200344, Dena Cutler, The Bella Group, LLC. Smart MLS
- $425,0003 bd2 ba2k sqft20 Stagecoach Pass, Stormville, NY 12582For SaleMLS ID #1070033, Justin M. LaFalce, Listing by: KW MidHudson. OneKey® MLS as distributed by MLS GRID
- $529,0003 bd3 ba1.8k sqft8 Dover Lane, Carmel, NY 10512For SaleMLS ID #1059576, Joseph K. Kelley, Listing by: Houlihan Lawrence Inc.. OneKey® MLS as distributed by MLS GRID
- $589,0003 bd3 ba1.7k sqft7 Carriage Lane, Danbury, CT 06810For SaleMLS ID #24214568, Kim Gifford, Coldwell Banker Realty. Smart MLS
- $449,9003 bd2 ba1.2k sqft2 Wilson Road, Brewster, NY 10509For SaleMLS ID #1060932, John J. Piazza, Listing by: RE/MAX Classic Realty. OneKey® MLS as distributed by MLS GRID
- $579,0004 bd4 ba2.5k sqft2 Rita Drive, New Fairfield, CT 06812For SaleMLS ID #24126457, Barbara Jacobowitz, Luks Realty. Smart MLS
