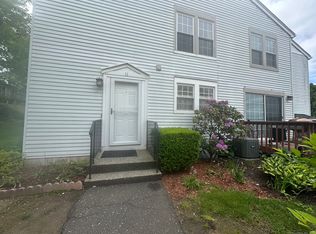
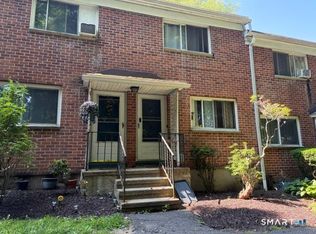
Ideally situated for both convenience and comfort, this well-maintained townhouse offers easy access to I-84, shopping, dining, and everyday amenities. The thoughtfully designed floor plan features two spacious bedrooms, one full and one half bath, and a private two-car garage. The bright kitchen includes a charming breakfast nook, while the sun-filled living room creates an inviting space for everyday living and entertaining, with direct access to a private deck overlooking a peaceful setting. Upstairs, two comfortable bedrooms provide a welcoming retreat, including a primary bedroom with a private vanity area and sink for added convenience. The finished lower level adds valuable flexibility, offering space for a home office, fitness area, playroom, or media room, along with a dedicated laundry room. Combining low-maintenance living with a desirable location, this residence presents an exceptional opportunity to enjoy a convenient lifestyle in the heart of Danbury. Special assessment which is $149.00 Paid Quarterly.
For sale
$330,000
97-99 Park Avenue #72, Danbury, CT 06810
2beds
1,207sqft
:
Get pre-qualified$2,569/mo
Condominium, Townhouse
Built in 1979
-- sqft lot
$-- Zestimate®
$273/sqft
$342/mo HOA
What's special
Private two-car garageDedicated laundry roomTwo comfortable bedroomsCharming breakfast nookTwo spacious bedroomsBright kitchen
- 43 days |
- 528 |
- 8 |
Zillow last checked:
Listing updated:
Listed by:
Roberta Anderson (203)241-5893,
William Pitt Sotheby's Int'l 203-796-7700
Source: Smart MLS,MLS#: 24182186
Facts & features
Interior
Bedrooms & bathrooms
- Bedrooms: 2
- Bathrooms: 2
- Full bathrooms: 1
- 1/2 bathrooms: 1
Rooms
- Room types: Bonus Room, Laundry
Primary bedroom
- Features: Partial Bath, Walk-In Closet(s), Wall/Wall Carpet
- Level: Upper
- Area: 187 Square Feet
- Dimensions: 17 x 11
Bedroom
- Features: Wall/Wall Carpet
- Level: Upper
- Area: 154 Square Feet
- Dimensions: 14 x 11
Kitchen
- Features: Breakfast Nook, Dining Area, Composite Floor
- Level: Main
- Area: 150 Square Feet
- Dimensions: 10 x 15
Living room
- Features: Balcony/Deck, Combination Liv/Din Rm, Dining Area, Sliders, Wall/Wall Carpet
- Level: Main
- Area: 323 Square Feet
- Dimensions: 19 x 17
Heating
- Forced Air, Natural Gas
Cooling
- Central Air
Appliances
- Included: Electric Range, Refrigerator, Dishwasher, Gas Water Heater, Water Heater
- Laundry: Lower Level
Features
- Basement: Full,Garage Access,Partially Finished
- Attic: None
- Has fireplace: No
Interior area
- Total structure area: 1,207
- Total interior livable area: 1,207 sqft
- Finished area above ground: 1,207
Property
Parking
- Total spaces: 2
- Parking features: Attached
- Attached garage spaces: 2
Features
- Stories: 3
- Patio & porch: Deck
- Has private pool: Yes
- Pool features: Concrete, In Ground
Lot
- Features: Sloped
Details
- Parcel number: 76671
- Zoning: RMF4
Construction
Type & style
- Home type: Condo
- Architectural style: Townhouse
- Property subtype: Condominium, Townhouse
Materials
- Aluminum Siding
Condition
- New construction: No
- Year built: 1979
Utilities & green energy
- Sewer: Public Sewer
- Water: Public
- Utilities for property: Cable Available
Community & HOA
Community
- Features: Basketball Court, Library, Medical Facilities, Shopping/Mall
- Subdivision: Wooster Heights
HOA
- Has HOA: Yes
- Amenities included: Pool
- Services included: Maintenance Grounds, Trash, Snow Removal, Pool Service
- HOA fee: $342 monthly
Location
- Region: Danbury
Financial & listing details
- Price per square foot: $273/sqft
- Tax assessed value: $172,970
- Annual tax amount: $4,323
- Date on market: 6/24/2026
Estimated market value
Not available
Estimated sales range
Not available
Not available
Price history
| Date | Event | Price |
|---|---|---|
| 6/24/2026 | Listed for sale | $330,000+43.5%$273/sqft |
Source:  Smart MLS #24182186 Report a problem Smart MLS #24182186 Report a problem | ||
| 5/25/2007 | Sold | $230,000+113%$191/sqft |
Source: Public Record Report a problem | ||
| 9/3/1999 | Sold | $108,000$89/sqft |
Source: Public Record Report a problem | ||
Public tax history
| Year | Property taxes | Tax assessment |
|---|---|---|
| 2025 | $4,323 +2.3% | $172,970 |
| 2024 | $4,227 +4.8% | $172,970 |
| 2023 | $4,035 +43.3% | $172,970 +73.3% |
| 2022 | $2,816 +2.3% | $99,800 |
| 2021 | $2,754 | $99,800 |
| 2020 | $2,754 | $99,800 |
| 2019 | $2,754 | $99,800 |
| 2018 | $2,754 -19.4% | $99,800 -15.4% |
| 2017 | $3,416 +0.9% | $118,000 |
| 2016 | $3,384 +1.5% | $118,000 |
| 2015 | $3,335 | $118,000 |
Find assessor info on the county website
Monthly payment
Est. payment
Payment breakdown
Explore the cost of this home by adjusting the details. Changes won't be saved.Climate risks
Neighborhood: 06810
Nearby schools
GreatSchools rating
- 3/10Park Avenue SchoolGrades: K-5Distance: 0.2 mi
- 3/10Rogers Park Middle SchoolGrades: 6-8Distance: 1.2 mi
- 2/10Danbury High SchoolGrades: 9-12Distance: 2.2 mi
Schools provided by the listing agent
- Elementary: Park Avenue
- High: Danbury
Source: Smart MLS. This data may not be complete. We recommend contacting the local school district to confirm school assignments for this home.
- $285,0001 bd2 ba1k sqft97 Park Ave UNIT 31, Danbury, CT 06810Sold

- $350,0002 bd2 ba1.8k sqft97 Park Ave UNIT 40, Danbury, CT 06810Sold

- $355,0002 bd2 ba1.2k sqft97 Park Ave UNIT 70, Danbury, CT 06810Sold

- $315,0002 bd2 ba1.6k sqft97 Park Ave UNIT 11, Danbury, CT 06810Sold
- $392,8001 bd1 ba1k sqft21 Pinewood Cir #21, Danbury, CT 06810Off Market
- $336,5002 bd1 ba1.1k sqft95 Park Ave APT 11, Danbury, CT 06810Off Market
- $323,3002 bd2 ba1.2k sqft95 Park Ave APT 12, Danbury, CT 06810Off Market
- $338,0002 bd1 ba1.1k sqft95 Park Ave APT 13, Danbury, CT 06810Off Market
A local agent can set up tours, give advice and negotiate with sellers.
A local lender can help you make sure your offer is ready when you are.
Similar homes
- $289,9002 bd1 ba870 sqftSouth Gate, Danbury, CT 06810For Sale
 MLS ID #24194490, Janice Fiaschetti, Avion Real Estate, LLC. Smart MLS
 - $315,0002 bd2 ba1.3k sqftRiver Bend, Danbury, CT 06810For Sale
 MLS ID #24189072, Bob B. Camillone, Berkshire Hathaway NE Prop.. Smart MLS
 - $240,0003 bd2 ba1k sqftSummit Park West, Danbury, CT 06810For Sale
 MLS ID #24163160, Michael Vartolone, William Raveis Real Estate. Smart MLS
 - $195,0002 bd1 ba701 sqftLinron Gardens, Danbury, CT 06810For Sale
 MLS ID #24193823, Deborah Snopkowski, Coldwell Banker Realty. Smart MLS
 - $259,9002 bd1 ba1.1k sqftDeer Hill Arms, Danbury, CT 06810For SaleMLS ID #24187278, Todd P. Sargent, Coldwell Banker Realty. Smart MLS
- $469,0002 bd3 ba1.4k sqftLake Place, Danbury, CT 06810For SaleMLS ID #24185900, Carol Hanlon, Coldwell Banker Realty. Smart MLS
- $299,9002 bd2 ba1.1k sqftNorth Ridge, Danbury, CT 06811For SaleMLS ID #24185364, Mathews Thomas, Williams Real Estate. Smart MLS
- $389,0003 bd3 ba1.3k sqftNorth Ridge, Danbury, CT 06811For SaleMLS ID #24175624, Jay Streaman, RE/MAX Right Choice. Smart MLS
- $245,0002 bd2 ba1k sqftThe Lions, Danbury, CT 06810For SaleMLS ID #24171963, Enivania Deoliveira, Horizon Real Estate LLC. Smart MLS
- $210,0001 bd1 ba825 sqftDeer Hill Arms, Danbury, CT 06810For SaleMLS ID #24182485, Jillian Morais, William Raveis Real Estate. Smart MLS
- $199,9501 bd1 ba635 sqftFairview, Danbury, CT 06810For SaleMLS ID #24186985, Ana P. Urgiles-Quinancela, Keller Williams Realty. Smart MLS
- $365,0001 bd2 ba1.6k sqft405 Bentley Court, Brewster, NY 10509For Sale
 MLS ID #1023154, Susan Salamone, Listing by: Houlihan Lawrence Inc.. OneKey® MLS as distributed by MLS GRID
 - $379,0002 bd2 ba1k sqft39 Sussex Drive #B, Yorktown Heights, NY 10598For SaleMLS ID #1028904, Mary L. Craig, Listing by: Coldwell Banker Realty. OneKey® MLS as distributed by MLS GRID
- $180,0001 bd1 ba604 sqftBrookside, Danbury, CT 06811For SaleMLS ID #24195174, Jean Flynn, Luks Realty. Smart MLS
- $350,0002 bd2 ba1k sqftLedgewood, Brookfield, CT 06804For SaleMLS ID #24194283, E. Tyler Della Valle, Dow Della Valle. Smart MLS
- $179,8901 bd1 ba604 sqftBrookside, Danbury, CT 06811For SaleMLS ID #24182831, Roberta Anderson, William Pitt Sotheby's Int'l. Smart MLS
- $326,9002 bd2 ba1.1k sqft202 Vista On The Lake, Carmel, NY 10512For SaleMLS ID #1017873, Christine Ricci, Listing by: Keller Williams NY Realty. OneKey® MLS as distributed by MLS GRID
- $374,5002 bd2 ba1.3k sqftHeritage Village, Southbury, CT 06488For SaleMLS ID #24196891, Ruth Zeiss, William Raveis Real Estate. Smart MLS
- $178,0001 bd1 ba825 sqftDeer Hill Arms, Danbury, CT 06810For SaleMLS ID #24154793, Roberta Anderson, William Pitt Sotheby's Int'l. Smart MLS
- $324,9001 bd1 ba1k sqft501 Village Drive, Brewster, NY 10509For SaleMLS ID #888012, Daniel Feldman, Listing by: William Raveis-New York LLC. OneKey® MLS as distributed by MLS GRID
