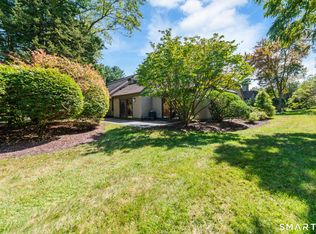
Updated Country House with a super convenient location and a flat level walk from the nearby garage. 1st driveway on New Wheeler, so you don't have to drive up the hill in inclement weather and it doesn't take too long to leave the Village when it's time to go. Walk to the ponds, most of the activity buildings, pools 1 & 2, and the tennis courts. Shielded by the condo, the patio is extremely private with new sliders that have keys so you can enter the condo from the front or back doors and provide access from the kitchen and the dining room for easy breezy outdoor entertaining. In the living room you'll find a cozy seat under the front window with new Plantation Shutters, and a propane fireplace insert, a renovated kitchen with new cabinets, stainless steel appliances, and granite countertops, 2 newly renovated baths, and a brand new hot water heater to power your showers. The condo has been freshly painted, the interior doors were replaced throughout, and the floors sport new engineered hardwood flooring in the common areas and new carpet in both bedrooms. With clubs for almost any interest or start your own, like our newest club for wine enthusiasts, 4 pools, tennis and pickleball courts, activities throughout the week, and much more beyond our boundaries, you'll understand why Heritage Village is one of the premier 55+ communities in the country. All buyers pay a 1 time $5000 equity fee to HVF at closing.
For sale
$374,500
643 Heritage Village #A, Southbury, CT 06488
2beds
1,398sqft
Condominium, Half Duplex
Built in 1974
-- sqft lot
$-- Zestimate®
$268/sqft
$775/mo HOA
What's special
Propane fireplace insert
- 15 days |
- 450 |
- 18 |
Zillow last checked:
Listing updated:
Listed by:
Ruth Zeiss (347)556-0014,
William Raveis Real Estate 203-264-8180
Source: Smart MLS,MLS#: 24196891
Facts & features
Interior
Bedrooms & bathrooms
- Bedrooms: 2
- Bathrooms: 2
- Full bathrooms: 2
Primary bedroom
- Features: Dressing Room, Full Bath, Sliders, Wall/Wall Carpet
- Level: Main
- Area: 228 Square Feet
- Dimensions: 19 x 12
Bedroom
- Features: Ceiling Fan(s), Wall/Wall Carpet
- Level: Main
- Area: 143 Square Feet
- Dimensions: 11 x 13
Primary bathroom
- Features: Remodeled, Granite Counters, Stall Shower, Tile Floor
- Level: Main
Bathroom
- Features: Remodeled, Granite Counters, Full Bath, Tub w/Shower, Tile Floor
- Level: Main
Dining room
- Features: High Ceilings, Sliders, Engineered Wood Floor
- Level: Main
Living room
- Features: High Ceilings, Combination Liv/Din Rm, Gas Log Fireplace, Patio/Terrace, Engineered Wood Floor
- Level: Main
- Area: 378 Square Feet
- Dimensions: 14 x 27
Heating
- Baseboard, Other, Electric, Propane
Cooling
- Ceiling Fan(s), Central Air
Appliances
- Included: Oven/Range, Microwave, Range Hood, Refrigerator, Dishwasher, Washer, Dryer, Electric Water Heater, Water Heater
- Laundry: Main Level
Features
- Wired for Data
- Doors: Storm Door(s)
- Windows: Storm Window(s), Thermopane Windows
- Basement: None
- Attic: Storage,Pull Down Stairs
- Number of fireplaces: 1
- Fireplace features: Insert
- Common walls with other units/homes: End Unit
Interior area
- Total structure area: 1,398
- Total interior livable area: 1,398 sqft
- Finished area above ground: 1,398
Property
Parking
- Total spaces: 2
- Parking features: Garage, Detached, Paved, Off Street, Unassigned, Garage Door Opener
- Garage spaces: 1
Features
- Stories: 1
- Patio & porch: Patio
- Exterior features: Sidewalk, Rain Gutters, Lighting
- Has private pool: Yes
- Pool features: Heated, Fenced, In Ground
- Waterfront features: Walk to Water
Lot
- Features: Corner Lot, Level
Details
- Additional structures: Pool House
- Parcel number: 1334203
- Zoning: condo
Construction
Type & style
- Home type: Condo
- Architectural style: Ranch
- Property subtype: Condominium, Half Duplex
- Attached to another structure: Yes
Materials
- Cedar
Condition
- New construction: No
- Year built: 1974
Utilities & green energy
- Sewer: Public Sewer
- Water: Public
Green energy
- Energy efficient items: Ridge Vents, Doors, Windows
Community & HOA
Community
- Features: Adult Community 55, Golf, Health Club, Library, Medical Facilities, Private School(s), Putting Green, Shopping/Mall, Stables/Riding
- Senior community: Yes
- Subdivision: Heritage Village
HOA
- Has HOA: Yes
- Amenities included: Bocci Court, Clubhouse, Exercise Room/Health Club, Gardening Area, Recreation Facilities, Pool, Tennis Court(s), Management
- Services included: Front Desk Receptionist, Security, Maintenance Grounds, Trash, Snow Removal, Pest Control, Pool Service, Road Maintenance
- HOA fee: $775 monthly
Location
- Region: Southbury
Financial & listing details
- Price per square foot: $268/sqft
- Tax assessed value: $213,950
- Annual tax amount: $5,178
- Date on market: 8/6/2026
Estimated market value
Not available
Estimated sales range
Not available
Not available
Price history
| Date | Event | Price |
|---|---|---|
| 8/6/2026 | Listed for sale | $374,500+18.9%$268/sqft |
Source:  Smart MLS #24196891 Report a problem Smart MLS #24196891 Report a problem | ||
| 6/30/2026 | Sold | $314,900$225/sqft |
Source: Smart MLS #24119411 Report a problem | ||
| 6/27/2026 | Pending sale | $314,900$225/sqft |
Source: Smart MLS #24119411 Report a problem | ||
| 4/8/2026 | Price change | $314,900-7.4%$225/sqft |
Source: Smart MLS #24119411 Report a problem | ||
| 2/1/2026 | Price change | $339,980-2.8%$243/sqft |
Source: Smart MLS #24119411 Report a problem | ||
| 11/12/2025 | Price change | $349,900-5.4%$250/sqft |
Source: Smart MLS #24119411 Report a problem | ||
| 8/28/2025 | Listed for sale | $369,900+117.6%$265/sqft |
Source: Smart MLS #24119411 Report a problem | ||
| 1/27/2017 | Sold | $170,000+61.1%$122/sqft |
Source: Smart MLS #99157781 Report a problem | ||
| 1/26/2016 | Sold | $105,500-26.2%$75/sqft |
Source: Public Record Report a problem | ||
| 5/7/2002 | Sold | $143,000$102/sqft |
Source: Public Record Report a problem | ||
Public tax history
| Year | Property taxes | Tax assessment |
|---|---|---|
| 2025 | $5,178 +2.6% | $213,950 |
| 2024 | $5,049 +4.9% | $213,950 |
| 2023 | $4,814 +23% | $213,950 +56.6% |
| 2022 | $3,913 -2.3% | $136,640 |
| 2021 | $4,004 | $136,640 |
| 2020 | $4,004 +0.7% | $136,640 |
| 2019 | $3,976 +0.3% | $136,640 |
| 2018 | $3,963 +56.3% | $136,640 +57.9% |
| 2017 | $2,536 +1.7% | $86,560 |
| 2016 | $2,493 | $86,560 |
Find assessor info on the county website
Monthly payment
Est. payment
Payment breakdown
Explore the cost of this home by adjusting the details. Changes won't be saved.Climate risks
Neighborhood: Heritage Village
Nearby schools
GreatSchools rating
- 8/10Gainfield Elementary SchoolGrades: PK-5Distance: 1.1 mi
- 7/10Rochambeau Middle SchoolGrades: 6-8Distance: 1.7 mi
- 8/10Pomperaug Regional High SchoolGrades: 9-12Distance: 3.7 mi
Schools provided by the listing agent
- High: Pomperaug
Source: Smart MLS. This data may not be complete. We recommend contacting the local school district to confirm school assignments for this home.
- $509,0003 bd2 ba1.7k sqft644 Heritage Vlg #A, Southbury, CT 06488Sold
- $235,6002 bd1 ba1.3k sqft644 Heritage Vlg #B, Southbury, CT 06488Off Market
- $368,5003 bd2 ba1.7k sqft646 Heritage Vlg #B, Southbury, CT 06488Off Market
- $384,6002 bd2 ba1.4k sqft646 Heritage Vlg #A, Southbury, CT 06488Off Market

- $422,0003 bd2 ba1.7k sqft608 Heritage Vlg #A, Southbury, CT 06488Off Market
- $304,5002 bd2 ba1.3k sqft608 Heritage Vlg #B, Southbury, CT 06488Off Market
- $348,7002 bd2 ba1.4k sqft609 Heritage Vlg #A, Southbury, CT 06488Off Market
- $387,8003 bd2 ba1.7k sqft609 Heritage Vlg #B, Southbury, CT 06488Off Market
A local agent can set up tours, give advice and negotiate with sellers.
Similar homes
- $349,0002 bd2 ba1.3k sqftHeritage Village, Southbury, CT 06488For Sale

 MLS ID #24191092, Tom Greto, William Raveis Real Estate. Smart MLS
 - $350,0002 bd2 ba1.5k sqftHeritage Village, Southbury, CT 06488For Sale
 MLS ID #24175446, Ruth Zeiss, William Raveis Real Estate. Smart MLS
 - $342,5002 bd2 ba1.3k sqftHeritage Village, Southbury, CT 06488For Sale
 MLS ID #24192733, Ruth Zeiss, William Raveis Real Estate. Smart MLS
 - $398,5002 bd2 ba1.2k sqftHeritage Crest, Southbury, CT 06488For Sale
 MLS ID #24184087, Charles Knoche, Coldwell Banker Realty. Smart MLS
 - $289,9002 bd2 ba1k sqftHeritage Village, Southbury, CT 06488For SaleMLS ID #24147230, Sharon M. Rinaldi, Showcase Realty, Inc.. Smart MLS
- $427,5002 bd2 ba1.3k sqftHeritage Village, Southbury, CT 06488For SaleMLS ID #24166135, Dawn Ciappetta, Coldwell Banker Realty. Smart MLS
- $284,9002 bd2 ba1k sqftHeritage Village, Southbury, CT 06488For SaleMLS ID #24189884, Jeff Jones, Keller Williams Realty. Smart MLS
- $209,0002 bd2 ba1.3k sqftHeritage Village, Southbury, CT 06488For SaleMLS ID #24170135, Filomena Ramos, Coldwell Banker Realty. Smart MLS
- $245,0002 bd2 ba1k sqftHeritage Village, Southbury, CT 06488For SaleMLS ID #24190666, Ruth Zeiss, William Raveis Real Estate. Smart MLS
- $505,0003 bd3 ba1.7k sqft40 Stony Corners Lane, Southbury, CT 06488For SaleMLS ID #24198279, Jessica Patterson-Kibbe, IMT Realty. Smart MLS
- $225,0002 bd2 ba1k sqftHeritage Village, Southbury, CT 06488For SaleMLS ID #24183678, Michelle Alvord, Berkshire Hathaway NE Prop.. Smart MLS
- $514,9812 bd3 ba1.4k sqftOld Field, Southbury, CT 06488For SaleMLS ID #24188461, Betty Stroll-Pass, William Raveis Real Estate. Smart MLS
- $525,0003 bd2 ba1.8k sqft208 Strongtown Road, Southbury, CT 06488For SaleMLS ID #24194206, Sadiki A. Thames, Weichert Realtors MRG. Smart MLS
- $209,0001 bd1 ba928 sqftHeritage Village, Southbury, CT 06488For SaleMLS ID #24187010, Nancy D. Smetana, William Raveis Real Estate. Smart MLS
- $349,9003 bd2 ba1.6k sqft185 Eastside Boulevard, Waterbury, CT 06706For SaleMLS ID #24197557, Trevor Burke, Regency Real Estate, LLC. Smart MLS
- $365,0004 bd2 ba1.1k sqft82 Sande Avenue, Waterbury, CT 06706For SaleMLS ID #24193876, Karla Vargas Ortiz, eXp Realty. Smart MLS
- $355,0003 bd1 ba1.2k sqft28 Bound Line Road, Wolcott, CT 06716For SaleMLS ID #24199201, Maria M. Mercedes, YellowBrick Real Estate LLC. Smart MLS
- $355,0003 bd2 ba1.4k sqft264 Pearl Lake Road, Waterbury, CT 06706For SaleMLS ID #24198996, Derek Greene, Derek Greene. Smart MLS
- $369,9003 bd2 ba1.5k sqft161 Chestnut Grove Road, Watertown, CT 06795For SaleMLS ID #24191323, Dawn Ciappetta, Coldwell Banker Realty. Smart MLS
- $349,9004 bd3 ba1.9k sqft40 Old Colony Drive, Waterbury, CT 06708For SaleMLS ID #24199023, Michael Vitale, Vitale Realty. Smart MLS
