Buyer inability to perform could make this your lucky day. This lovely Winthrop model comes with many updates, and is located in the desirable Hilltop section of the Village. A gentle walk from the nearby garage brings you to your end unit with no steps to the front door and a private patio with wooded views in the back. Once inside the tiled entryway, put your coat away in the nearby coat closet, and groceries in the renovated kitchen with its breakfast bar perch in front of the large replacement window. The freshly painted condo with its neutral colors provides a blank canvas, while the recessed lighting in the living room provides additional light and gives the living room a more modern feel. The gas log fireplace was permitted and provides additional heat as well as instant ambiance with the click of the remote. Replacement windows & "Indo" storm windows, and the new slider provide energy efficiency and ease of operation. The condo is conveniently located within walking distance of Pool 4, the pickleball courts, and the pavilion, where residents enjoy Thursday evenings listening to local musicians during the summer concert series. Walk the Hilltop circle and meet your neighbors while getting exercise. With clubs for almost every interest, or create your own club with like minded residents plus much more, both on and off campus, you'll understand why it's the lifestyle that makes Heritage Village so special. All buyers pay a one time equity fee of $5000 to HVF at closing.
For sale
Price cut: $10K (8/18)
$245,000
773 Heritage Village #D, Southbury, CT 06488
2beds
1,071sqft
Condominium
Built in 1972
-- sqft lot
$-- Zestimate®
$229/sqft
$746/mo HOA
What's special
- 44 days |
- 701 |
- 21 |
Zillow last checked:
Listing updated:
Listed by:
Ruth Zeiss (347)556-0014,
William Raveis Real Estate 203-264-8180
Source: Smart MLS,MLS#: 24190666
Facts & features
Interior
Bedrooms & bathrooms
- Bedrooms: 2
- Bathrooms: 2
- Full bathrooms: 2
Primary bedroom
- Features: Full Bath
- Level: Main
- Area: 208 Square Feet
- Dimensions: 13 x 16
Bedroom
- Level: Main
- Area: 154 Square Feet
- Dimensions: 11 x 14
Primary bathroom
- Features: Tub w/Shower, Tile Floor
- Level: Main
Bathroom
- Features: Stall Shower, Tile Floor
- Level: Main
Dining room
- Features: High Ceilings, Combination Liv/Din Rm
- Level: Main
Living room
- Features: High Ceilings, Combination Liv/Din Rm, Gas Log Fireplace, Patio/Terrace, Sliders
- Level: Main
- Area: 336 Square Feet
- Dimensions: 16 x 21
Heating
- Baseboard, Electric, Propane
Cooling
- Central Air
Appliances
- Included: Oven/Range, Microwave, Range Hood, Refrigerator, Dishwasher, Disposal, Washer, Dryer, Electric Water Heater, Water Heater
- Laundry: Main Level
Features
- Wired for Data
- Doors: Storm Door(s)
- Windows: Storm Window(s), Thermopane Windows
- Basement: None
- Attic: Access Via Hatch
- Number of fireplaces: 1
- Fireplace features: Insert
- Common walls with other units/homes: End Unit
Interior area
- Total structure area: 1,071
- Total interior livable area: 1,071 sqft
- Finished area above ground: 1,071
Property
Parking
- Total spaces: 1
- Parking features: Garage, Detached, Garage Door Opener
- Garage spaces: 1
Features
- Stories: 1
- Has private pool: Yes
- Pool features: Heated, Fenced, In Ground
- Waterfront features: Walk to Water
Lot
- Features: Corner Lot, Wooded, Level
Details
- Additional structures: Pool House
- Parcel number: 1336036
- Zoning: Condo
Construction
Type & style
- Home type: Condo
- Architectural style: Ranch
- Property subtype: Condominium
- Attached to another structure: Yes
Materials
- Cedar
Condition
- New construction: No
- Year built: 1972
Details
- Builder model: Winthrop
Utilities & green energy
- Sewer: Public Sewer
- Water: Public
Green energy
- Energy efficient items: Ridge Vents, Doors, Windows
Community & HOA
Community
- Features: Adult Community 55, Golf, Library, Medical Facilities, Playground, Near Public Transport, Putting Green, Shopping/Mall, Stables/Riding
- Senior community: Yes
- Subdivision: Heritage Village
HOA
- Has HOA: Yes
- Amenities included: Bocci Court, Clubhouse, Exercise Room/Health Club, Gardening Area, Recreation Facilities, Pool, Tennis Court(s), Management
- Services included: Front Desk Receptionist, Security, Maintenance Grounds, Trash, Snow Removal, Pest Control, Pool Service, Road Maintenance
- HOA fee: $746 monthly
Location
- Region: Southbury
Financial & listing details
- Price per square foot: $229/sqft
- Tax assessed value: $157,840
- Annual tax amount: $4,009
- Date on market: 7/11/2026
Estimated market value
Not available
Estimated sales range
Not available
Not available
Price history
| Date | Event | Price |
|---|---|---|
| 8/18/2026 | Price change | $245,000-3.9%$229/sqft |
Source:  Smart MLS #24190666 Report a problem Smart MLS #24190666 Report a problem | ||
| 7/23/2026 | Listed for sale | $255,000+30.8%$238/sqft |
Source: Smart MLS #24190666 Report a problem | ||
| 8/25/2021 | Sold | $195,000+34.5%$182/sqft |
Source: Public Record Report a problem | ||
| 9/2/2016 | Sold | $145,000+57.6%$135/sqft |
Source: Public Record Report a problem | ||
| 8/27/1998 | Sold | $92,000$86/sqft |
Source: Public Record Report a problem | ||
Public tax history
| Year | Property taxes | Tax assessment |
|---|---|---|
| 2025 | $3,820 +2.6% | $157,840 |
| 2024 | $3,725 +4.9% | $157,840 |
| 2023 | $3,551 +38.3% | $157,840 +76.1% |
| 2022 | $2,568 -2.2% | $89,650 |
| 2021 | $2,627 | $89,650 |
| 2020 | $2,627 +0.7% | $89,650 |
| 2019 | $2,609 +0.3% | $89,650 |
| 2018 | $2,600 +42.1% | $89,650 +43.5% |
| 2017 | $1,830 +1.7% | $62,470 |
| 2016 | $1,799 | $62,470 |
Find assessor info on the county website
Monthly payment
Est. payment
Payment breakdown
Explore the cost of this home by adjusting the details. Changes won't be saved.Climate risks
Neighborhood: Heritage Village
Nearby schools
GreatSchools rating
- 8/10Gainfield Elementary SchoolGrades: PK-5Distance: 1.3 mi
- 7/10Rochambeau Middle SchoolGrades: 6-8Distance: 1.7 mi
- 8/10Pomperaug Regional High SchoolGrades: 9-12Distance: 4.6 mi
- $320,0002 bd2 ba1k sqft773 Heritage Vlg #A, Southbury, CT 06488Sold

- $266,6002 bd2 ba1k sqft773 Heritage Vlg #C, Southbury, CT 06488Off Market

- $271,6002 bd2 ba1k sqft773 Heritage Vlg #B, Southbury, CT 06488Off Market

- $304,0002 bd2 ba1k sqft773 Heritage Vlg, Southbury, CT 06488Off Market
- $316,2002 bd2 ba1.3k sqft772 Heritage Vlg #B, Southbury, CT 06488Off Market
- $279,7002 bd2 ba1.3k sqft772 Heritage Vlg #A, Southbury, CT 06488Off Market
- $293,8002 bd1 ba1.3k sqft774 Heritage Vlg #A, Southbury, CT 06488Off Market
- $338,5002 bd2 ba1.4k sqft774 Heritage Vlg #B, Southbury, CT 06488Off Market
A local agent can set up tours, give advice and negotiate with sellers.
Similar homes
- $244,0002 bd2 ba1k sqftHeritage Village, Southbury, CT 06488For Sale
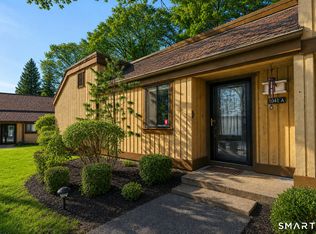
 MLS ID #24193096, Aleta A. Miner, Carey & Guarrera Real Estate. Smart MLS
 - $260,0002 bd2 ba1k sqftHeritage Village, Southbury, CT 06488For Sale
 MLS ID #24198823, Anne R. Stark, Coldwell Banker Realty. Smart MLS
 - $249,9002 bd2 ba1k sqftHeritage Village, Southbury, CT 06488For Sale
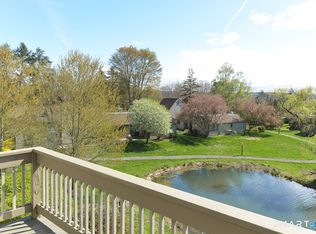 MLS ID #24168240, Justin Bette, Century 21 Bette Real Estate. Smart MLS
 - $289,9002 bd2 ba1k sqftHeritage Village, Southbury, CT 06488For Sale
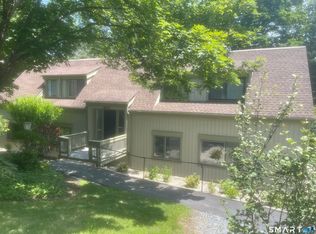 MLS ID #24147230, Sharon M. Rinaldi, Showcase Realty, Inc.. Smart MLS
 - $225,0002 bd2 ba1k sqftHeritage Village, Southbury, CT 06488For SaleMLS ID #24183678, Michelle Alvord, Berkshire Hathaway NE Prop.. Smart MLS
- $209,0002 bd2 ba1k sqftHeritage Village, Southbury, CT 06488For SaleMLS ID #24199737, Li Zhang, Golden Heights LLC. Smart MLS
- $245,0001 bd1 ba928 sqftHeritage Village, Southbury, CT 06488For SaleMLS ID #24196977, Jacqueline Ruppert, Berkshire Hathaway NE Prop.. Smart MLS
- $219,9001 bd1 ba928 sqftHeritage Village, Southbury, CT 06488For SaleMLS ID #24198765, Justin Bette, Century 21 Bette Real Estate. Smart MLS
- $209,0002 bd2 ba1.3k sqftHeritage Village, Southbury, CT 06488For SaleMLS ID #24170135, Filomena Ramos, Coldwell Banker Realty. Smart MLS
- $209,0001 bd1 ba928 sqftHeritage Village, Southbury, CT 06488For SaleMLS ID #24187010, Nancy D. Smetana, William Raveis Real Estate. Smart MLS
- $342,5002 bd2 ba1.3k sqftHeritage Village, Southbury, CT 06488For SaleMLS ID #24192733, Ruth Zeiss, William Raveis Real Estate. Smart MLS
- $165,0002 bd2 ba1k sqftHeritage Village, Southbury, CT 06488For SaleMLS ID #24194613, Bonnie Wilson, Berkshire Hathaway NE Prop.. Smart MLS
- $219,0001 bd1 ba928 sqftHeritage Village, Southbury, CT 06488For SaleMLS ID #24170635, Maryanne Betso, Coldwell Banker Realty. Smart MLS
- $203,5002 bd2 ba1k sqftHeritage Village, Southbury, CT 06488For SaleMLS ID #24159361, Jennifer Gurnell, William Raveis Real Estate. Smart MLS
- $360,0002 bd2 ba1.4k sqftHeritage Village, Southbury, CT 06488For SaleMLS ID #24189835, Adam Zak, Century 21 Classic Homes. Smart MLS
- $349,9002 bd2 ba1.4k sqftHeritage Village, Southbury, CT 06488For SaleMLS ID #24197599, Michael Monteiro, Ascend Realty LLC. Smart MLS
- $342,5002 bd2 ba1.5k sqftHeritage Village, Southbury, CT 06488For SaleMLS ID #24175446, Ruth Zeiss, William Raveis Real Estate. Smart MLS
- $219,9002 bd1 ba913 sqftTown In Country, Woodbury, CT 06798For SaleMLS ID #24197977, Joe Rohinsky, Coldwell Banker Realty. Smart MLS
- $299,0002 bd1 ba1.1k sqft64 Forest Drive, Newtown, CT 06482For SaleMLS ID #24198849, Damian Kuczynski, Revolution Properties, LLC. Smart MLS
- $245,0002 bd2 ba1k sqftThe Lions, Danbury, CT 06810For SaleMLS ID #24171963, Enivania Deoliveira, Horizon Real Estate LLC. Smart MLS
