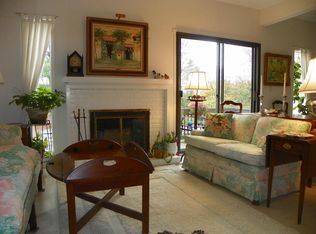
Would you like to enjoy maintenance free living set in an active, award-winning 55+ community. Residents of Heritage Village enjoy beautifully maintained grounds, walking paths, social clubs, 4 pools, and a vibrant lifestyle. The interior of this one bedroom one bath ranch style unit, features an updated kitchen with refreshed cabinets and counters, along with a modernized bathroom showcasing an upgraded shower and vanity. A newer high efficiency heat pump (2021) ensures year-round comfort and energy smart performance. Enjoy the ease of abundant guest parking nearby, plus your own 1-car garage with storage. Located in the idyllic town of Southbury, just 90 minutes from NYC, you'll appreciate the charm of a quaint New England town green, multiple golf courses, local shopping, restaurants, and a movie theater. It's the perfect blend of peaceful living and easy access to everyday amenities. At closing, all buyers pay a one-time fee to Heritage Village Equity fund of $5,000
For sale
$219,000
149 Heritage Village #A, Southbury, CT 06488
1beds
928sqft
Condominium
Built in 1969
-- sqft lot
$-- Zestimate®
$236/sqft
$628/mo HOA
What's special
Modernized bathroomBeautifully maintained groundsAbundant guest parking nearbyWalking pathsUpgraded shower and vanityRefreshed cabinets and countersUpdated kitchen
- 120 days |
- 186 |
- 7 |
Zillow last checked:
Listing updated:
Listed by:
Maryanne Betso (203)382-4288,
Coldwell Banker Realty 203-264-1400
Source: Smart MLS,MLS#: 24170635
Facts & features
Interior
Bedrooms & bathrooms
- Bedrooms: 1
- Bathrooms: 1
- Full bathrooms: 1
Primary bedroom
- Features: High Ceilings, Wall/Wall Carpet
- Level: Main
- Area: 156 Square Feet
- Dimensions: 12 x 13
Dining room
- Features: High Ceilings, Wall/Wall Carpet
- Level: Main
- Area: 130 Square Feet
- Dimensions: 10 x 13
Kitchen
- Features: High Ceilings
- Level: Main
- Area: 88 Square Feet
- Dimensions: 8 x 11
Living room
- Features: High Ceilings, Fireplace, Sliders, Wall/Wall Carpet
- Level: Main
- Area: 240 Square Feet
- Dimensions: 15 x 16
Heating
- Forced Air, Electric
Cooling
- Central Air
Appliances
- Included: Oven/Range, Microwave, Refrigerator, Dishwasher, Washer, Dryer, Electric Water Heater, Water Heater
- Laundry: Main Level
Features
- Basement: None
- Attic: Pull Down Stairs
- Number of fireplaces: 1
- Common walls with other units/homes: End Unit
Interior area
- Total structure area: 928
- Total interior livable area: 928 sqft
- Finished area above ground: 928
Video & virtual tour
Property
Parking
- Total spaces: 1
- Parking features: Detached
- Garage spaces: 1
Features
- Stories: 1
- Has private pool: Yes
- Pool features: In Ground
Lot
- Features: Level
Details
- Parcel number: 1333832
- Zoning: condo
Construction
Type & style
- Home type: Condo
- Architectural style: Ranch
- Property subtype: Condominium
- Attached to another structure: Yes
Materials
- Wood Siding
Condition
- New construction: No
- Year built: 1969
Details
- Builder model: Carriage House
Utilities & green energy
- Sewer: Public Sewer
- Water: Public
Community & HOA
Community
- Features: Basketball Court, Golf, Health Club, Library, Medical Facilities, Park, Shopping/Mall
- Subdivision: Heritage Village
HOA
- Has HOA: Yes
- Amenities included: Bocci Court, Clubhouse, Exercise Room/Health Club, Gardening Area, Pool, Security, Tennis Court(s), Management
- Services included: Security, Maintenance Grounds, Trash, Snow Removal, Pool Service, Road Maintenance
- HOA fee: $628 monthly
Location
- Region: Southbury
Financial & listing details
- Price per square foot: $236/sqft
- Tax assessed value: $118,990
- Annual tax amount: $3,022
- Date on market: 4/27/2026
Estimated market value
Not available
Estimated sales range
Not available
Not available
Price history
| Date | Event | Price |
|---|---|---|
| 5/21/2026 | Price change | $219,000-4.4%$236/sqft |
Source:  Smart MLS #24170635 Report a problem Smart MLS #24170635 Report a problem | ||
| 4/27/2026 | Listed for sale | $229,000+15.4%$247/sqft |
Source: Smart MLS #24170635 Report a problem | ||
| 7/8/2022 | Sold | $198,500+5.3%$214/sqft |
Source: Smart MLS #170491798 Report a problem | ||
| 7/5/2022 | Contingent | $188,500$203/sqft |
Source: Smart MLS #170491798 Report a problem | ||
| 5/19/2022 | Listed for sale | $188,500+50.2%$203/sqft |
Source: Smart MLS #170491798 Report a problem | ||
| 10/5/2007 | Sold | $125,500+52.1%$135/sqft |
Source: Public Record Report a problem | ||
| 5/4/2001 | Sold | $82,500$89/sqft |
Source: Public Record Report a problem | ||
Public tax history
| Year | Property taxes | Tax assessment |
|---|---|---|
| 2025 | $2,880 +2.6% | $118,990 |
| 2024 | $2,808 +4.9% | $118,990 |
| 2023 | $2,677 +54.7% | $118,990 +97% |
| 2022 | $1,730 -2.2% | $60,390 |
| 2021 | $1,769 | $60,390 |
| 2020 | $1,769 +0.7% | $60,390 |
| 2019 | $1,757 +0.3% | $60,390 |
| 2018 | $1,751 +20.6% | $60,390 +21.9% |
| 2017 | $1,452 +3.1% | $49,560 |
| 2015 | $1,408 +2.9% | $49,560 |
| 2014 | $1,368 +4.6% | $49,560 |
| 2013 | $1,308 -16.8% | $49,560 -33.2% |
| 2012 | $1,573 -0.9% | $74,180 |
| 2011 | $1,587 -0.5% | $74,180 |
| 2010 | $1,595 +2.9% | $74,180 |
| 2009 | $1,550 -1% | $74,180 |
| 2008 | $1,565 -2.8% | $74,180 +17% |
| 2007 | $1,610 | $63,400 |
Find assessor info on the county website
Monthly payment
Est. payment
Payment breakdown
Explore the cost of this home by adjusting the details. Changes won't be saved.Climate risks
Neighborhood: Heritage Village
Nearby schools
GreatSchools rating
- 8/10Gainfield Elementary SchoolGrades: PK-5Distance: 0.9 mi
- 7/10Rochambeau Middle SchoolGrades: 6-8Distance: 1.5 mi
- 8/10Pomperaug Regional High SchoolGrades: 9-12Distance: 3.9 mi
Schools provided by the listing agent
- Middle: Rochambeau
- High: Pomperaug
Source: Smart MLS. This data may not be complete. We recommend contacting the local school district to confirm school assignments for this home.
- $207,7001 bd1 ba928 sqft149 Heritage Vlg, Southbury, CT 06488Off Market

- $187,4001 bd1 ba928 sqft149B Heritage Vlg, Southbury, CT 06488Off Market
- $213,2001 bd1 ba928 sqft148 Heritage Vlg #A, Southbury, CT 06488Off Market
- $223,0001 bd1 ba928 sqft148 Heritage Vlg #B, Southbury, CT 06488Sold
- $330,0002 bd2 ba1.4k sqft150 Heritage Vlg #A, Southbury, CT 06488Sold
- $215,0002 bd2 ba1k sqft147 Heritage Vlg #A, Southbury, CT 06488For Sale
- $244,0002 bd2 ba1k sqft152 Heritage Vlg #D, Southbury, CT 06488Off Market
- $198,3002 bd2 ba1k sqft152 Heritage Vlg #B, Southbury, CT 06488Off Market
A local agent can set up tours, give advice and negotiate with sellers.
Similar homes
- $215,0002 bd2 ba1k sqftHeritage Village, Southbury, CT 06488For Sale
 MLS ID #24188160, Macey Mazzella, RE/MAX RISE. Smart MLS
 - $219,9001 bd1 ba928 sqftHeritage Village, Southbury, CT 06488For Sale
 MLS ID #24198765, Justin Bette, Century 21 Bette Real Estate. Smart MLS
 - $244,0002 bd2 ba1k sqftHeritage Village, Southbury, CT 06488For Sale
 MLS ID #24193096, Aleta A. Miner, Carey & Guarrera Real Estate. Smart MLS
 - $225,0002 bd2 ba1k sqftHeritage Village, Southbury, CT 06488For Sale
 MLS ID #24183678, Michelle Alvord, Berkshire Hathaway NE Prop.. Smart MLS
 - $209,0002 bd2 ba1.3k sqftHeritage Village, Southbury, CT 06488For SaleMLS ID #24170135, Filomena Ramos, Coldwell Banker Realty. Smart MLS
- $203,5002 bd2 ba1k sqftHeritage Village, Southbury, CT 06488For SaleMLS ID #24159361, Jennifer Gurnell, William Raveis Real Estate. Smart MLS
- $209,0002 bd2 ba1k sqftHeritage Village, Southbury, CT 06488For SaleMLS ID #24199737, Li Zhang, Golden Heights LLC. Smart MLS
- $245,0001 bd1 ba928 sqftHeritage Village, Southbury, CT 06488For SaleMLS ID #24196977, Jacqueline Ruppert, Berkshire Hathaway NE Prop.. Smart MLS
- $209,0001 bd1 ba928 sqftHeritage Village, Southbury, CT 06488For SaleMLS ID #24187010, Nancy D. Smetana, William Raveis Real Estate. Smart MLS
- $200,0002 bd2 ba1k sqftHeritage Village, Southbury, CT 06488For SaleMLS ID #24195710, Bonnie Wilson, Berkshire Hathaway NE Prop.. Smart MLS
- $199,0002 bd2 ba1k sqftHeritage Village, Southbury, CT 06488For SaleMLS ID #24183755, Lee Boyle, Coldwell Banker Realty. Smart MLS
- $314,9002 bd2 ba1k sqftHeritage Village, Southbury, CT 06488For SaleMLS ID #24200889, Michelle Alvord, Berkshire Hathaway NE Prop.. Smart MLS
- $239,0002 bd2 ba1k sqftHeritage Circle, Southbury, CT 06488For SaleMLS ID #24173132, Kimberly Cacace, Howard Hanna Rand Realty. Smart MLS
- $260,0002 bd2 ba1k sqftHeritage Village, Southbury, CT 06488For SaleMLS ID #24198823, Anne R. Stark, Coldwell Banker Realty. Smart MLS
- $245,0002 bd2 ba1k sqftHeritage Village, Southbury, CT 06488For SaleMLS ID #24190666, Ruth Zeiss, William Raveis Real Estate. Smart MLS
- $249,9002 bd2 ba1k sqftHeritage Village, Southbury, CT 06488For SaleMLS ID #24168240, Justin Bette, Century 21 Bette Real Estate. Smart MLS
- $179,9002 bd2 ba1k sqftHeritage Village, Southbury, CT 06488For SaleMLS ID #24149715, Tommy Dorso, Mapleridge Realty. Smart MLS
- $229,0001 bd1 ba833 sqftShepherd Hill, Danbury, CT 06811For SaleMLS ID #24201071, Anthony La Penna, Exceptional Real Estate LLC. Smart MLS
- $209,9003 bd2 ba1.1k sqftLantern Park, Naugatuck, CT 06770For SaleMLS ID #24191019, Thomas Mele, Social & Co Realty. Smart MLS
- $199,0002 bd1 ba900 sqftBirchwood, Cheshire, CT 06410For SaleMLS ID #24200883, Linda A. Mayfield, RE/MAX RISE. Smart MLS
