This Heritage Model is situated in Heritage Village, a sought-after 55+ condominium community. Heritage Village in Southbury, CT, is recognized as one of the largest active adult communities in the Northeast, offering a "total living" concept with exterior maintenance and 24-hour security. The community spans over 1,000 acres, featuring park-like settings, ponds, and walking trails. This specific Heritage Model unit features two bedrooms and two full bathrooms. The Heritage model is lower-level unit within a four-plex building, offering 1,032 square feet of ranch-style living. It includes a split system for lower electric bills. The unit boasts vinyl plank flooring and an outdoor patio with pond views. Enhancements include a new garage door, and for ease of access, there are only two steps with a flat short walk from the garage. Heritage Village provides residents with a wide array of amenities, including three activity buildings, an art studio, a woodworking shop, and a metalworking shop. There are also pools, tennis and pickleball courts, an 18-hole golf course, and a library. The community offers over 70 clubs and groups, along with organized workshops, events, and trips, fostering a vibrant and supportive environment for its residents.
For sale
Price cut: $40K (8/25)
$200,000
489 Heritage Village #C, Southbury, CT 06488
2beds
1,032sqft
Condominium
Built in 1970
-- sqft lot
$-- Zestimate®
$194/sqft
$647/mo HOA
What's special
New garage doorWalking trailsTwo bedroomsPark-like settingsVinyl plank flooring
- 24 days
- 751
- 30
Zillow last checked:
Listing updated:
Listed by:
Bonnie Wilson (203)232-4588,
Berkshire Hathaway NE Prop. 203-264-2880
Source: Smart MLS,MLS#: 24195710
Facts & features
Interior
Bedrooms & bathrooms
- Bedrooms: 2
- Bathrooms: 2
- Full bathrooms: 2
Primary bedroom
- Level: Main
Bedroom
- Level: Main
Dining room
- Level: Main
Kitchen
- Level: Main
Living room
- Level: Main
Heating
- Heat Pump, Electric
Cooling
- Ductless
Appliances
- Included: Electric Range, Microwave, Refrigerator, Dishwasher, Washer, Dryer, Water Heater
- Laundry: Main Level
Features
- Wired for Data
- Basement: None
- Attic: None
- Number of fireplaces: 1
- Common walls with other units/homes: End Unit
Interior area
- Total structure area: 1,032
- Total interior livable area: 1,032 sqft
- Finished area above ground: 1,032
Property
Parking
- Total spaces: 2
- Parking features: Detached, Paved, Driveway, Garage Door Opener
- Garage spaces: 1
- Has uncovered spaces: Yes
Features
- Stories: 1
- Patio & porch: Patio
- Has private pool: Yes
- Pool features: Gunite, Heated, In Ground
- On waterfront: Yes
- Waterfront features: Waterfront, Pond
Lot
- Features: Level
Details
- Additional structures: Pool House
- Parcel number: 1335140
- Zoning: R-30A
Construction
Type & style
- Home type: Condo
- Architectural style: Ranch
- Property subtype: Condominium
- Attached to another structure: Yes
Materials
- Cedar
Condition
- New construction: No
- Year built: 1970
Details
- Builder model: Ethan Allen
Utilities & green energy
- Sewer: Public Sewer
- Water: Public
Community & HOA
Community
- Features: Adult Community 55, Basketball Court, Golf, Library, Medical Facilities, Putting Green, Stables/Riding
- Senior community: Yes
- Subdivision: Heritage Village
HOA
- Has HOA: Yes
- Amenities included: Bocci Court, Clubhouse, Exercise Room/Health Club, Gardening Area, Guest Parking, Pool, Security, Tennis Court(s)
- Services included: Maintenance Grounds, Trash, Snow Removal, Pest Control, Pool Service, Road Maintenance
- HOA fee: $647 monthly
Location
- Region: Southbury
Financial & listing details
- Price per square foot: $194/sqft
- Tax assessed value: $133,290
- Annual tax amount: $3,386
- Date on market: 8/7/2026
Estimated market value
Not available
Estimated sales range
Not available
Not available
Price history
| Date | Event | Price |
|---|---|---|
| 8/25/2026 | Price change | $200,000-16.7%$194/sqft |
Source:  Smart MLS #24195710 Report a problem Smart MLS #24195710 Report a problem | ||
| 8/7/2026 | Listed for sale | $240,000+11.6%$233/sqft |
Source: Smart MLS #24195710 Report a problem | ||
| 6/14/2022 | Listing removed | -- |
Source:  William Raveis Real Estate, Mortgage & Insurance Report a problem William Raveis Real Estate, Mortgage & Insurance Report a problem | ||
| 6/10/2022 | Sold | $215,000+8%$208/sqft |
Source: Smart MLS #170479125 Report a problem | ||
| 4/26/2022 | Pending sale | $199,000$193/sqft |
Source: William Raveis Real Estate, Mortgage & Insurance #170479125 Report a problem | ||
| 4/17/2022 | Listed for sale | $199,000+157.4%$193/sqft |
Source: Smart MLS #170479125 Report a problem | ||
| 7/2/2014 | Sold | $77,300+12.2%$75/sqft |
Source: Smart MLS #W1076566 Report a problem | ||
| 4/16/2014 | Sold | $68,900+14.8%$67/sqft |
Source: Smart MLS #99056796 Report a problem | ||
| 8/20/2013 | Sold | $60,000-6.3%$58/sqft |
Source: Public Record Report a problem | ||
| 7/31/1996 | Sold | $64,000$62/sqft |
Source: Public Record Report a problem | ||
Public tax history
| Year | Property taxes | Tax assessment |
|---|---|---|
| 2025 | $3,226 +2.5% | $133,290 |
| 2024 | $3,146 +4.9% | $133,290 |
| 2023 | $2,999 +73.4% | $133,290 +120.6% |
| 2022 | $1,730 -2.3% | $60,420 |
| 2021 | $1,770 | $60,420 |
| 2020 | $1,770 +0.7% | $60,420 |
| 2019 | $1,758 +0.3% | $60,420 |
| 2018 | $1,752 +2.3% | $60,420 +3.3% |
| 2017 | $1,713 +1.7% | $58,470 |
| 2016 | $1,684 | $58,470 |
Find assessor info on the county website
Monthly payment
Est. payment
Payment breakdown
Explore the cost of this home by adjusting the details. Changes won't be saved.Climate risks
Neighborhood: Heritage Village
Nearby schools
Schools provided by the listing agent
- Elementary: Gainfield
- High: Pomperaug
Source: Smart MLS. This data may not be complete. We recommend contacting the local school district to confirm school assignments for this home.
Similar homes
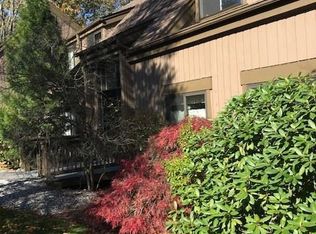
- $209,0002 bd2 ba1k sqftHeritage Village, Southbury, CT 06488For Sale
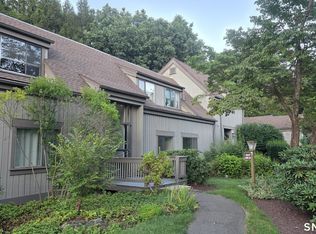
 MLS ID #24199737, Li Zhang, Golden Heights LLC. Smart MLS
 - $199,0002 bd2 ba1k sqftHeritage Village, Southbury, CT 06488For Sale
 MLS ID #24183755, Lee Boyle, Coldwell Banker Realty. Smart MLS
 - $215,0002 bd2 ba1k sqftHeritage Village, Southbury, CT 06488For Sale
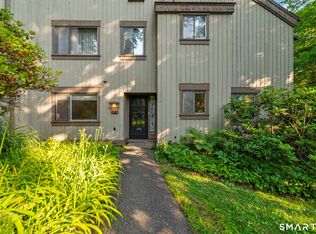 MLS ID #24188160, Macey Mazzella, RE/MAX RISE. Smart MLS
 - $225,0002 bd2 ba1k sqftHeritage Village, Southbury, CT 06488For Sale
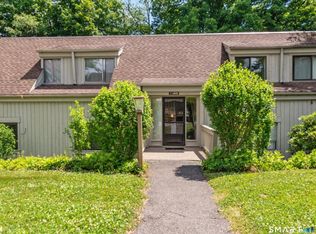 MLS ID #24183678, Michelle Alvord, Berkshire Hathaway NE Prop.. Smart MLS
 - $209,0002 bd2 ba1.3k sqftHeritage Village, Southbury, CT 06488For SaleMLS ID #24170135, Filomena Ramos, Coldwell Banker Realty. Smart MLS
- $244,0002 bd2 ba1k sqftHeritage Village, Southbury, CT 06488For SaleMLS ID #24193096, Aleta A. Miner, Carey & Guarrera Real Estate. Smart MLS
- $179,9002 bd2 ba1k sqftHeritage Village, Southbury, CT 06488For SaleMLS ID #24149715, Tommy Dorso, Mapleridge Realty. Smart MLS
- $205,0001 bd1 ba928 sqftHeritage Village, Southbury, CT 06488For SaleMLS ID #24170635, Maryanne Betso, Coldwell Banker Realty. Smart MLS
- $260,0002 bd2 ba1k sqftHeritage Village, Southbury, CT 06488For SaleMLS ID #24198823, Anne R. Stark, Coldwell Banker Realty. Smart MLS
- $239,0002 bd2 ba1k sqftHeritage Circle, Southbury, CT 06488For SaleMLS ID #24173132, Kimberly Cacace, Howard Hanna Rand Realty. Smart MLS
- $219,9001 bd1 ba928 sqftHeritage Village, Southbury, CT 06488For SaleMLS ID #24198765, Justin Bette, Century 21 Bette Real Estate. Smart MLS
- $235,0002 bd2 ba1k sqftHeritage Village, Southbury, CT 06488For SaleMLS ID #24190666, Ruth Zeiss, William Raveis Real Estate. Smart MLS
- $245,0001 bd1 ba928 sqftHeritage Village, Southbury, CT 06488For SaleMLS ID #24196977, Jacqueline Ruppert, Berkshire Hathaway NE Prop.. Smart MLS
- $249,9002 bd2 ba1k sqftHeritage Village, Southbury, CT 06488For SaleMLS ID #24168240, Justin Bette, Century 21 Bette Real Estate. Smart MLS
- $289,9002 bd2 ba1k sqftHeritage Village, Southbury, CT 06488For SaleMLS ID #24147230, Sharon M. Rinaldi, Showcase Realty, Inc.. Smart MLS
- $199,9003 bd2 ba1k sqftLantern Park, Naugatuck, CT 06770For SaleMLS ID #24193375, Fernanda Regalado, Showcase Realty, Inc.. Smart MLS
- $209,9003 bd2 ba1k sqftLantern Park, Naugatuck, CT 06770For SaleMLS ID #24197287, Daniel Zandvliet, Coldwell Banker Realty 2000. Smart MLS
- $179,9002 bd2 ba1k sqftEast Mountain Village, Waterbury, CT 06706For SaleMLS ID #24199430, Vincent Devico, Showcase Realty, Inc.. Smart MLS
- $205,0002 bd2 ba992 sqftHighgate, Watertown, CT 06795For SaleMLS ID #24187354, Kendra D. Bobowick, Berkshire Hathaway NE Prop.. Smart MLS
- $179,0002 bd2 ba1.1k sqftWoodhaven, Waterbury, CT 06705For SaleMLS ID #24197577, Ciarra Ennis, KW Legacy Partners. Smart MLS
