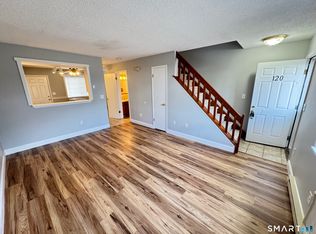
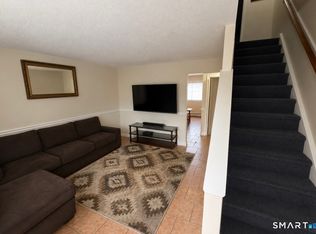
Welcome home to 71 Bentwood Drive! Tucked into the quiet and well-maintained Woodhaven Condominium complex in Waterbury's desirable East End, this charming 2-bedroom, 1.5-bath offers low-maintenance living with a practical, open-flowing layout. Whether you are searching for your next home or a cash-flowing investment, this property delivers, complete with rental-friendly HOA rules. Step through the front entry into a clean, compact kitchen with ample cabinetry to meet all your storage needs. The kitchen opens into a bright dining area featuring low-maintenance vinyl flooring and a ceiling fan. Beyond, the cozy living room invites you in with plush wall-to-wall carpeting and sliding glass doors that open directly to a private back deck, ideal for relaxing outdoors or sipping your morning coffee. Upstairs, you'll find two generously sized bedrooms with plush wall-to-wall carpeting and excellent closet space, along with a full hallway bath. A main-level half bath adds extra convenience for guests. Situated in a peaceful neighborhood setting right near the Cheshire town line, keeping every convenience close by. Located just minutes from the vibrant East Main Street shopping corridor, Brass Mill Center, grocery stores, and local dining. Outdoor lovers will appreciate quick access to nearby Hamilton Park and Mattatuck State Forest trails. Commuters will love the instant access to I-84, Route 69, and Route 8, making trips to New Haven, Hartford, or Danbury quick and effortless!
Coming soon 08/19
$179,000
71 Bentwood Drive #8, Waterbury, CT 06705
2beds
1,152sqft
Condominium, Townhouse
Built in 1976
-- sqft lot
$163,000 Zestimate®
$155/sqft
$350/mo HOA
What's special
- 22 hours |
- 53 |
- 1 |
Zillow last checked:
Listing updated:
Listed by:
Ciarra Ennis (860)313-0700,
KW Legacy Partners 860-313-0700
Source: Smart MLS,MLS#: 24197577
Facts & features
Interior
Bedrooms & bathrooms
- Bedrooms: 2
- Bathrooms: 2
- Full bathrooms: 1
- 1/2 bathrooms: 1
Primary bedroom
- Features: Wall/Wall Carpet
- Level: Upper
Bedroom
- Features: Wall/Wall Carpet
- Level: Upper
Bathroom
- Level: Main
Bathroom
- Level: Upper
Dining room
- Features: Ceiling Fan(s), Vinyl Floor
- Level: Main
Kitchen
- Features: Laminate Floor
- Level: Main
Living room
- Features: Balcony/Deck, Sliders, Wall/Wall Carpet
- Level: Main
Heating
- Baseboard, Electric
Cooling
- Wall Unit(s)
Appliances
- Included: Electric Range, Refrigerator, Dishwasher, Electric Water Heater, Water Heater
- Laundry: Lower Level
Features
- Basement: Full,Unfinished,Storage Space
- Attic: None
- Has fireplace: No
Interior area
- Total structure area: 1,152
- Total interior livable area: 1,152 sqft
- Finished area above ground: 1,152
Property
Parking
- Total spaces: 1
- Parking features: Assigned
Features
- Stories: 3
- Patio & porch: Deck
- Exterior features: Sidewalk, Lighting
Lot
- Features: Level
Details
- Parcel number: 2296795
- Zoning: RM
Construction
Type & style
- Home type: Condo
- Architectural style: Townhouse
- Property subtype: Condominium, Townhouse
Materials
- Vinyl Siding
Condition
- New construction: No
- Year built: 1976
Utilities & green energy
- Sewer: Public Sewer
- Water: Public
- Utilities for property: Cable Available
Community & HOA
Community
- Features: Near Public Transport, Shopping/Mall
- Subdivision: East End
HOA
- Has HOA: Yes
- Services included: Maintenance Grounds, Snow Removal
- HOA fee: $350 monthly
Location
- Region: Waterbury
Financial & listing details
- Price per square foot: $155/sqft
- Tax assessed value: $73,290
- Annual tax amount: $3,176
- Date on market: 8/17/2026
Estimated market value
$163,000
$147,000 - $181,000
$1,722/mo
Price history
| Date | Event | Price |
|---|---|---|
| 8/5/2022 | Sold | $80,000-19.9%$69/sqft |
Source: Public Record Report a problem | ||
| 4/28/2018 | Listing removed | $1,100$1/sqft |
Source: William Raveis Real Estate #170068693 Report a problem | ||
| 4/5/2018 | Listed for rent | $1,100+10%$1/sqft |
Source: William Raveis Real Estate #170068693 Report a problem | ||
| 12/1/2013 | Listing removed | $99,900$87/sqft |
Source: Keller Williams Realty Partners #B994656 Report a problem | ||
| 5/7/2013 | Listed for sale | $99,900+1.9%$87/sqft |
Source: Keller Williams Realty #B994656 Report a problem | ||
| 6/11/2012 | Listing removed | $98,000$85/sqft |
Source: Keller Williams Realty Partners #B992286 Report a problem | ||
| 5/1/2012 | Listed for sale | $98,000-1%$85/sqft |
Source: Keller Williams Realty #B992286 Report a problem | ||
| 4/26/2011 | Listing removed | $99,000$86/sqft |
Source: Keller Williams Realty #98489965 Report a problem | ||
| 4/6/2011 | Price change | $99,000-5.7%$86/sqft |
Source: Keller Williams Realty #98489965 Report a problem | ||
| 3/18/2011 | Price change | $105,000+6.1%$91/sqft |
Source: Keller Williams Realty Partners #98477590 Report a problem | ||
| 3/14/2011 | Price change | $99,000-5.7%$86/sqft |
Source: Keller Williams Realty #98477590 Report a problem | ||
| 2/24/2011 | Price change | $105,000+6.1%$91/sqft |
Source: Keller Williams Realty Partners #98477590 Report a problem | ||
| 2/24/2011 | Listing removed | $1,000$1/sqft |
Source: Keller Williams Realty #98489983 Report a problem | ||
| 2/20/2011 | Listed for rent | $1,000$1/sqft |
Source: Keller Williams Realty #98489983 Report a problem | ||
| 2/19/2011 | Price change | $99,000-5.7%$86/sqft |
Source: Keller Williams Realty #98489965 Report a problem | ||
| 1/7/2011 | Price change | $105,000+6.1%$91/sqft |
Source: Keller Williams Realty Partners #98489965 Report a problem | ||
| 1/4/2011 | Price change | $99,000-5.7%$86/sqft |
Source: Keller Williams Realty #98489965 Report a problem | ||
| 9/22/2010 | Listed for sale | $105,000-0.1%$91/sqft |
Source: Keller Williams Realty #98477590 Report a problem | ||
| 6/23/2006 | Sold | $105,060+31.3%$91/sqft |
Source:  Smart MLS #N248347 Report a problem Smart MLS #N248347 Report a problem | ||
| 7/5/2005 | Sold | $80,000+36.8%$69/sqft |
Source: Smart MLS #W1024835 Report a problem | ||
| 5/30/2003 | Sold | $58,500$51/sqft |
Source: Smart MLS #W1011037 Report a problem | ||
Public tax history
| Year | Property taxes | Tax assessment |
|---|---|---|
| 2025 | $3,297 -9% | $73,290 |
| 2024 | $3,623 -8.8% | $73,290 |
| 2023 | $3,972 +101.3% | $73,290 +123.6% |
| 2022 | $1,973 | $32,770 |
| 2021 | $1,973 +10.1% | $32,770 |
| 2020 | $1,792 -9.2% | $32,770 |
| 2019 | $1,973 | $32,770 |
| 2018 | $1,973 -13.8% | $32,770 -13.9% |
| 2017 | $2,290 | $38,040 |
| 2016 | $2,290 +3.4% | $38,040 |
| 2015 | $2,215 | $38,040 |
| 2014 | $2,215 +2.2% | $38,040 |
| 2013 | $2,168 -24% | $38,040 -44.2% |
| 2012 | $2,852 0% | $68,220 |
| 2011 | $2,853 | $68,220 |
| 2010 | $2,853 +4.8% | $68,220 |
| 2009 | $2,723 | $68,220 |
| 2008 | $2,723 | $68,220 |
| 2005 | -- | -- |
Find assessor info on the county website
Monthly payment
Est. payment
Payment breakdown
Explore the cost of this home by adjusting the details. Changes won't be saved.Climate risks
Neighborhood: Woodhaven
Nearby schools
GreatSchools rating
- 4/10Michael F. Wallace Middle SchoolGrades: 4-8Distance: 0.4 mi
- 1/10Crosby High SchoolGrades: 9-12Distance: 0.4 mi
- 3/10Margaret M. Generali Elementary SchoolGrades: PK-5Distance: 0.5 mi
Schools provided by the listing agent
- Elementary: Margaret M. Ganerali
- High: Crosby
Source: Smart MLS. This data may not be complete. We recommend contacting the local school district to confirm school assignments for this home.
- $169,0002 bd2 ba1.1k sqft71 Bentwood Dr APT 2, Waterbury, CT 06705Pending

- $181,8002 bd1 ba1.1k sqft71 Bentwood Dr APT 11, Waterbury, CT 06705Off Market
- $170,5002 bd2 ba1.1k sqft71 Bentwood Dr APT 12, Waterbury, CT 06705Off Market
- $181,8002 bd1 ba1.1k sqft71 Bentwood Dr APT 3, Waterbury, CT 06705Off Market
- $179,8002 bd2 ba1.1k sqft71 Bentwood Dr APT 4, Waterbury, CT 06705Off Market
- $173,4002 bd1 ba1.1k sqft71 Bentwood Dr APT 5, Waterbury, CT 06705Off Market
- $176,6002 bd2 ba1.1k sqft71 Bentwood Dr APT 6, Waterbury, CT 06705Off Market
- $191,9002 bd1 ba1.1k sqft71 Bentwood Dr APT 7, Waterbury, CT 06705Off Market
A local agent can set up tours, give advice and negotiate with sellers.
Similar homes
- $180,0002 bd2 ba1k sqftChelsea Square, Waterbury, CT 06705For Sale
 MLS ID #24195396, Zach Pranger, Group Realty LLC. Smart MLS
 - $179,9992 bd2 ba960 sqftMulloy Street, Waterbury, CT 06705For Sale
 MLS ID #24186907, Sasha Iyamu, ERIS, LLC. Smart MLS
 - $179,0002 bd2 ba1k sqftChelsea Square, Waterbury, CT 06705For Sale
 MLS ID #24171125, Zach Pranger, Group Realty LLC. Smart MLS
 - $179,0002 bd2 ba1k sqftEast Park, Waterbury, CT 06705For Sale
 MLS ID #24171126, Zach Pranger, Group Realty LLC. Smart MLS
 - $184,9992 bd2 ba1k sqft519 Scott Road #58, Waterbury, CT 06705For SaleMLS ID #24160197, Dexter D. Lawson, Shinebrite Brokerage LLC. Smart MLS
- $189,0002 bd2 ba1k sqftEast Park, Waterbury, CT 06705For SaleMLS ID #24171127, Zach Pranger, Group Realty LLC. Smart MLS
- $165,0002 bd2 ba896 sqftCharter Oak, Waterbury, CT 06705For SaleMLS ID #24192992, James Geddes, Showcase Realty, Inc.. Smart MLS
- $190,0002 bd2 ba1.1k sqftCedarwood Hill Estates, Waterbury, CT 06705For SaleMLS ID #24156933, Alexander Cruz, Great Estates, CT. Smart MLS
- $159,9002 bd2 ba960 sqftParkview, Waterbury, CT 06708For SaleMLS ID #24198745, Scott A. Bayne, Century 21 Bay-Mar Realty. Smart MLS
- $199,9002 bd1 ba840 sqft46 Pond Street, Waterbury, CT 06706For SaleMLS ID #24195304, Maria Convertito, Regency Real Estate, LLC. Smart MLS
- $189,0002 bd2 ba944 sqftBoulevard South, Waterbury, CT 06706For SaleMLS ID #24184071, Sara Gifford, West View Properties, LLC. Smart MLS
- $174,9002 bd2 ba950 sqftCongress Avenue, Waterbury, CT 06708For SaleMLS ID #24159103, Ana P. Anderson, Coldwell Banker Realty. Smart MLS
- $266,0002 bd1 ba672 sqft417 Atwood Avenue, Waterbury, CT 06705For SaleMLS ID #24199254, Joe M. Coelho, Coldwell Banker Realty. Smart MLS
- $250,0002 bd2 ba1.5k sqftCountrywood Hills, Waterbury, CT 06705For SaleMLS ID #24179199, Beata Molnar, eRealty Advisors, Inc.. Smart MLS
- $195,0002 bd2 ba1.2k sqftOronoke Woods, Waterbury, CT 06708For SaleMLS ID #24185119, Mychelle Gilbert, Showcase Realty, Inc.. Smart MLS
- $195,9002 bd2 ba1k sqftTaft Pointe, Waterbury, CT 06708For SaleMLS ID #24187933, Debbie Lupo, Regency Real Estate, LLC. Smart MLS
- $225,0003 bd2 ba1.3k sqft129 Wall Street, Waterbury, CT 06705For SaleMLS ID #24194733, Jessie O. Tajildeen, Better Living Realty, LLC. Smart MLS
- $169,9002 bd2 ba1k sqftRidgeview Terrace, Waterbury, CT 06708For SaleMLS ID #24165204, Lynn LaForme, Regency Real Estate, LLC. Smart MLS
- $219,9002 bd2 ba1.3k sqftSouth Mountain Townhouses, Bristol, CT 06010For SaleMLS ID #24198964, Kelley Vanacore, Century 21 AllPoints Realty. Smart MLS
- $199,5002 bd1 ba1k sqftLake Hills Village, Wolcott, CT 06716For SaleMLS ID #24183255, Jessica Boswell, LPT Realty. Smart MLS
