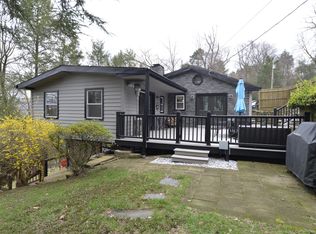
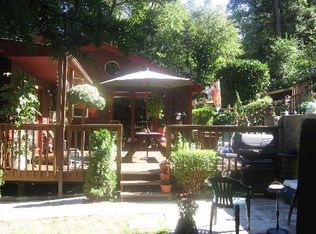
Welcome to a distinctive home surrounded by mature trees in a peaceful, private setting. Offering warm rustic character and abundant natural woodwork, this property feels more like a retreat than a typical home. Inside, hardwood flooring, exposed wood beams, vaulted ceilings, skylights, and wood-paneled details create a welcoming atmosphere. The living area features a wood-burning stove with brick surround and flows naturally into the kitchen, which offers ample cabinet and counter space. Multiple windows and skylights bring in natural light while showcasing the surrounding greenery. The home includes comfortable bedroom spaces, including a wood-paneled bedroom with hardwood flooring. The full bathroom features a tub/shower combination, skylight, and generous vanity space. Outside, the heavily wooded setting, mature landscaping, and spacious yard provide privacy and plenty of room to enjoy the outdoors. Additional features include a storage shed and basement area with laundry and mechanical systems. This is not your typical cookie-cutter home. It offers character, privacy, natural surroundings, and plenty of potential, ready to bring their own vision. With thoughtful updates, this unique property could become an incredible private retreat.
Under contract
Price cut: $24K (9/3)
$275,000
64 Forest Drive, Newtown, CT 06482
2beds
544sqft
Single Family Residence
Built in 1945
10,018 Square Feet Lot
$-- Zestimate®
$506/sqft
$-- HOA
What's special
Generous vanity spaceHeavily wooded settingVaulted ceilingsMature treesPeaceful private settingWarm rustic characterExposed wood beams
- 55 days
- 1,661
- 137
Likely to sell faster than
Zillow last checked:
Listing updated:
Listed by:
Damian Kuczynski (860)515-9328,
Revolution Properties, LLC 860-404-6474
Source: Smart MLS,MLS#: 24198849
Facts & features
Interior
Bedrooms & bathrooms
- Bedrooms: 2
- Bathrooms: 1
- Full bathrooms: 1
Primary bedroom
- Level: Main
Bedroom
- Level: Lower
Bathroom
- Level: Main
Living room
- Level: Main
Heating
- Forced Air, Propane
Cooling
- None
Appliances
- Included: Electric Cooktop, Refrigerator, Electric Water Heater, Water Heater
- Laundry: Lower Level
Features
- Basement: Partial
- Attic: None
- Number of fireplaces: 1
Interior area
- Total structure area: 544
- Total interior livable area: 544 sqft
- Finished area above ground: 544
- Finished area below ground: 0
Property
Features
- Has view: Yes
- View description: Water
- Has water view: Yes
- Water view: Water
Lot
- Size: 10,018 Square Feet
- Features: Few Trees, Sloped
Details
- Parcel number: 209613
- Zoning: R-1
Construction
Type & style
- Home type: SingleFamily
- Architectural style: Bungalow,Cottage
- Property subtype: Single Family Residence
Materials
- Clapboard, Wood Siding
- Foundation: Concrete Perimeter, Stone
- Roof: Asphalt
Condition
- New construction: No
- Year built: 1945
Utilities & green energy
- Sewer: Septic Tank
- Water: Well
Community & HOA
Community
- Subdivision: Sandy Hook
HOA
- Has HOA: No
Location
- Region: Sandy Hook
Financial & listing details
- Price per square foot: $506/sqft
- Tax assessed value: $239,980
- Annual tax amount: $7,022
- Date on market: 8/13/2026
Estimated market value
Not available
Estimated sales range
Not available
Not available
Price history
| Date | Event | Price |
|---|---|---|
| 9/18/2026 | Pending sale | $275,000$506/sqft |
Source:  Smart MLS #24198849 Report a problem Smart MLS #24198849 Report a problem | ||
| 9/3/2026 | Price change | $275,000-8%$506/sqft |
Source: Smart MLS #24198849 Report a problem | ||
| 8/13/2026 | Listed for sale | $299,000+171.8%$550/sqft |
Source: Smart MLS #24198849 Report a problem | ||
| 6/30/2000 | Sold | $110,000-5.2%$202/sqft |
Source: Smart MLS #98057299 Report a problem | ||
| 5/30/1995 | Sold | $116,000$213/sqft |
Source: Smart MLS #95003905 Report a problem | ||
Public tax history
| Year | Property taxes | Tax assessment |
|---|---|---|
| 2025 | $6,897 +6.6% | $239,980 |
| 2024 | $6,472 +2.8% | $239,980 |
| 2023 | $6,297 +63.4% | $239,980 +116% |
| 2022 | $3,853 +0.1% | $111,120 |
| 2021 | $3,850 -0.3% | $111,120 |
| 2020 | $3,863 0% | $111,120 |
| 2019 | $3,864 +1.6% | $111,120 |
| 2018 | $3,805 +30.8% | $111,120 +29.4% |
| 2017 | $2,908 +2.4% | $85,860 |
| 2015 | $2,839 -0.7% | $85,860 |
| 2014 | $2,860 0% | $85,860 |
| 2013 | $2,861 -20.2% | $85,860 -41.2% |
| 2012 | $3,586 +0.7% | $146,140 |
| 2011 | $3,561 +1.5% | $146,140 |
| 2010 | $3,507 +2.4% | $146,140 |
| 2009 | $3,424 +1% | $146,140 |
| 2008 | $3,390 +12.8% | $146,140 +36.7% |
| 2007 | $3,005 +2.9% | $106,930 |
| 2006 | $2,919 +4.6% | $106,930 |
| 2005 | $2,791 +4.8% | $106,930 |
| 2004 | $2,663 +6.4% | $106,930 |
| 2003 | $2,502 +12.4% | $106,930 +52.8% |
| 2001 | $2,226 +7.8% | $70,000 |
| 2000 | $2,065 +5.7% | $70,000 |
| 1999 | $1,953 | $70,000 |
Find assessor info on the county website
Monthly payment
Est. payment
Payment breakdown
Explore the cost of this home by adjusting the details. Changes won't be saved.Climate risks
Neighborhood: Sandy Hook
Similar homes
- $280,0002 bd1 ba676 sqft327 Steinmann Avenue, Middlebury, CT 06762For Sale

 MLS ID #24205239, Harold V. Zinno, Regency Real Estate, LLC. Smart MLS
 - $239,9002 bd1 ba645 sqft145 Cherry Street, Naugatuck, CT 06770For Sale
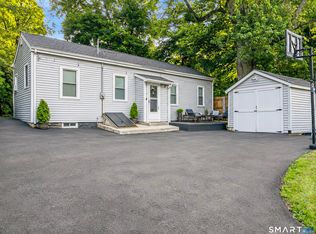 MLS ID #24207233, Jorge Cintron, Vylla Home (CT) LLC. Smart MLS
 - $349,0001 bd1 ba736 sqft59 Gillotti Road, New Fairfield, CT 06812For Sale
 MLS ID #24211795, Marie Timan-Skok, William Raveis Real Estate. Smart MLS
 - $229,0002 bd1 ba744 sqft16 Sawyer Hill Road, New Milford, CT 06776For Sale
 MLS ID #24189567, Sandra Juliano, Berkshire Hathaway NE Prop.. Smart MLS
 - $210,0001 bd1 ba662 sqft35 Saginaw Trail, Shelton, CT 06484For SaleMLS ID #24142533, Wayne Chmura, BHGRE Gaetano Marra Homes. Smart MLS
- $399,9991 bd1 ba789 sqft44 Lavelle Avenue, New Fairfield, CT 06812For SaleMLS ID #24210537, James Garcia, Coldwell Banker Realty. Smart MLS
- $349,9002 bd1 ba720 sqft3 Preston Place, Patterson, NY 12563For Sale
 MLS ID #1048316, Kristie Alexa, Listing by: Greenan Properties RE Agency. OneKey® MLS as distributed by MLS GRID
 - $259,0001 bd1 ba615 sqftThe Kelly House, New Haven, CT 06510For SaleMLS ID #24210627, John Hill, Seabury Hill REALTORS. Smart MLS
- $249,0001 bd1 ba703 sqftRollingwood Iii, Brookfield, CT 06804For SaleMLS ID #24196186, Linda McCaffrey, Keller Williams Realty. Smart MLS
- $359,9001 bd1 ba816 sqft3 Auburn Road, New Fairfield, CT 06812For SaleMLS ID #24205931, Alexis N. Bennett, Coldwell Banker Realty. Smart MLS
- $246,0001 bd1 ba444 sqft9 Cottage Lane, North Salem, NY 10560For SaleMLS ID #920244, Leonore Garvey, Listing by: Coldwell Banker Village Green. OneKey® MLS as distributed by MLS GRID
- $249,0001 bd1 ba703 sqftRollingwood, Brookfield, CT 06804For SaleMLS ID #24188354, Ana P. Urgiles-Quinancela, Keller Williams Realty. Smart MLS
- $179,9002 bd2 ba700 sqft116 Woodland Park, Shelton, CT 06484For SaleMLS ID #24202904, Corinne Tartaglia, BHGRE Gaetano Marra Homes. Smart MLS
- $149,9002 bd1 ba690 sqft124 Spring Street, Naugatuck, CT 06770For SaleMLS ID #24186975, Don P. Fitzgerald Jr, Showcase Realty, Inc.. Smart MLS
- $375,0001 bd1 ba588 sqft33 Circle Drive, Stratford, CT 06614For SaleMLS ID #24209753, Alan T. Hamilton, William Raveis Real Estate. Smart MLS
- $250,0002 bd1 ba800 sqft00 Fairfield Drive #25, Brewster, NY 10509For SaleMLS ID #1020553, Alan T. O'Doherty, Listing by: William Pitt Sothebys Int Rlty. OneKey® MLS as distributed by MLS GRID
- $218,5001 bd1 ba700 sqftBrooklawn, Bridgeport, CT 06606For SaleMLS ID #24211737, Charles W. Scott Sr, Tri-State Realty. Smart MLS
- $255,0001 bd1 ba741 sqftPark Brook, Danbury, CT 06811For SaleMLS ID #24178956, Alyse Valentini Doyle, Coldwell Banker Realty. Smart MLS
- $225,0001 bd1 ba765 sqftHidden Knolls, Monroe, CT 06468For SaleMLS ID #24190109, Michael Parsell, Trusted Realty Partners LLC. Smart MLS
- $179,9002 bd1 ba747 sqft301 South Main Street LOT 28, Newtown, CT 06470For SaleMLS ID #24199297, Roberta G. Cardinal, RbRE, LLC. Smart MLS
