This 1-2 BR Ranch Cottage is situated on a 0.24 acre corner lot. It is 5 minutes to Route 8 & the Merrit Parkway (Rte.15). House is hooked up to City Water & Sewer. At this price you could renovate or tear down & build your new home. This is conveniently located to all Shelton has to offer and of course, LOW Shelton Taxes! Please note that house is Winterized! Sold As Is!
For sale
$210,000
35 Saginaw Trail, Shelton, CT 06484
1beds
662sqft
Single Family Residence
Built in 1950
10,454 Square Feet Lot
$201,400 Zestimate®
$317/sqft
$-- HOA
What's special
- 285 days
- 2,092
- 113
Zillow last checked:
Listing updated:
Listed by:
Wayne Chmura (203)895-8688,
BHGRE Gaetano Marra Homes 203-627-8726
Source: Smart MLS,MLS#: 24142533
Facts & features
Interior
Bedrooms & bathrooms
- Bedrooms: 1
- Bathrooms: 1
- Full bathrooms: 1
Primary bedroom
- Level: Main
Bathroom
- Level: Main
Dining room
- Level: Main
Kitchen
- Level: Main
Living room
- Level: Main
Other
- Level: Main
Heating
- Forced Air, Zoned, Oil
Cooling
- None
Appliances
- Included: None, Electric Water Heater, Water Heater
- Laundry: Lower Level
Features
- Basement: Crawl Space,Partial,Unfinished,Hatchway Access,Concrete
- Attic: Access Via Hatch
- Has fireplace: No
Interior area
- Total structure area: 662
- Total interior livable area: 662 sqft
- Finished area above ground: 662
Property
Parking
- Total spaces: 2
- Parking features: Off Street, Driveway, Unpaved, Gravel
- Has uncovered spaces: Yes
Features
- Patio & porch: Enclosed, Porch, Deck
- Exterior features: Lighting
- Fencing: Wood,Partial
Lot
- Size: 10,454 Square Feet
- Features: Corner Lot, Few Trees, Level, Sloped
Details
- Additional structures: Shed(s)
- Parcel number: 290375
- Zoning: R-3
Construction
Type & style
- Home type: SingleFamily
- Architectural style: Ranch,Cottage
- Property subtype: Single Family Residence
Materials
- Shingle Siding, Wood Siding, Asbestos
- Foundation: Block
- Roof: Asphalt
Condition
- New construction: No
- Year built: 1950
Utilities & green energy
- Sewer: Public Sewer
- Water: Public
- Utilities for property: Cable Available
Community & HOA
Community
- Features: Basketball Court, Golf, Library, Medical Facilities, Park, Playground
- Subdivision: Pine Rock Park
HOA
- Has HOA: No
Location
- Region: Shelton
Financial & listing details
- Price per square foot: $317/sqft
- Tax assessed value: $155,960
- Annual tax amount: $2,419
- Date on market: 11/29/2025
Estimated market value
$201,400
$191,000 - $211,000
$1,845/mo
Price history
| Date | Event | Price |
|---|---|---|
| 2/16/2026 | Listed for sale | $210,000$317/sqft |
Source:  Smart MLS #24142533 Report a problem Smart MLS #24142533 Report a problem | ||
| 1/7/2026 | Pending sale | $210,000$317/sqft |
Source: Smart MLS #24142533 Report a problem | ||
| 11/29/2025 | Listed for sale | $210,000-4.5%$317/sqft |
Source: Smart MLS #24142533 Report a problem | ||
| 11/1/2025 | Listing removed | $220,000$332/sqft |
Source: Smart MLS #24111233 Report a problem | ||
| 9/25/2025 | Price change | $220,000-4.3%$332/sqft |
Source: Smart MLS #24111233 Report a problem | ||
| 9/6/2025 | Price change | $230,000-4.2%$347/sqft |
Source: Smart MLS #24111233 Report a problem | ||
| 8/27/2025 | Price change | $240,000-4%$363/sqft |
Source: Smart MLS #24111233 Report a problem | ||
| 7/12/2025 | Listed for sale | $250,000-70.6%$378/sqft |
Source: Smart MLS #24111233 Report a problem | ||
| 12/20/1999 | Sold | $849,600+377.3%$1,283/sqft |
Source: Agent Provided Report a problem | ||
| 4/16/1999 | Sold | $178,000$269/sqft |
Source: Agent Provided Report a problem | ||
Public tax history
| Year | Property taxes | Tax assessment |
|---|---|---|
| 2025 | $2,404 -1.9% | $127,750 |
| 2024 | $2,450 +9.8% | $127,750 |
| 2023 | $2,232 | $127,750 |
| 2022 | $2,232 +31.6% | $127,750 +65.9% |
| 2021 | $1,696 -1.7% | $77,000 |
| 2020 | $1,726 | $77,000 |
| 2019 | $1,726 +0.9% | $77,000 |
| 2017 | $1,710 -4.7% | $77,000 -4.3% |
| 2015 | $1,794 | $80,430 |
| 2014 | $1,794 | $80,430 |
| 2013 | $1,794 -0.4% | $80,430 |
| 2012 | $1,802 -9.1% | $80,430 -24.7% |
| 2011 | $1,982 -0.3% | $106,750 |
| 2010 | $1,987 | $106,750 |
| 2009 | $1,987 | $106,750 |
| 2008 | $1,987 +6.5% | $106,750 |
| 2007 | $1,865 +17.7% | $106,750 +63.8% |
| 2006 | $1,584 +3.1% | $65,170 |
| 2005 | $1,537 +3.8% | $65,170 |
| 2004 | $1,481 +8.8% | $65,170 |
| 2003 | $1,361 +12.4% | $65,170 +29.8% |
| 1997 | $1,211 | $50,190 |
Find assessor info on the county website
Monthly payment
Est. payment
Payment breakdown
Explore the cost of this home by adjusting the details. Changes won't be saved.Climate risks
Neighborhood: 06484
Nearby schools
Schools provided by the listing agent
- Middle: Shelton,Perry Hill
- High: Shelton
Source: Smart MLS. This data may not be complete. We recommend contacting the local school district to confirm school assignments for this home.
Similar homes
- $195,0002 bd1 ba924 sqft28 Woodland Park, Shelton, CT 06484For Sale

 MLS ID #24196584, Zulma Soriano, Realty ONE Group Connect. Smart MLS
 - $220,0002 bd1 ba968 sqft203 Lee Farm Drive, Southbury, CT 06488For Sale
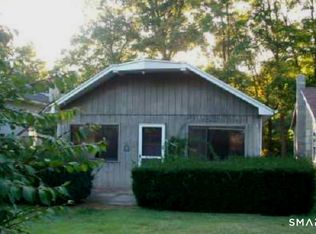 MLS ID #24205965, Andy Adames, William Raveis Real Estate. Smart MLS
 - $160,0002 bd1 ba696 sqft3 Horseshoe Drive, Shelton, CT 06484For Sale
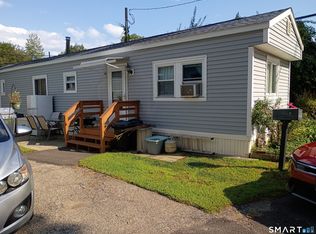 MLS ID #24202046, Patricia Laskowski, Pepe Realty, Inc. Smart MLS
 - $220,0003 bd1 ba896 sqft1405 New Haven Road, Naugatuck, CT 06770For Sale
 MLS ID #24204630, Richard Pavlik, Pavlik Real Estate LLC. Smart MLS
 - $219,0001 bd1 ba835 sqftFoxwood, Milford, CT 06461For SaleMLS ID #24202140, Barbara Zink, Coldwell Banker Realty. Smart MLS
- $215,0002 bd1 ba960 sqftNob Hill, Bridgeport, CT 06610For SaleMLS ID #24197999, Melissa Casey, Coldwell Banker Realty. Smart MLS
- $209,9001 bd1 ba884 sqftSavin Harbor, West Haven, CT 06516For SaleMLS ID #24201240, Clay Janer, Clayton Property Brokers L.L.C. Smart MLS
- $199,0001 bd1 ba672 sqftSavin Rock, West Haven, CT 06516For SaleMLS ID #24202846, Courtney McManus, The Agency. Smart MLS
- $189,9002 bd2 ba907 sqftPatterson, Stratford, CT 06614For SaleMLS ID #24201563, Cheryl Mallick, Carey & Guarrera Real Estate. Smart MLS
- $219,0002 bd2 ba832 sqft38 Townsend Street, New Haven, CT 06511For SaleMLS ID #24136408, Michael A. Stroud, Coldwell Banker Realty. Smart MLS
- $245,0002 bd1 ba891 sqft21 Athol Place, Hamden, CT 06517For SaleMLS ID #24202503, Elisia A. Bontatibus, Rosa Realty LLC. Smart MLS
- $279,5003 bd2 ba984 sqft712 Woodin Street, Hamden, CT 06514For SaleMLS ID #24195210, Shermaine Edmonds, Charter Oak Real Estate & Mgmt. Smart MLS
- $219,9001 bd1 ba672 sqftSavin Rock, West Haven, CT 06516For SaleMLS ID #24191377, Jeremy Oliver, William Raveis Real Estate. Smart MLS
- $239,9001 bd1 ba755 sqftFoxwood, Milford, CT 06461For SaleMLS ID #24188058, Barbara Zink, Coldwell Banker Realty. Smart MLS
- $215,0001 bd1 ba813 sqftEmbassy Towers, Bridgeport, CT 06604For SaleMLS ID #24193673, Sara Lampel, Compass Connecticut, LLC. Smart MLS
- $210,0001 bd2 ba837 sqftMadison Heights, Bridgeport, CT 06606For SaleMLS ID #24193066, Aileen O'Connell, Coldwell Banker Realty. Smart MLS
- $199,9001 bd1 ba687 sqftNorth Main Town House, Bridgeport, CT 06606For SaleMLS ID #24191805, Salvatore P. Spadaccino, Spadaccino Realty Team. Smart MLS
- $199,9002 bd1 ba898 sqftMallard Brook Crossing, West Haven, CT 06516For SaleMLS ID #24193367, John Armellino, William Raveis Real Estate. Smart MLS
- $225,0002 bd2 ba940 sqftCrest Hill, West Haven, CT 06516For SaleMLS ID #24202341, Stacy M. Blake, Stacy Blake Realty LLC. Smart MLS
- $235,0001 bd1 ba707 sqftShort Beach, Stratford, CT 06615For SaleMLS ID #24196687, Javyn Roundtree, Roundtree Realty LLC. Smart MLS
