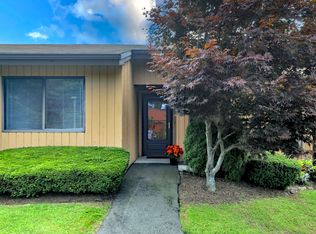
Welcome to The Views of Long Hill. Highly sought after adult community in Shelton - ideally located and close to shopping, highways and all amenities. Ranch, one level living with private patio. Two bedrooms and one full bath. Open Dining and Living Area. Spacious Full Bath with tub/shower. Kitchen offers all appliances - light and bright. Laundry closet. Attic offering storage. Designated parking space - just outside the front door! Updates include: new attic stairs, new attic plywood flooring allowing for storage opportunity. Water heater is 2016. Newer front storm door. Natural Gas/Central Air.
For sale
$290,000
415 Asbury Ridge #415, Shelton, CT 06484
2beds
920sqft
Condominium
Built in 1983
-- sqft lot
$-- Zestimate®
$315/sqft
$305/mo HOA
What's special
Laundry closetRanch one level livingTwo bedroomsPrivate patio
- 1 day
- 144
- 1
Zillow last checked:
Listing updated:
Listed by:
Erika Portanova Songer (203)258-1831,
William Pitt Sotheby's Int'l 203-255-9900
Source: Smart MLS,MLS#: 24211399
Facts & features
Interior
Bedrooms & bathrooms
- Bedrooms: 2
- Bathrooms: 1
- Full bathrooms: 1
Primary bedroom
- Features: Wall/Wall Carpet
- Level: Main
Bedroom
- Features: Wall/Wall Carpet
- Level: Main
Bathroom
- Features: Tub w/Shower, Tile Floor
- Level: Main
Dining room
- Features: Wall/Wall Carpet
- Level: Main
Kitchen
- Features: Engineered Wood Floor
- Level: Main
Living room
- Features: Wall/Wall Carpet
- Level: Main
Heating
- Forced Air, Natural Gas
Cooling
- Central Air
Appliances
- Included: Electric Cooktop, Oven/Range, Range Hood, Refrigerator, Dishwasher, Washer, Dryer, Gas Water Heater, Water Heater
- Laundry: Main Level
Features
- Basement: None
- Attic: Storage,Pull Down Stairs
- Has fireplace: No
Interior area
- Total structure area: 920
- Total interior livable area: 920 sqft
- Finished area above ground: 920
- Finished area below ground: 0
Property
Parking
- Total spaces: 1
- Parking features: Paved, Assigned
Features
- Stories: 1
- Patio & porch: Patio
Lot
- Features: Level
Details
- Parcel number: 296060
- Zoning: R-1
Construction
Type & style
- Home type: Condo
- Architectural style: Ranch
- Property subtype: Condominium
Materials
- Vertical Siding, Wood Siding
Condition
- New construction: No
- Year built: 1983
Utilities & green energy
- Sewer: Public Sewer
- Water: Public
Community & HOA
Community
- Features: Adult Community 55, Golf, Health Club, Medical Facilities, Park, Playground, Public Rec Facilities, Shopping/Mall
- Senior community: Yes
HOA
- Has HOA: Yes
- Amenities included: Management
- Services included: Maintenance Grounds, Trash, Snow Removal, Pest Control, Road Maintenance, Insurance
- HOA fee: $305 monthly
Location
- Region: Shelton
Financial & listing details
- Price per square foot: $315/sqft
- Tax assessed value: $201,740
- Annual tax amount: $3,129
- Date on market: 10/2/2026
- Exclusions: As per Inclusion/Exclusion Addendum.
Estimated market value
Not available
Estimated sales range
Not available
Not available
Price history
| Date | Event | Price |
|---|---|---|
| 10/2/2026 | Listed for sale | $290,000+87.1%$315/sqft |
Source:  Smart MLS #24211399 Report a problem Smart MLS #24211399 Report a problem | ||
| 12/29/2009 | Sold | $155,000$168/sqft |
Source: Smart MLS #V984109 Report a problem | ||
Public tax history
Tax history is unavailable.
Monthly payment
Est. payment
Payment breakdown
Explore the cost of this home by adjusting the details. Changes won't be saved.Climate risks
Neighborhood: 06484
Similar homes
- $179,9002 bd2 ba700 sqft116 Woodland Park, Shelton, CT 06484For Sale

 MLS ID #24202904, Corinne Tartaglia, BHGRE Gaetano Marra Homes. Smart MLS
 - $299,9001 bd2 ba1.1k sqftBeaver Brook Gardens, Milford, CT 06461For Sale
 MLS ID #24210732, Stephanie Ellison, Ellison Homes Real Estate. Smart MLS
 - $219,0002 bd2 ba940 sqftCrest Hill, West Haven, CT 06516For Sale
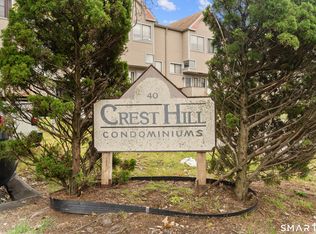 MLS ID #24211497, Jorge Gil, Ki Property Group. Smart MLS
 - $229,9991 bd1 ba900 sqftBirmingham On The River, Shelton, CT 06484For Sale
 MLS ID #24207638, Jeffrey Harris, Berkshire Hathaway NE Prop.. Smart MLS
 - $285,0002 bd2 ba1k sqft10 Washington Street, Derby, CT 06418For SaleMLS ID #24197526, Corinne Mucherino, Realty ONE Group Connect. Smart MLS
- $259,0002 bd2 ba1k sqftHeritage Village, Southbury, CT 06488For SaleMLS ID #24208736, Lou Capellaro, Keller Williams Realty. Smart MLS
- $399,0003 bd2 ba1.3k sqft223 River Road, Shelton, CT 06484For SaleMLS ID #24205520, Maria Cristina Monteiro, BHGRE Gaetano Marra Homes. Smart MLS
- $299,0002 bd2 ba898 sqftParker Court, Milford, CT 06460For SaleMLS ID #24191969, Ellen Balazs, Berkshire Hathaway NE Prop.. Smart MLS
- $270,0001 bd1 ba902 sqftWalnut Beach, Milford, CT 06460For SaleMLS ID #24190808, Mary-Ann White, Coldwell Banker Realty. Smart MLS
- $275,0002 bd2 ba1k sqftCoachlight Square, Bridgeport, CT 06606For SaleMLS ID #24198890, Valencia Reynolds, KW Legacy Partners. Smart MLS
- $345,0002 bd2 ba1.1k sqftFoxwood, Milford, CT 06461For SaleMLS ID #24206960, Hy Natarajan, Keller Williams Prestige Prop.. Smart MLS
- $209,0002 bd1 ba925 sqftBalance Rock, Seymour, CT 06483For SaleMLS ID #24208488, Jennifer Vargas, Coldwell Banker Realty. Smart MLS
- $245,0001 bd1 ba928 sqftHeritage Village, Southbury, CT 06488For SaleMLS ID #24211131, Paul Duh, Realty ONE Group Connect. Smart MLS
- $380,0002 bd2 ba1k sqft3 Alfred Court, Stratford, CT 06615For SaleMLS ID #24206836, Bianca Champlin, mygoodagent. Smart MLS
- $289,9002 bd2 ba1.2k sqftRaynham Hill, New Haven, CT 06512For SaleMLS ID #24184728, Alicia M. Dallai, Pearce Real Estate. Smart MLS
- $395,0002 bd3 ba1.3k sqftHarbour Village, Branford, CT 06405For SaleMLS ID #24210640, Jules G Etes, William Pitt Sotheby's Int'l. Smart MLS
- $335,0003 bd2 ba1.3k sqft18 Summit Street, Derby, CT 06418For SaleMLS ID #24200537, Rita Blue, Blue Real Estate. Smart MLS
- $279,0003 bd1 ba1.1k sqft21 Marshall Street, West Haven, CT 06516For SaleMLS ID #24201882, Thomas Mele, Social & Co Realty. Smart MLS
- $299,9001 bd1 ba1k sqftHigh Meadows, Monroe, CT 06468For SaleMLS ID #24204540, Erika Wright, eRealty Advisors, Inc.. Smart MLS
- $275,0002 bd2 ba1k sqftHeritage Village, Southbury, CT 06488For SaleMLS ID #24207461, Frank Durante, William Raveis Real Estate. Smart MLS
