Welcome to 28 Bound Line Road! This charming 3-bedroom, 1-bath home is ideally located directly across from the scenic Scoville Reservoir, offering easy access to nature, walking trails, and outdoor recreation. Enjoy seasonal views of the water from the property during the winter months, with Scoville Reservoir Resort just across the street. Inside, the home features a newly updated kitchen with quartz countertops and new appliances, creating a fresh and inviting space for cooking and entertaining. The partially finished basement offers versatile additional space that could be used as a 4th bedroom, home office, gym, or hobby area, with potential to add a second bathroom. Outside, enjoy a large, flat, semi-private lot with plenty of room for outdoor activities, entertaining, family, and pets. A fire pit provides the perfect spot for relaxing and gathering, while multiple garden beds offer space for gardening enthusiasts. A wonderful opportunity to enjoy comfortable living, outdoor recreation, and the natural beauty of Scoville Reservoir-all in a convenient location!
For sale
Price cut: $5.1K (9/3)
$349,900
28 Bound Line Road, Wolcott, CT 06716
3beds
1,252sqft
Single Family Residence
Built in 1964
0.87 Acres Lot
$-- Zestimate®
$279/sqft
$-- HOA
What's special
- 32 days
- 1,663
- 161
Zillow last checked:
Listing updated:
Listed by:
Maria M. Mercedes (203)414-4793,
YellowBrick Real Estate LLC 203-445-6949
Source: Smart MLS,MLS#: 24199201
Facts & features
Interior
Bedrooms & bathrooms
- Bedrooms: 3
- Bathrooms: 1
- Full bathrooms: 1
Primary bedroom
- Level: Upper
Bedroom
- Level: Upper
Bedroom
- Level: Upper
Dining room
- Level: Main
Living room
- Level: Main
Heating
- Hot Water, Oil
Cooling
- None
Appliances
- Included: Electric Range, Microwave, Dishwasher, Water Heater
Features
- Basement: Crawl Space,Partial
- Attic: Access Via Hatch
- Has fireplace: No
Interior area
- Total structure area: 1,252
- Total interior livable area: 1,252 sqft
- Finished area above ground: 1,252
Property
Parking
- Total spaces: 1
- Parking features: Attached, Driveway, Private
- Attached garage spaces: 1
- Has uncovered spaces: Yes
Features
- Levels: Multi/Split
- Has view: Yes
- View description: Water
- Has water view: Yes
- Water view: Water
Lot
- Size: 0.87 Acres
- Features: Level
Details
- Parcel number: 1441957
- Zoning: R-50
Construction
Type & style
- Home type: SingleFamily
- Architectural style: Split Level
- Property subtype: Single Family Residence
Materials
- Wood Siding
- Foundation: Concrete Perimeter
- Roof: Asphalt
Condition
- New construction: No
- Year built: 1964
Utilities & green energy
- Sewer: Septic Tank
- Water: Well
Community & HOA
Community
- Subdivision: Woodtick
HOA
- Has HOA: No
Location
- Region: Wolcott
Financial & listing details
- Price per square foot: $279/sqft
- Tax assessed value: $199,590
- Annual tax amount: $5,768
- Date on market: 8/14/2026
Estimated market value
Not available
Estimated sales range
Not available
Not available
Price history
| Date | Event | Price |
|---|---|---|
| 9/3/2026 | Price change | $349,900-1.4%$279/sqft |
Source:  Smart MLS #24199201 Report a problem Smart MLS #24199201 Report a problem | ||
| 8/20/2026 | Listed for sale | $355,000+274.1%$284/sqft |
Source: Smart MLS #24199201 Report a problem | ||
| 2/15/2017 | Sold | $94,900$76/sqft |
Source: Smart MLS #G10185714 Report a problem | ||
Public tax history
| Year | Property taxes | Tax assessment |
|---|---|---|
| 2025 | $5,249 +8.7% | $146,090 |
| 2024 | $4,831 +3.8% | $146,090 |
| 2023 | $4,656 +3.5% | $146,090 |
| 2022 | $4,500 +10.2% | $146,090 +18.5% |
| 2021 | $4,085 +0% | $123,250 |
| 2020 | $4,085 0% | $123,250 |
| 2019 | $4,085 +2.9% | $123,250 |
| 2018 | $3,969 +3% | $123,250 |
| 2017 | $3,854 +2.9% | $123,250 -4.9% |
| 2016 | $3,746 | $129,560 |
Find assessor info on the county website
Monthly payment
Est. payment
Payment breakdown
Explore the cost of this home by adjusting the details. Changes won't be saved.Climate risks
Neighborhood: 06716
Nearby schools
Schools provided by the listing agent
- Elementary: Frisbie
- High: Wolcott
Source: Smart MLS. This data may not be complete. We recommend contacting the local school district to confirm school assignments for this home.
Similar homes
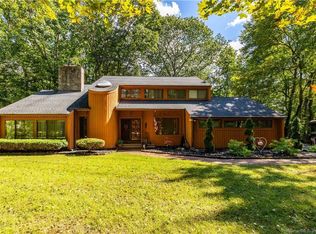
- $339,9003 bd2 ba1.3k sqft845 Old Turnpike Road, Southington, CT 06479For Sale

 MLS ID #24206005, Rebecca A. Davis, Putnam Agency Real Estate LLC. Smart MLS
 - $349,0003 bd1 ba1.3k sqft45 Crestwood Drive, Bristol, CT 06010For Sale
 MLS ID #24198741, Zaria Escoffery, William Raveis Real Estate. Smart MLS
 - $350,0004 bd2 ba1.3k sqft34 Shelter Hill Avenue, Watertown, CT 06779For Sale
 MLS ID #24184049, William Piccirillo, BHGRE Gaetano Marra Homes. Smart MLS
 - $465,0004 bd2 ba1.6k sqft21 Lone Oak Avenue, Wolcott, CT 06716For Sale
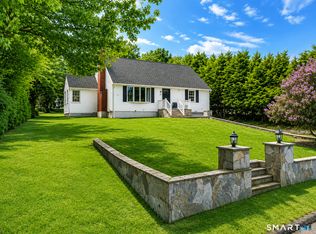 MLS ID #24203133, Gina Valentino, Advise Realty Services. Smart MLS
 - $339,9003 bd1 ba1.5k sqft267 Bamford Avenue, Waterbury, CT 06708For SaleMLS ID #24191422, Fernando Barreiro, Lamacchia Realty. Smart MLS
- $399,9003 bd2 ba1.2k sqft181 Hourigan Drive, Meriden, CT 06451For SaleMLS ID #24198326, Jeff M. Petersen, Century 21 AllPoints Realty. Smart MLS
- $339,9002 bd1 ba1.3k sqft150 Clough Road, Waterbury, CT 06708For SaleMLS ID #24202438, Stephanie O'Connor, Tier 1 Real Estate. Smart MLS
- $359,9003 bd2 ba1.6k sqft58 Oak Hollow Drive, Waterbury, CT 06708For SaleMLS ID #24192449, Dawn Rousseau, Showcase Realty, Inc.. Smart MLS
- $314,9003 bd2 ba1.3k sqft33 Maplewood Street, Waterbury, CT 06708For SaleMLS ID #24184914, Lynn LaForme, Regency Real Estate, LLC. Smart MLS
- $360,0003 bd1 ba1.2k sqft41 Taillon Street, Bristol, CT 06010For SaleMLS ID #24196890, Lori M. Rawls-Crosby, RE/MAX RISE. Smart MLS
- $349,9003 bd1 ba1.2k sqft198 Beacon Manor Road, Naugatuck, CT 06770For SaleMLS ID #24184899, Alison Behlman, Tier 1 Real Estate. Smart MLS
- $315,0004 bd1 ba1.2k sqft109 Fairfield Street, Bristol, CT 06010For SaleMLS ID #24202078, Ian Mackie, Berkshire Hathaway NE Prop.. Smart MLS
- $339,0003 bd2 ba1.2k sqft36 Donovan Road, Naugatuck, CT 06770For SaleMLS ID #24180701, Kate Bellantoni, William Raveis Real Estate. Smart MLS
- $350,0003 bd2 ba1.2k sqft160 Sanford Street, Hamden, CT 06514For SaleMLS ID #24192710, Lauren Levey, Real Broker CT, LLC. Smart MLS
- $329,9003 bd2 ba1.4k sqft169 Circuit Avenue, Waterbury, CT 06708For SaleMLS ID #24201212, Robert Disapio, Dave Jones Realty, LLC. Smart MLS
- $337,9003 bd2 ba1.2k sqft98 Edgewood Avenue, Thomaston, CT 06787For SaleMLS ID #24192764, Joelle Gillis, Dave Jones Realty, LLC. Smart MLS
- $379,9003 bd2 ba1.3k sqft38 Linwood Street, Bristol, CT 06010For SaleMLS ID #24197127, Arben Belica, William Raveis Real Estate. Smart MLS
- $424,9004 bd2 ba1.5k sqft130 Rolling Hill Lane, Southington, CT 06489For SaleMLS ID #24203064, Daniel Johannesen, Berkshire Hathaway NE Prop.. Smart MLS
- $345,0003 bd1 ba1k sqft462 Davis Street, Watertown, CT 06779For SaleMLS ID #24183305, Breanna Goebel, Compass Connecticut, LLC. Smart MLS
- $459,9003 bd1 ba1.1k sqft950 Peck Lane, Cheshire, CT 06410For SaleMLS ID #24199844, Donna S. Pellegrino, Calcagni Real Estate. Smart MLS
