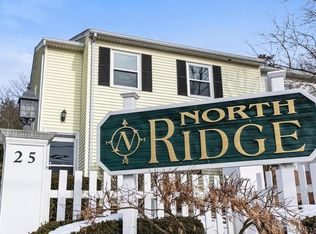
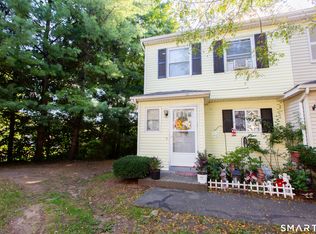
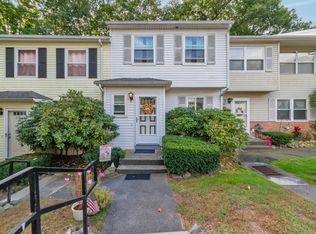
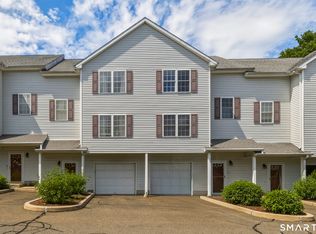
Welcome to this spacious 3-bedroom, 2.5-bath end-unit townhouse located in the desirable North Ridge community. Tucked alongside a beautiful wooded area, this home offers added privacy and peaceful views. Step through the sliding glass doors onto your private deck-the perfect place to relax and enjoy the surrounding scenery. The main level features hardwood flooring throughout the living and dining areas, a spacious living room with a cozy fireplace, a separate dining room, and a tiled kitchen complete with a convenient center island. Laundry is conveniently located right in the kitchen for easy everyday living. Upstairs, you'll find three generously sized bedrooms with carpeting and two full bathrooms. The spacious primary bedroom features his-and-hers closets and a private en-suite bathroom. Enjoy all that the North Ridge community has to offer, including a community pool and playground. Conveniently located near public transportation, schools, restaurants, shopping, and I-84, making commuting and everyday errands a breeze. Don't miss the opportunity to own this private end unit offering plenty of space, comfort, and convenience in a sought-after community!
For sale
Price cut: $20K (8/18)
$380,000
25 Padanaram Road #74, Danbury, CT 06811
3beds
1,335sqft
Condominium, Townhouse
Built in 1979
-- sqft lot
$377,500 Zestimate®
$285/sqft
$537/mo HOA
What's special
Cozy fireplacePrivate en-suite bathroomPrivate deckConvenient center islandSeparate dining roomTiled kitchenSpacious primary bedroom
- 52 days
- 280
- 18
Zillow last checked:
Listing updated:
Listed by:
Maria Convertito (475)255-0974,
Regency Real Estate, LLC 860-945-9868
Source: Smart MLS,MLS#: 24196553
Facts & features
Interior
Bedrooms & bathrooms
- Bedrooms: 3
- Bathrooms: 3
- Full bathrooms: 2
- 1/2 bathrooms: 1
Primary bedroom
- Features: Wall/Wall Carpet
- Level: Upper
Bedroom
- Features: Wall/Wall Carpet
- Level: Upper
Bedroom
- Features: Wall/Wall Carpet
- Level: Upper
Dining room
- Features: Hardwood Floor
- Level: Main
Kitchen
- Features: Kitchen Island, Laundry Hookup, Travertine Floor
- Level: Main
Living room
- Features: Balcony/Deck, Fireplace, Hardwood Floor
- Level: Main
Heating
- Forced Air, Natural Gas
Cooling
- Central Air
Appliances
- Included: Gas Cooktop, Gas Range, Microwave, Refrigerator, Washer, Dryer, Gas Water Heater, Water Heater
- Laundry: Main Level
Features
- Basement: None
- Attic: None
- Number of fireplaces: 1
- Common walls with other units/homes: End Unit
Interior area
- Total structure area: 1,335
- Total interior livable area: 1,335 sqft
- Finished area above ground: 1,335
Property
Parking
- Total spaces: 1
- Parking features: Off Street
Features
- Stories: 2
- Has private pool: Yes
- Pool features: In Ground
Details
- Parcel number: 74131
- Zoning: CN20
Construction
Type & style
- Home type: Condo
- Architectural style: Townhouse
- Property subtype: Condominium, Townhouse
- Attached to another structure: Yes
Materials
- Vinyl Siding
Condition
- New construction: No
- Year built: 1979
Utilities & green energy
- Sewer: Public Sewer
- Water: Public
Community & HOA
Community
- Features: Basketball Court, Health Club, Medical Facilities, Park, Shopping/Mall
- Subdivision: Padanaram
HOA
- Has HOA: Yes
- Amenities included: Guest Parking, Playground, Pool, Management
- Services included: Maintenance Grounds, Trash, Snow Removal, Pool Service, Road Maintenance, Insurance
- HOA fee: $537 monthly
Location
- Region: Danbury
Financial & listing details
- Price per square foot: $285/sqft
- Tax assessed value: $202,090
- Annual tax amount: $5,099
- Date on market: 8/13/2026
Estimated market value
$377,500
$359,000 - $396,000
$2,879/mo
Price history
| Date | Event | Price |
|---|---|---|
| 8/18/2026 | Price change | $380,000-5%$285/sqft |
Source:  Smart MLS #24196553 Report a problem Smart MLS #24196553 Report a problem | ||
| 8/13/2026 | Listed for sale | $400,000+146.2%$300/sqft |
Source: Smart MLS #24196553 Report a problem | ||
| 12/9/2013 | Sold | $162,500-1.5%$122/sqft |
Source: Smart MLS #99043339 Report a problem | ||
| 11/5/2013 | Listed for sale | $164,900+3.1%$124/sqft |
Source: William Pitt Sotheby's International Realty #99043339 Report a problem | ||
| 3/12/2013 | Listing removed | $160,000$120/sqft |
Source: Prudential Connecticut Realty #98536599 Report a problem | ||
| 9/27/2012 | Pending sale | $160,000$120/sqft |
Source: Prudential Connecticut Realty #98536599 Report a problem | ||
| 8/10/2012 | Price change | $160,000-5.3%$120/sqft |
Source: Prudential Connecticut Realty #98536599 Report a problem | ||
| 6/22/2012 | Price change | $169,000-2.9%$127/sqft |
Source: Prudential Connecticut Realty #98536599 Report a problem | ||
| 4/25/2012 | Listed for sale | $174,000-40%$130/sqft |
Source: Prudential Connecticut Realty #98536599 Report a problem | ||
| 6/16/2006 | Sold | $289,900+2073.8%$217/sqft |
Source: Smart MLS #98277907 Report a problem | ||
| 6/25/1999 | Sold | $13,336$10/sqft |
Source: Public Record Report a problem | ||
Public tax history
| Year | Property taxes | Tax assessment |
|---|---|---|
| 2025 | $5,050 +2.2% | $202,090 |
| 2024 | $4,939 +4.8% | $202,090 |
| 2023 | $4,715 +45.8% | $202,090 +76.3% |
| 2022 | $3,234 +2.2% | $114,600 |
| 2021 | $3,163 | $114,600 |
| 2020 | $3,163 | $114,600 |
| 2019 | $3,163 | $114,600 |
| 2018 | $3,163 -1% | $114,600 +3.8% |
| 2017 | $3,196 +0.9% | $110,400 |
| 2016 | $3,166 +1.5% | $110,400 |
| 2015 | $3,120 | $110,400 |
Find assessor info on the county website
Monthly payment
Est. payment
Payment breakdown
Explore the cost of this home by adjusting the details. Changes won't be saved.Climate risks
Neighborhood: 06811
Nearby schools
Schools provided by the listing agent
- Elementary: Hayestown
- High: Danbury
Source: Smart MLS. This data may not be complete. We recommend contacting the local school district to confirm school assignments for this home.
Similar homes
- $379,9002 bd2 ba1.3k sqftWestwood Village, Danbury, CT 06811For Sale
 MLS ID #24211143, Michael Vartolone, William Raveis Real Estate. Smart MLS
 - $299,9002 bd2 ba1.1k sqftNorth Ridge, Danbury, CT 06811For Sale
 MLS ID #24185364, Mathews Thomas, Williams Real Estate. Smart MLS
 - $375,0002 bd2 ba1.7k sqftShepherd Hill, Danbury, CT 06811For Sale
 MLS ID #24200410, Paul Mucci, Coldwell Banker Realty. Smart MLS
 - $390,0002 bd2 ba1.5k sqftCamelot Court, Danbury, CT 06810For Sale
 MLS ID #24183600, Dan Leyden, KW Legacy Partners. Smart MLS
 - $355,0002 bd2 ba1k sqftCleveland Commons, Danbury, CT 06810For SaleMLS ID #24201832, Raul Ligeiro, Raul Ligeiro Realty. Smart MLS
- $400,0003 bd2 ba1.2k sqft39 Taylor Road, Bethel, CT 06801For SaleMLS ID #24181258, Marvin Beninson, Keller Williams Realty. Smart MLS
- $450,0003 bd2 ba1.3k sqft26 Mountainville Road, Danbury, CT 06810For SaleMLS ID #24145013, Josseline Rodriguez, Whitestone Real Estate Group. Smart MLS
- $386,0003 bd2 ba1.7k sqftHeritage Village, Southbury, CT 06488For SaleMLS ID #24196164, Marvin Beninson, Keller Williams Realty. Smart MLS
- $499,9993 bd3 ba1.8k sqft471 Tonetta Lake Road, Brewster, NY 10509For Sale
 MLS ID #1057322, Alexis A. Malsbury, Listing by: Coldwell Banker Realty. OneKey® MLS as distributed by MLS GRID
 - $409,0003 bd1 ba1.2k sqft19 Calverton Drive, New Fairfield, CT 06812For SaleMLS ID #24179213, Robert M. Leonard, William Raveis Real Estate. Smart MLS
- $430,0002 bd2 ba1.1k sqft52 Jefferson Oval #A, Yorktown Heights, NY 10598For SaleMLS ID #1050288, Donna Richards, Listing by: Keller Williams Realty Partner. OneKey® MLS as distributed by MLS GRID
- $415,0002 bd2 ba1k sqftFox Hill - Ridgefield, Ridgefield, CT 06877For SaleMLS ID #24197412, Natasha Hernandez, Keller Williams Realty. Smart MLS
- $350,0002 bd2 ba1.2k sqftFairfield Village, Bridgeport, CT 06606For SaleMLS ID #24210149, Nelly Cordova, Keller Williams Prestige Prop.. Smart MLS
- $429,9001 bd1 ba1k sqftWalnut Tree Village, Newtown, CT 06482For SaleMLS ID #24209291, Rick Maiolo Jr, Coldwell Banker Realty. Smart MLS
- $375,0002 bd2 ba1.3k sqftHeritage Village, Southbury, CT 06488For SaleMLS ID #24208486, Jacqueline Ruppert, Berkshire Hathaway NE Prop.. Smart MLS
- $550,0003 bd3 ba1.9k sqft44 Locust Avenue, Danbury, CT 06810For SaleMLS ID #24205598, Byron Campos, eXp Realty. Smart MLS
- $374,5002 bd2 ba1.3k sqftHeritage Village, Southbury, CT 06488For SaleMLS ID #24196891, Ruth Zeiss, William Raveis Real Estate. Smart MLS
- $485,0002 bd2 ba1.2k sqftRivington - Mews & Ridge, Danbury, CT 06810For SaleMLS ID #24196346, Antonio Zaccardo, Coldwell Banker Realty. Smart MLS
- $497,0002 bd2 ba1.2k sqftRivington - Mews & Ridge, Danbury, CT 06810For SaleMLS ID #24200516, Chelsea Stinson, Lake Homes Realty, LLC. Smart MLS
- $338,5002 bd2 ba1.3k sqftHeritage Village, Southbury, CT 06488For SaleMLS ID #24210030, Patti O'hara, Scalzo Real Estate. Smart MLS
