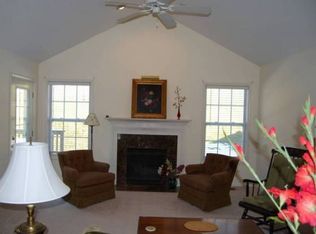
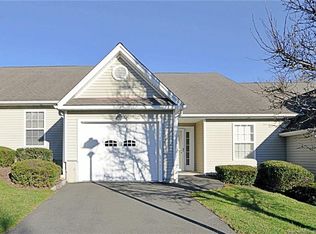
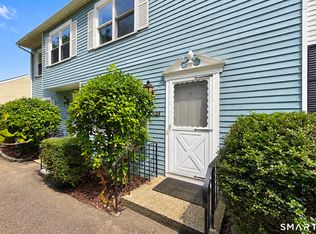
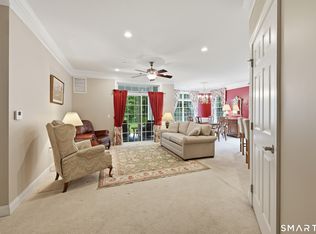
Looking for a truly move-in-ready condo in a sought-after 55+ community? Welcome to 177 Julia Court in Walnut Tree Village, nestled in the charming New England town of Sandy Hook, Connecticut. ----- Step inside and immediately appreciate the bright, open floor plan and beautiful hardwood floors throughout. The spacious kitchen features granite countertops and a custom four-person dining table with a matching granite top, perfect for everyday meals or casual entertaining. An additional side counter and full-length pantry cabinet provide exceptional preparation space and storage not found in other units. --------- The inviting living room offers the perfect balance of comfort and style, centered around a cozy natural gas fireplace for chilly evenings. During the warmer months, step outside onto your private deck, an ideal setting for morning coffee or relaxing with an evening beverage. ------ The generously sized primary bedroom serves as a comfortable retreat, featuring a large walk-in closet and direct access to the full bathroom. With plenty of space for a king-sized bed and additional furniture, the room offers both comfort and functionality. A dedicated dining room provides the perfect setting for holiday gatherings or intimate dinners with family and friends. ----- The full basement offers outstanding potential for additional finished living space. Whether you envision a family room, home office, gym, game room, or exceptional storage, the possibilities are endless. Located on a quiet street, this home offers peace and privacy while remaining incredibly convenient. The shops and restaurants of Sandy Hook Center are less than a mile away, while everything Newtown has to offer is just minutes in the other direction. --- Please see the attached documents for a complete list of upgrades.
For sale
$429,900
177 Julia Court #177, Newtown, CT 06482
1beds
1,048sqft
Condominium
Built in 2004
-- sqft lot
$-- Zestimate®
$410/sqft
$318/mo HOA
What's special
Cozy natural gas fireplacePrivate deckDedicated dining roomBeautiful hardwood floors throughoutGenerously sized primary bedroomLarge walk-in closetGranite countertops
- 4 days
- 115
- 3
Zillow last checked:
Listing updated:
Listed by:
Rick Maiolo Jr (203)645-0004,
Coldwell Banker Realty 203-438-9000
Source: Smart MLS,MLS#: 24209291
Facts & features
Interior
Bedrooms & bathrooms
- Bedrooms: 1
- Bathrooms: 1
- Full bathrooms: 1
Primary bedroom
- Features: Vaulted Ceiling(s), Ceiling Fan(s), Jack & Jill Bath, Walk-In Closet(s), Hardwood Floor
- Level: Main
Bathroom
- Features: Corian Counters, Stall Shower, Tile Floor
- Level: Main
Dining room
- Features: Vaulted Ceiling(s), Hardwood Floor
- Level: Main
Kitchen
- Features: Vaulted Ceiling(s), Granite Counters, Eating Space, Hardwood Floor
- Level: Main
Living room
- Features: Vaulted Ceiling(s), Balcony/Deck, Ceiling Fan(s), Gas Log Fireplace, Hardwood Floor
- Level: Main
Heating
- Forced Air, Natural Gas
Cooling
- Ceiling Fan(s), Central Air
Appliances
- Included: Oven/Range, Microwave, Refrigerator, Dishwasher, Disposal, Washer, Dryer, Electric Water Heater, Water Heater
- Laundry: Main Level
Features
- Open Floorplan, Entrance Foyer
- Basement: Full,Unfinished
- Attic: Access Via Hatch
- Number of fireplaces: 1
Interior area
- Total structure area: 1,048
- Total interior livable area: 1,048 sqft
- Finished area above ground: 1,048
Property
Parking
- Total spaces: 2
- Parking features: Attached, Paved, Driveway, Garage Door Opener, Asphalt
- Attached garage spaces: 1
- Has uncovered spaces: Yes
Features
- Stories: 1
- Patio & porch: Deck
- Exterior features: Awning(s), Rain Gutters, Lighting
Lot
- Features: Secluded, Level, Cul-De-Sac
Details
- Parcel number: 2308484
- Zoning: EH-10
Construction
Type & style
- Home type: Condo
- Architectural style: Ranch
- Property subtype: Condominium
Materials
- Vinyl Siding
- Foundation: Concrete Perimeter, Masonry
- Roof: Asphalt
Condition
- New construction: No
- Year built: 2004
Utilities & green energy
- Sewer: Public Sewer
- Water: Public
- Utilities for property: Cable Available
Community & HOA
Community
- Features: Adult Community 55, Golf, Health Club, Lake, Library, Medical Facilities, Public Rec Facilities, Stables/Riding
- Senior community: Yes
- Subdivision: Walnut Tree Village
HOA
- Has HOA: Yes
- Amenities included: Clubhouse, Management
- Services included: Maintenance Grounds, Snow Removal, Road Maintenance
- HOA fee: $318 monthly
Location
- Region: Sandy Hook
Financial & listing details
- Price per square foot: $410/sqft
- Tax assessed value: $197,320
- Annual tax amount: $5,774
- Date on market: 10/1/2026
Estimated market value
Not available
Estimated sales range
Not available
Not available
Price history
| Date | Event | Price |
|---|---|---|
| 9/25/2026 | Listed for sale | $429,900+1.2%$410/sqft |
Source:  Smart MLS #24209291 Report a problem Smart MLS #24209291 Report a problem | ||
| 9/10/2026 | Listing removed | $425,000$406/sqft |
Source: Smart MLS #24160568 Report a problem | ||
| 6/6/2026 | Pending sale | $425,000$406/sqft |
Source: Smart MLS #24160568 Report a problem | ||
| 4/3/2026 | Listed for sale | $425,000$406/sqft |
Source: Smart MLS #24160568 Report a problem | ||
| 3/23/2026 | Pending sale | $425,000$406/sqft |
Source: Smart MLS #24160568 Report a problem | ||
| 3/6/2026 | Listed for sale | $425,000+49.1%$406/sqft |
Source: Smart MLS #24157375 Report a problem | ||
| 4/11/2022 | Sold | $285,000-5%$272/sqft |
Source: Smart MLS #170435917 Report a problem | ||
| 3/8/2022 | Contingent | $300,000$286/sqft |
Source: Smart MLS #170435917 Report a problem | ||
| 2/3/2022 | Listed for sale | $300,000+5.3%$286/sqft |
Source: Smart MLS #170435917 Report a problem | ||
| 11/16/2021 | Contingent | $285,000$272/sqft |
Source: Smart MLS #170435917 Report a problem | ||
| 11/9/2021 | Listed for sale | $285,000+2.1%$272/sqft |
Source: Smart MLS #170435917 Report a problem | ||
| 9/22/2008 | Sold | $279,177$266/sqft |
Source: Smart MLS #98366179 Report a problem | ||
Public tax history
Tax history is unavailable.
Monthly payment
Est. payment
Payment breakdown
Explore the cost of this home by adjusting the details. Changes won't be saved.Climate risks
Neighborhood: Sandy Hook
Nearby schools
Schools provided by the listing agent
- Elementary: Hawley
- Middle: Newtown,Reed
- High: Newtown
Source: Smart MLS. This data may not be complete. We recommend contacting the local school district to confirm school assignments for this home.


Similar homes
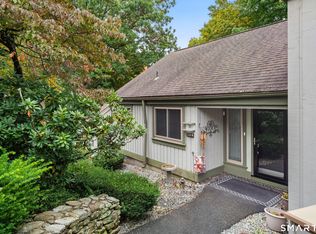
- $415,0002 bd2 ba1.4k sqftHeritage Village, Southbury, CT 06488For Sale
 MLS ID #24211387, Jenn Lailer, BHGRE Gaetano Marra Homes. Smart MLS
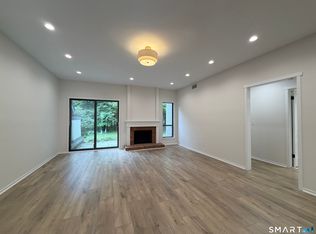
 - $324,9002 bd2 ba1k sqftHeritage Village, Southbury, CT 06488For Sale
 MLS ID #24211319, Lou Capellaro, Keller Williams Realty. Smart MLS
 - $379,9002 bd2 ba1.3k sqftWestwood Village, Danbury, CT 06811For Sale
 MLS ID #24211143, Michael Vartolone, William Raveis Real Estate. Smart MLS
 - $495,0002 bd2 ba1.4k sqftNewtown Woods, Newtown, CT 06470For Sale
 MLS ID #24206941, Mary Pat Sexton, Keller Williams Realty. Smart MLS
 - $498,9002 bd2 ba1.5k sqftNewtown Woods, Newtown, CT 06470For SaleMLS ID #24203843, Jill Wolowitz, Berkshire Hathaway NE Prop.. Smart MLS
- $499,9003 bd2 ba1.2k sqft29 Poverty Hollow Road, Newtown, CT 06470For SaleMLS ID #24197944, Gregg Leonard, William Raveis Real Estate. Smart MLS
- $440,5002 bd3 ba1.4k sqftSterling Woods, Danbury, CT 06811For SaleMLS ID #24200884, Ray J. Getman, William Raveis Real Estate. Smart MLS
- $259,0002 bd2 ba1k sqftHeritage Village, Southbury, CT 06488For SaleMLS ID #24208736, Lou Capellaro, Keller Williams Realty. Smart MLS
- $465,0002 bd2 ba1.3k sqftHeritage Circle, Southbury, CT 06488For SaleMLS ID #24201102, Elizabeth Altobelli, William Raveis Real Estate. Smart MLS
- $398,0002 bd2 ba1.4k sqftNorthbrook Of Monroe, Monroe, CT 06468For SaleMLS ID #24189083, Jeff Fulchino, BHGRE Gaetano Marra Homes. Smart MLS
- $375,0002 bd2 ba1.3k sqftHeritage Village, Southbury, CT 06488For SaleMLS ID #24208486, Jacqueline Ruppert, Berkshire Hathaway NE Prop.. Smart MLS
- $389,0001 bd2 ba1.4k sqftOronoque Village, Stratford, CT 06614For SaleMLS ID #24210848, Lindsay Violette, Houlihan Lawrence. Smart MLS
- $350,0002 bd2 ba1.2k sqftFairfield Village, Bridgeport, CT 06606For SaleMLS ID #24210149, Nelly Cordova, Keller Williams Prestige Prop.. Smart MLS
- $390,0002 bd2 ba1.5k sqftCamelot Court, Danbury, CT 06810For SaleMLS ID #24183600, Dan Leyden, KW Legacy Partners. Smart MLS
- $338,5002 bd2 ba1.3k sqftHeritage Village, Southbury, CT 06488For SaleMLS ID #24210030, Patti O'hara, Scalzo Real Estate. Smart MLS
- $499,0002 bd2 ba1.4k sqftLiberty At Newtown, Newtown, CT 06470For SaleMLS ID #24183115, Laura Ancona, William Pitt Sotheby's Int'l. Smart MLS
- $315,0002 bd1 ba923 sqftThe Views Of Long Hill, Shelton, CT 06484For SaleMLS ID #24211540, Nina Nyrop, RE/MAX Right Choice. Smart MLS
- $309,0002 bd2 ba1k sqftWestwood Village, Danbury, CT 06811For SaleMLS ID #24211207, Liz Newnham, William Pitt Sotheby's Int'l. Smart MLS
- $425,0002 bd2 ba808 sqft12 Cots Street, Shelton, CT 06484For SaleMLS ID #24196696, Karen A. Griffin, Coldwell Banker Realty. Smart MLS
- $379,0002 bd2 ba1.4k sqftHeritage Village, Southbury, CT 06488For SaleMLS ID #24172651, Bonnie Wilson, Berkshire Hathaway NE Prop.. Smart MLS
