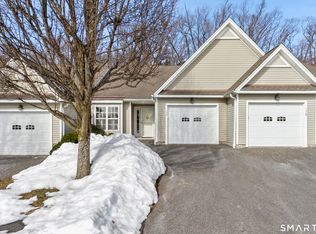
Welcome to 173 Julia Court, located in the beautiful and well maintained 55 and over active adult community, Walnut Tree Village II. This 1 Bedroom unit has been tastefully remodeled. New hardwood floors in the living room and primary bedroom create a feeling of warmth and elegance. The finished lower level boasts new high end laminate flooring throughout, plus a full bath. There is a large room that can be used as a family room, play room, or whatever you see fit. There is also a huge walk in closet with custom shelving ready for all your storage needs. A new gas furnace was just installed as well as a new hot water heater with leak detection and auto water shut-off. The kitchen features new granite countertops, new cabinet hardware, a new high-end oven/range and a new modern dishwasher. The primary bath also has a new granite countertop. The living room has a cathedral ceiling, remote start gas fireplace and leads out to a private deck overlooking a scenic back yard. The entire unit was professionally painted, LED lighting installed, outdoor motion security lights installed, and new cordless window treatments have been installed, making this ready for you to just move right in. Low HOA fees include grounds maintenance, snow removal, access to the clubhouse. The grounds are manicured nicely and there are plenty of sidewalks throughout the complex. Shopping and some great restaurants are only 5 minutes away!
Sold for $400,000
$400,000
173 Julia Court #173, Newtown, CT 06482
1beds
1,548sqft
Condominium
Built in 2004
-- sqft lot
$456,900 Zestimate®
$258/sqft
$3,466 Estimated rent
Home value
$456,900
$434,000 - $480,000
$3,466/mo
Zestimate® history
Owner options
List your home for rent
$3,466/mo
Rent Zestimate®
Find your next renter with Zillow Rental Manager. Plus, with online applications, you can quickly screen prospective tenants – for free.
$3,466/mo
Rent Zestimate®
Refinance and save
$3,002/mo
Est. payment
Refinancing to a lower rate could help reduce your monthly payments and save thousands over the life of the loan.
$3,002/mo
Est. payment
Explore your selling options
Work with a Zillow partner agent
Leverage their expertise and Zillow's premium Showcase listings to get your home seen by more buyers.
Get startedList with your own agent
Get your home in front of millions of buyers by listing it on Zillow.
Learn how to do itSell it yourself
Take full control of how buyers see your home on Zillow by listing For Sale by Owner (FSBO).
List your homeWhat's special
Private deckLarge roomProfessionally paintedNew hardwood floorsNew gas furnaceNew granite countertopNew granite countertops
Zillow last checked:
Listing updated:
Listed by:
Rich Muttick 203-648-0431,
Coldwell Banker Realty 203-264-1400
Bought with:
JoAnn B. Kretkowski, RES.0787090
RE/MAX Right Choice
Source: Smart MLS,MLS#: 170614783
Facts & features
Interior
Bedrooms & bathrooms
- Bedrooms: 1
- Bathrooms: 2
- Full bathrooms: 2
Rooms
- Room types: Laundry
Primary bedroom
- Features: Cathedral Ceiling(s), Ceiling Fan(s), Full Bath, Tub w/Shower, Walk-In Closet(s), Hardwood Floor
- Level: Main
- Area: 169 Square Feet
- Dimensions: 13 x 13
Kitchen
- Features: Granite Counters, Dining Area, Tile Floor
- Level: Main
- Area: 184 Square Feet
- Dimensions: 8 x 23
Living room
- Features: Cathedral Ceiling(s), Balcony/Deck, Ceiling Fan(s), Dining Area, Gas Log Fireplace, Hardwood Floor
- Level: Main
- Area: 264 Square Feet
- Dimensions: 12 x 22
Other
- Features: Walk-In Closet(s), Laminate Floor
- Level: Lower
- Area: 132 Square Feet
- Dimensions: 11 x 12
Rec play room
- Features: Full Bath, Stall Shower, Laminate Floor
- Level: Lower
- Area: 336 Square Feet
- Dimensions: 12 x 28
Heating
- Forced Air, Natural Gas
Cooling
- Ceiling Fan(s), Central Air
Appliances
- Included: Oven/Range, Microwave, Refrigerator, Dishwasher, Washer, Dryer, Water Heater, Electric Water Heater, Humidifier
- Laundry: Main Level
Features
- Wired for Data, Wired for Sound
- Windows: Thermopane Windows
- Basement: Full,Partially Finished,Heated,Cooled,Interior Entry,Storage Space
- Attic: Access Via Hatch
- Number of fireplaces: 1
Interior area
- Total structure area: 1,548
- Total interior livable area: 1,548 sqft
- Finished area above ground: 1,048
- Finished area below ground: 500
Property
Parking
- Total spaces: 2
- Parking features: Attached, Driveway, Unassigned, Garage Door Opener
- Attached garage spaces: 1
- Has uncovered spaces: Yes
Features
- Stories: 2
- Patio & porch: Deck, Porch
- Exterior features: Sidewalk
Lot
- Features: Level
Details
- Parcel number: 2308480
- Zoning: EH-10
Construction
Type & style
- Home type: Condo
- Architectural style: Ranch
- Property subtype: Condominium
Materials
- Vinyl Siding
Condition
- New construction: No
- Year built: 2004
Utilities & green energy
- Sewer: Public Sewer
- Water: Public
- Utilities for property: Underground Utilities
Green energy
- Energy efficient items: Thermostat, Windows
Community & HOA
Community
- Features: Adult Community 55, Golf, Health Club, Lake, Library, Medical Facilities, Shopping/Mall
- Senior community: Yes
- Subdivision: Sandy Hook
HOA
- Has HOA: Yes
- Amenities included: Clubhouse, Management
- Services included: Maintenance Grounds, Snow Removal
- HOA fee: $233 monthly
Location
- Region: Sandy Hook
Financial & listing details
- Price per square foot: $258/sqft
- Tax assessed value: $205,580
- Annual tax amount: $5,394
- Date on market: 2/22/2024
Price history
| Date | Event | Price |
|---|---|---|
| 2/20/2024 | Sold | $400,000-2.1%$258/sqft |
Source:  Smart MLS #170614783 Report a problem Smart MLS #170614783 Report a problem | ||
| 2/15/2024 | Pending sale | $408,500$264/sqft |
Source: Smart MLS #170614783 Report a problem | ||
| 1/4/2024 | Listed for sale | $408,500$264/sqft |
Source: Smart MLS #170614783 Report a problem | ||
| 12/29/2023 | Contingent | $408,500$264/sqft |
Source: Smart MLS #170614783 Report a problem | ||
| 12/13/2023 | Listed for sale | $408,500+33.9%$264/sqft |
Source: Smart MLS #170614783 Report a problem | ||
| 10/13/2023 | Sold | $305,000$197/sqft |
Source: Smart MLS #170579097 Report a problem | ||
Public tax history
Tax history is unavailable.
Neighborhood: Sandy Hook
Nearby homes
- $499,0002 bd3 ba2.2k sqft176 Julia Ct #176, Sandy Hook, CT 06482Pending

- $425,0001 bd1 ba1k sqft177 Julia Ct #177, Sandy Hook, CT 06482Pending
- $490,0002 bd2 ba1.7k sqft57 Elizabeth Cir #57, Sandy Hook, CT 06482Sold

- $499,9002 bd2 ba1.3k sqft128 Louis Hill Rd #128, Sandy Hook, CT 06482Pending

- $440,0002 bd2 ba1.2k sqft131 Louis Hill Rd #131, Sandy Hook, CT 06482Sold
- $475,0002 bd3 ba2k sqft61 Elizabeth Cir #61, Sandy Hook, CT 06482Sold
- $405,0001 bd1 ba1k sqft133 Louis Hill Rd #133, Sandy Hook, CT 06482Sold
- $495,0002 bd2 ba1.4k sqft54 Elizabeth Cir #54, Sandy Hook, CT 06482Sold
Nearby schools
GreatSchools rating
- 7/10Hawley Elementary SchoolGrades: K-4Distance: 1 mi
- 7/10Newtown Middle SchoolGrades: 7-8Distance: 1.1 mi
- 9/10Newtown High SchoolGrades: 9-12Distance: 1.3 mi
Schools provided by the listing agent
- High: Newtown
Source: Smart MLS. This data may not be complete. We recommend contacting the local school district to confirm school assignments for this home.


Get pre-qualified for a loan
At Zillow Home Loans, we can pre-qualify you in as little as 5 minutes with no impact to your credit score.An equal housing lender. NMLS #10287.
Sell for more on Zillow
Get a Zillow Showcase℠ listing at no additional cost and you could sell for .
$456,900
2% more
+$9,138
With Zillow Showcase(estimated)
$466,038
- Connecticut
- Fairfield County
- Newtown
- 06482
- Sandy Hook
- 173 Julia Court Unit 173
Nearby cities
Nearby neighborhoods
Nearby zip codes
Other Newtown Topics
