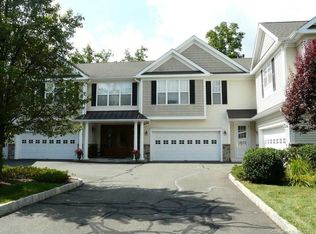
Elegant end unit in sought after Liberty at Newtown, a vibrant 55+ community that offers extensive lifestyle amenities including the beautiful club house with kitchen for billiards, cards and social events, plus pool/spa, health club, bocce court, and putting green. In addition, this main level unit offers an elegant lobby with intercom security, private two car garage, and spacious storage unit in the lower level. Enjoy easy one floor living with a light, bright and open floor plan, two ensuite bedrooms, two full baths, 9' ceilings, and gleaming hardwood floors. The formal living room showcases crown moldings, wainscot paneling, and a gas fireplace with marble surround/custom wood mantle, wide open to the sunny dining room with triple window. The spacious eat in kitchen features custom wood cabinetry, stainless steel appliances, dining area with another triple window, and French doors to the covered patio for outdoor enjoyment. The luxe primary suite features a huge walk-in-closet with custom organizational system, and large private bath with marble topped double vanity, soaking tub, plus separate frameless glass shower. There is also a spacious secondary suite with another private bath. This unit also features a closeted side by side washer/dryer, private two car garage, plus locked storage in the lower level. Don't miss! ****Note: Deck Assessment of $200/month ends on 5/31/27. Roof assessment for $265/mo starts on 7/1/27 for 60 months (or one time payment of $13,500 or can be split in two payments of $6,805).
For sale
Price cut: $16K (7/7)
$529,000
25 Franklin Court #25, Newtown, CT 06470
2beds
1,413sqft
:
Get pre-qualified$4,393/mo
Condominium
Built in 2005
-- sqft lot
$522,000 Zestimate®
$374/sqft
$750/mo HOA
What's special
Two ensuite bedroomsSoaking tubSeparate frameless glass showerPrivate two car garageLuxe primary suiteWainscot panelingCrown moldings
- 48 days |
- 386 |
- 5 |
Zillow last checked:
Listing updated:
Listed by:
Laura Ancona (203)733-7053,
William Pitt Sotheby's Int'l 203-438-9531
Source: Smart MLS,MLS#: 24183115
Facts & features
Interior
Bedrooms & bathrooms
- Bedrooms: 2
- Bathrooms: 2
- Full bathrooms: 2
Primary bedroom
- Features: Full Bath, Walk-In Closet(s), Hardwood Floor
- Level: Main
- Area: 217.5 Square Feet
- Dimensions: 14.5 x 15
Bedroom
- Features: Full Bath, Hardwood Floor
- Level: Main
- Area: 109.25 Square Feet
- Dimensions: 9.5 x 11.5
Kitchen
- Features: Granite Counters, French Doors, Tile Floor
- Level: Main
- Area: 225 Square Feet
- Dimensions: 15 x 15
Living room
- Features: Combination Liv/Din Rm, Gas Log Fireplace, Hardwood Floor
- Level: Main
- Area: 357 Square Feet
- Dimensions: 17 x 21
Heating
- Forced Air, Natural Gas
Cooling
- Central Air
Appliances
- Included: Oven/Range, Microwave, Refrigerator, Dishwasher, Washer, Dryer, Gas Water Heater, Water Heater
- Laundry: Main Level
Features
- Open Floorplan
- Basement: None
- Attic: None
- Number of fireplaces: 1
- Common walls with other units/homes: End Unit
Interior area
- Total structure area: 1,413
- Total interior livable area: 1,413 sqft
- Finished area above ground: 1,413
Video & virtual tour
Property
Parking
- Total spaces: 2
- Parking features: Garage
- Garage spaces: 2
Features
- Stories: 3
- Patio & porch: Patio
Details
- Parcel number: 2461752
- Zoning: EH-10
Construction
Type & style
- Home type: Condo
- Architectural style: Ranch
- Property subtype: Condominium
- Attached to another structure: Yes
Materials
- Vinyl Siding, Stone
Condition
- New construction: No
- Year built: 2005
Utilities & green energy
- Sewer: Public Sewer
- Water: Public
Community & HOA
Community
- Features: Adult Community 55
- Senior community: Yes
- Subdivision: Hawleyville
HOA
- Has HOA: Yes
- Amenities included: Bocci Court, Clubhouse, Exercise Room/Health Club, Recreation Facilities, Pool, Putting Green, Management
- Services included: Maintenance Grounds, Trash, Snow Removal, Pool Service, Road Maintenance
- HOA fee: $750 monthly
Location
- Region: Newtown
Financial & listing details
- Price per square foot: $374/sqft
- Tax assessed value: $223,750
- Annual tax amount: $6,431
- Date on market: 6/12/2026
Estimated market value
$522,000
$496,000 - $548,000
$3,156/mo
Price history
| Date | Event | Price |
|---|---|---|
| 7/7/2026 | Price change | $529,000-2.9%$374/sqft |
Source:  Smart MLS #24183115 Report a problem Smart MLS #24183115 Report a problem | ||
| 6/12/2026 | Listed for sale | $545,000$386/sqft |
Source: Smart MLS #24183115 Report a problem | ||
Public tax history
Tax history is unavailable.
Monthly payment
Est. payment
Payment breakdown
Explore the cost of this home by adjusting the details. Changes won't be saved.Climate risks
Neighborhood: 06470
Nearby schools
GreatSchools rating
- 7/10Hawley Elementary SchoolGrades: K-4Distance: 3.6 mi
- 7/10Newtown Middle SchoolGrades: 7-8Distance: 3.7 mi
- 9/10Newtown High SchoolGrades: 9-12Distance: 5.3 mi
Schools provided by the listing agent
- Elementary: Hawley
- Middle: Newtown,Reed
- High: Newtown
Source: Smart MLS. This data may not be complete. We recommend contacting the local school district to confirm school assignments for this home.
- $481,9002 bd2 ba1.6k sqft26 Franklin Ct #26, Newtown, CT 06470Sold

- $599,0002 bd3 ba1.9k sqft16 Franklin Ct #16, Newtown, CT 06470For Sale

- $476,8002 bd2 ba1.4k sqft31 Franklin Ct, Newtown, CT 06470Off Market
- $637,1002 bd2 ba2.1k sqft32 Franklin Ct, Newtown, CT 06470Off Market

- $503,2002 bd2 ba1.6k sqft30 Franklin Ct, Newtown, CT 06470Off Market
- $476,3002 bd2 ba1.4k sqft29 Franklin Ct, Newtown, CT 06470Off Market
- $442,0002 bd2 ba1.4k sqft27 Franklin Ct, Newtown, CT 06470Sold
- $638,1002 bd2 ba2.4k sqft28 Franklin Ct, Newtown, CT 06470Off Market
A local agent can set up tours, give advice and negotiate with sellers.
A local lender can help you make sure your offer is ready when you are.
Similar homes
- $585,0002 bd2 ba1.8k sqftNewtown Woods, Newtown, CT 06470For Sale
 MLS ID #24185197, Connie Widmann, William Raveis Real Estate. Smart MLS
 - $595,0002 bd2 ba1.7k sqftNewtown Woods, Newtown, CT 06470For Sale
 MLS ID #24190305, Claudia Jiskra, McGrath Realty Inc.. Smart MLS
 - $535,0002 bd2 ba1.2k sqft11 Sealand Drive, Newtown, CT 06470For Sale
 MLS ID #24188054, Christine Fairchild, Coldwell Banker Realty. Smart MLS
 - $585,0002 bd3 ba1.7k sqftCopper Square, Bethel, CT 06801For Sale
 MLS ID #24183739, Ginger Zhu, Century 21 AllPoints Realty. Smart MLS
 - $575,0003 bd3 ba1.6k sqft23 Cedar Hill Road, Newtown, CT 06470For SaleMLS ID #24183809, Kathy Hamilton, Berkshire Hathaway NE Prop.. Smart MLS
- $479,0002 bd3 ba1.3k sqftArlington Woods, Danbury, CT 06810For SaleMLS ID #24184168, Diana Dibullo, Coldwell Banker Katonah. Smart MLS
- $549,9003 bd3 ba1.6k sqftBarnum Court, Bethel, CT 06801For SaleMLS ID #24174536, Bhawna Kundu, Coldwell Banker Realty. Smart MLS
- $549,9003 bd2 ba1.2k sqft4 Ezra Road, Danbury, CT 06811For SaleMLS ID #24187335, Carolyn Ridenour, Berkshire Hathaway NE Prop.. Smart MLS
- $569,0003 bd3 ba2k sqft31 Paugussett Road, Newtown, CT 06482For SaleMLS ID #24189512, Colleen M. Zacarelli, Coldwell Banker Realty. Smart MLS
- $565,0003 bd3 ba2.1k sqftWhite Oak Estates, Danbury, CT 06810For SaleMLS ID #24171523, April Furey, Keller Williams Realty Prtnrs.. Smart MLS
- $516,9002 bd3 ba1.6k sqftThe Gardens At Summerfield, Shelton, CT 06484For SaleMLS ID #24194224, Steve Gentile, BHGRE Gaetano Marra Homes. Smart MLS
- $455,0002 bd3 ba1.8k sqftWoodland Hills, Danbury, CT 06810For SaleMLS ID #24184159, Celeste Pasciolla, Keller Williams Realty Partner. Smart MLS
- $579,0003 bd2 ba1.7k sqft10 Horseshoe Drive, Danbury, CT 06811For SaleMLS ID #24171648, Lisa Weisenberger, Luks Realty. Smart MLS
- $549,0002 bd2 ba1.9k sqft2 Curtis - New Fairfield, CT Avenue, New Fairfield, CT 06812For Sale
 MLS ID #1026895, Angelina Valentini, Coldwell Banker Realty. OneKey® MLS as distributed by MLS GRID
 - $429,9003 bd1 ba1.3k sqft497 Old Field Road, Southbury, CT 06488For SaleMLS ID #24180949, Donna Matula, William Raveis Real Estate. Smart MLS
- $550,0004 bd3 ba1.7k sqft1 Boat Road, Danbury, CT 06811For SaleMLS ID #24171079, Tama Murphy, Keller Williams Realty. Smart MLS
- $475,0003 bd3 ba1k sqft7 Valley Road, Danbury, CT 06811For SaleMLS ID #24191987, Michael Taweh, Coldwell Banker Realty. Smart MLS
- $565,0002 bd3 ba2k sqftKensington Woods, Danbury, CT 06810For SaleMLS ID #24185277, Anthony Shkreli, Keller Williams Realty. Smart MLS
- $519,9003 bd2 ba1.8k sqft21 Upson Drive, Oxford, CT 06478For SaleMLS ID #24185357, Stephen Guarrera, Carey & Guarrera Real Estate. Smart MLS
- $549,0003 bd2 ba1.7k sqft105 Welfare Road, Brewster, NY 10509For SaleMLS ID #1015269, Michael Santoianni, Listing by: Century 21 Alliance Rlty Group. OneKey® MLS as distributed by MLS GRID
