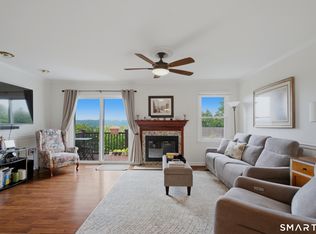
This beautifully reimagined townhome showcases thoughtful design, stylish updates, and quality finishes throughout. Designed for today's lifestyle, the open concept main level is enhanced by a gas fireplace creating a warm and inviting living space. The expanded kitchen, showcases additional cabinetry, quartzite countertops, an elegant mother-of-pearl backsplash, updated hardware and a generous workspace for cooking and entertaining. The main level powder room has been tastefully refreshed with stylish tile flooring. The spacious primary suite features a beautifully renovated en suite bath with marble flooring, marble vanity, and a beautifully appointed walk in shower. The sun-filled secondary bedroom is complemented by its own updated full bath. The bright and inviting lower level family room features sliding glass doors that open to a spacious backyard creating the perfect setting for relaxing or entertaining. The finished garage adds valuable storage and functionality. Offering numerous updates throughout, this exceptional home combines comfort, style and convenience.Generous closet space and storage throughout the home provide functionality for everyday living. Enjoy an array of community amenities, including a clubhouse with a great room, fireplace, fitness center, kitchen, and pool. The clubhouse is available for homeowners to rent, making it ideal for gatherings and special occasions. Offering comfort, convenience, and exceptional value, this home is not to be missed.
For sale
$479,000
1505 Sienna Drive #1505, Danbury, CT 06810
2beds
1,350sqft
:
Get pre-qualified$3,637/mo
Condominium, Townhouse
Built in 2004
-- sqft lot
$-- Zestimate®
$355/sqft
$415/mo HOA
What's special
Elegant mother-of-pearl backsplashQuartzite countertopsStylish updatesSpacious primary suiteSun-filled secondary bedroomThoughtful designExpanded kitchen
- 45 days |
- 534 |
- 34 |
Zillow last checked:
Listing updated:
Listed by:
Diana Dibullo (914)494-1594,
Coldwell Banker Katonah 914-232-7000
Source: Smart MLS,MLS#: 24184168
Facts & features
Interior
Bedrooms & bathrooms
- Bedrooms: 2
- Bathrooms: 3
- Full bathrooms: 2
- 1/2 bathrooms: 1
Primary bedroom
- Features: Full Bath
- Level: Upper
Bedroom
- Features: Full Bath
- Level: Upper
Dining room
- Features: Balcony/Deck, Sliders
- Level: Main
Family room
- Features: Sliders
- Level: Lower
Kitchen
- Features: Remodeled, Eating Space, Pantry
- Level: Main
Living room
- Features: Fireplace
- Level: Main
Heating
- Hot Water, Natural Gas
Cooling
- Central Air
Appliances
- Included: Oven/Range, Microwave, Refrigerator, Dishwasher, Washer, Dryer, Gas Water Heater, Water Heater
- Laundry: Upper Level
Features
- Basement: Partial,Finished,Garage Access,Interior Entry,Walk-Out Access
- Attic: None
- Number of fireplaces: 1
Interior area
- Total structure area: 1,350
- Total interior livable area: 1,350 sqft
- Finished area above ground: 1,350
Property
Parking
- Total spaces: 1
- Parking features: Attached, Garage Door Opener
- Attached garage spaces: 1
Features
- Stories: 3
- Has private pool: Yes
- Pool features: In Ground
Lot
- Features: Level
Details
- Parcel number: 2485811
- Zoning: RMF6
Construction
Type & style
- Home type: Condo
- Architectural style: Townhouse
- Property subtype: Condominium, Townhouse
Materials
- Vinyl Siding
Condition
- New construction: No
- Year built: 2004
Utilities & green energy
- Sewer: Public Sewer
- Water: Public
Community & HOA
Community
- Features: Shopping/Mall
- Subdivision: Shelter Rock
HOA
- Has HOA: Yes
- Amenities included: Clubhouse, Exercise Room/Health Club, Pool, Management
- Services included: Maintenance Grounds, Trash, Snow Removal, Pool Service, Road Maintenance
- HOA fee: $415 monthly
Location
- Region: Danbury
Financial & listing details
- Price per square foot: $355/sqft
- Tax assessed value: $250,670
- Annual tax amount: $6,264
- Date on market: 6/25/2026
Estimated market value
Not available
Estimated sales range
Not available
Not available
Price history
| Date | Event | Price |
|---|---|---|
| 6/25/2026 | Listed for sale | $479,000+33.1%$355/sqft |
Source:  Smart MLS #24184168 Report a problem Smart MLS #24184168 Report a problem | ||
| 1/13/2023 | Sold | $360,000-4%$267/sqft |
Source: Smart MLS #170519334 Report a problem | ||
| 1/10/2023 | Contingent | $375,000$278/sqft |
Source: Smart MLS #170519334 Report a problem | ||
| 8/29/2022 | Listed for sale | $375,000$278/sqft |
Source: Smart MLS #170519334 Report a problem | ||
Public tax history
Tax history is unavailable.
Monthly payment
Est. payment
Payment breakdown
Explore the cost of this home by adjusting the details. Changes won't be saved.Climate risks
Neighborhood: 06810
Nearby schools
GreatSchools rating
- 4/10Shelter Rock SchoolGrades: K-5Distance: 0.3 mi
- 2/10Broadview Middle SchoolGrades: 6-8Distance: 1.4 mi
- 2/10Danbury High SchoolGrades: 9-12Distance: 3.1 mi
Schools provided by the listing agent
- Elementary: Shelter Rock
- High: Danbury
Source: Smart MLS. This data may not be complete. We recommend contacting the local school district to confirm school assignments for this home.
- $457,5002 bd4 ba1.9k sqft1202 Sienna Dr, Danbury, CT 06810Sold
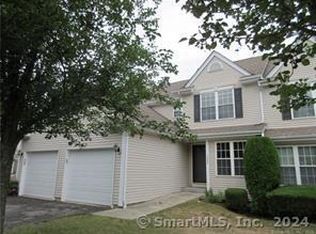
- $420,0002 bd2 ba1.3k sqft906 Sienna Dr #906, Danbury, CT 06810Sold

- $435,0002 bd3 ba1.6k sqft105 Sienna Dr #105, Danbury, CT 06810Sold

- $425,0002 bd3 ba1.9k sqft807 Sienna Dr #807, Danbury, CT 06810Sold
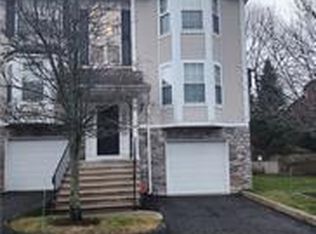
- $479,0002 bd4 ba1.9k sqft1405 Sienna Dr #1405, Danbury, CT 06810Sold
- $400,0002 bd2 ba1.1k sqft1502 Sienna Dr #1502, Danbury, CT 06810Sold
- $475,0002 bd3 ba1.9k sqft1402 Sienna Dr #1402, Danbury, CT 06810Sold
- $460,0002 bd3 ba1.6k sqft1105 Sienna Dr #1105, Danbury, CT 06810Sold
A local agent can set up tours, give advice and negotiate with sellers.
A local lender can help you make sure your offer is ready when you are.
Similar homes
- $479,9002 bd3 ba1.6k sqftArlington Woods, Danbury, CT 06810For Sale

 MLS ID #24174129, Daniel Brady, Coldwell Banker Realty. Smart MLS
 - $469,0002 bd3 ba1.4k sqftLake Place, Danbury, CT 06810For Sale
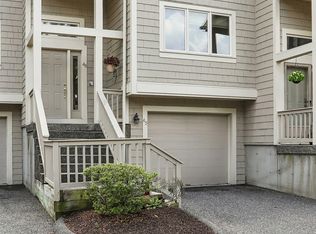 MLS ID #24185900, Carol Hanlon, Coldwell Banker Realty. Smart MLS
 - $489,0004 bd2 ba1.1k sqft40 Hakim St Extension, Danbury, CT 06810For Sale
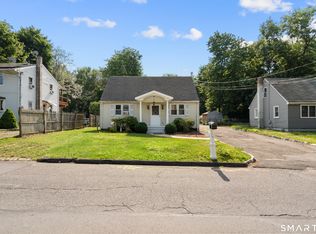 MLS ID #24171831, David H. Pina, Coldwell Banker Realty. Smart MLS
 - $389,0002 bd2 ba1.3k sqftWestwood Village, Danbury, CT 06811For Sale
 MLS ID #24192211, Lindsay Berardi, Coldwell Banker Realty. Smart MLS
 - $400,0003 bd3 ba1.6k sqftBarclay Commons, Danbury, CT 06811For SaleMLS ID #24190881, Kate White, Houlihan Lawrence. Smart MLS
- $550,0003 bd2 ba1.8k sqft277 Franklin St Extension, Danbury, CT 06811For SaleMLS ID #24196752, Patricia A. Kelly, William Pitt Sotheby's Int'l. Smart MLS
- $565,0002 bd3 ba2k sqftKensington Woods, Danbury, CT 06810For SaleMLS ID #24185277, Anthony Shkreli, Keller Williams Realty. Smart MLS
- $385,0002 bd2 ba1.3k sqftWestwood Village, Danbury, CT 06811For SaleMLS ID #24187607, Arleen Norton, Coldwell Banker Realty. Smart MLS
- $529,9003 bd3 ba1.6k sqftBarnum Court, Bethel, CT 06801For SaleMLS ID #24174536, Bhawna Kundu, Coldwell Banker Realty. Smart MLS
- $500,0002 bd2 ba1.4k sqftNewtown Woods, Newtown, CT 06470For SaleMLS ID #24180598, Mary Pat Sexton, Keller Williams Realty. Smart MLS
- $397,9002 bd1 ba824 sqft106 Carol Street, Danbury, CT 06810For SaleMLS ID #24182291, Evy Brescia, Coldwell Banker Realty. Smart MLS
- $259,5002 bd1 ba934 sqftWindsor Gardens, Danbury, CT 06810For SaleMLS ID #24193264, Adam Negri, Venus and Mars Properties, LLC. Smart MLS
- $469,0002 bd2 ba1.4k sqft208 Harris Road #HB3, Bedford Hills, NY 10507For Sale
 MLS ID #1022944, Joseph Mascetta, Listing by: Compass Greater NY, LLC. OneKey® MLS as distributed by MLS GRID
 - $599,0003 bd3 ba1.7k sqftThe Summit At Bethel, Bethel, CT 06801For SaleMLS ID #24178598, Kevin D. Rockoff, Rockoff Realty. Smart MLS
- $659,9003 bd3 ba1.7k sqftRivington - The Village, Danbury, CT 06810For SaleMLS ID #24191110, Michael Vartolone, William Raveis Real Estate. Smart MLS
- $565,0003 bd3 ba1.8k sqft8 Old Bridge Road West, New Fairfield, CT 06812For SaleMLS ID #24194908, Jean Flynn, Luks Realty. Smart MLS
- $450,0002 bd1 ba1.1k sqftWinnipauk Village, Norwalk, CT 06851For SaleMLS ID #24196550, Geo Crume, Keller Williams Realty. Smart MLS
- $650,0002 bd2 ba1.2k sqft828 Heritage Hills #B, Somers, NY 10589For SaleMLS ID #1028010, Teresa Chang, Listing by: Houlihan Lawrence Inc.. OneKey® MLS as distributed by MLS GRID
- $515,0002 bd2 ba1.5k sqft1923 Huntington Turnpike, Trumbull, CT 06611For SaleMLS ID #24196987, Kate Habansky, Realty ONE Group Connect. Smart MLS
- $474,9003 bd2 ba1.7k sqft293 Guinea Road, Monroe, CT 06468For SaleMLS ID #24185884, Santo Miletes, BHGRE Gaetano Marra Homes. Smart MLS
