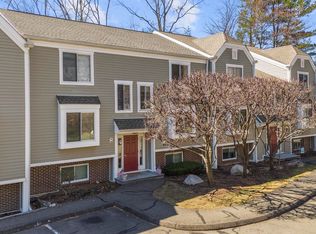
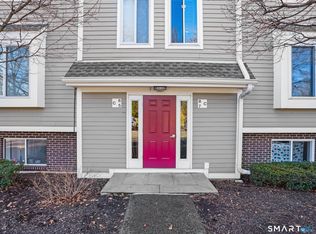
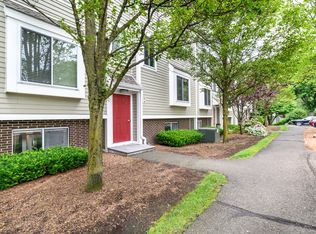
Welcome to Winnipauk Village, where comfort meets convenience! This spacious 2-bedroom, 1-bath garden-style condo offers an inviting open floor plan, perfect for everyday living and entertaining. The oversized living room features a cozy fireplace, abundant natural light, and sliding doors leading to a private covered patio overlooking peaceful green space. The thoughtfully designed layout includes a beautifully updated kitchen with white cabinetry, stainless steel appliances, stylish backsplash, and an adjoining dining area. Both bedrooms are generously sized, including a spacious primary with large closets, while the renovated bathroom offers modern finishes. Additional highlights include updated flooring, in-unit laundry, and plenty of storage throughout. The floor plan provides an efficient layout with a large living room, spacious bedrooms, and covered patio. Enjoy resort-style amenities including a pool, fitness center, tennis and pickleball courts, and beautifully maintained grounds. Ideally located just minutes from shopping, restaurants, beaches, Metro-North, I-95, Route 7, and the Merritt Parkway, this move-in-ready home offers low-maintenance living in one of Norwalk's most desirable communities.
Under contract
$450,000
71 Aiken Street #K9, Norwalk, CT 06851
2beds
1,152sqft
Condominium
Built in 1979
-- sqft lot
$-- Zestimate®
$391/sqft
$394/mo HOA
What's special
- 78 days
- 79
- 1
Likely to sell faster than
Zillow last checked:
Listing updated:
Listed by:
Geo Crume (203)692-5915,
Keller Williams Realty 203-429-4020
Source: Smart MLS,MLS#: 24196550
Facts & features
Interior
Bedrooms & bathrooms
- Bedrooms: 2
- Bathrooms: 1
- Full bathrooms: 1
Primary bedroom
- Level: Main
Bedroom
- Level: Main
Dining room
- Level: Main
Living room
- Level: Main
Heating
- Forced Air, Electric
Cooling
- Central Air
Appliances
- Included: Oven/Range, Refrigerator, Dishwasher, Washer, Dryer, Electric Water Heater, Water Heater
Features
- Basement: None
- Attic: None
- Number of fireplaces: 1
Interior area
- Total structure area: 1,152
- Total interior livable area: 1,152 sqft
- Finished area above ground: 1,152
Property
Parking
- Total spaces: 1
- Parking features: Assigned
Features
- Stories: 1
- Has private pool: Yes
- Pool features: In Ground
Details
- Parcel number: 241438
- Zoning: C
Construction
Type & style
- Home type: Condo
- Architectural style: Ranch
- Property subtype: Condominium
Materials
- Vinyl Siding
Condition
- New construction: No
- Year built: 1979
Utilities & green energy
- Sewer: Public Sewer
- Water: Public
Community & HOA
Community
- Subdivision: Cranbury
HOA
- Has HOA: Yes
- Amenities included: Clubhouse, Exercise Room/Health Club, Pool, Tennis Court(s)
- Services included: Snow Removal, Pool Service
- HOA fee: $394 monthly
Location
- Region: Norwalk
Financial & listing details
- Price per square foot: $391/sqft
- Tax assessed value: $232,530
- Annual tax amount: $5,520
- Date on market: 8/5/2026
Estimated market value
Not available
Estimated sales range
Not available
Not available
Price history
| Date | Event | Price |
|---|---|---|
| 8/28/2026 | Pending sale | $450,000$391/sqft |
Source:  Smart MLS #24196550 Report a problem Smart MLS #24196550 Report a problem | ||
| 8/6/2026 | Listed for sale | $450,000+39.8%$391/sqft |
Source: Smart MLS #24196550 Report a problem | ||
| 8/10/2006 | Sold | $322,000+31.4%$280/sqft |
Source: Smart MLS #98283646 Report a problem | ||
| 12/9/2002 | Sold | $245,000+36.1%$213/sqft |
Source: Smart MLS #98140585 Report a problem | ||
| 3/24/2000 | Sold | $180,000+62.2%$156/sqft |
Source: Public Record Report a problem | ||
| 12/23/1999 | Sold | $111,000$96/sqft |
Source: Public Record Report a problem | ||
Public tax history
| Year | Property taxes | Tax assessment |
|---|---|---|
| 2025 | $5,520 +1.6% | $232,530 |
| 2024 | $5,435 +27.6% | $232,530 +36.3% |
| 2023 | $4,259 +15.1% | $170,600 |
| 2022 | $3,699 +3.7% | $170,600 |
| 2021 | $3,567 -11.4% | $170,600 |
| 2020 | $4,027 +1.3% | $170,600 |
| 2019 | $3,976 -8.5% | $170,600 +1.8% |
| 2018 | $4,346 +3.6% | $167,610 |
| 2017 | $4,194 +9.5% | $167,610 |
| 2015 | $3,830 -8.7% | $167,610 |
| 2014 | $4,197 -6.1% | $167,610 -16.8% |
| 2013 | $4,468 +3.8% | $201,390 |
| 2012 | $4,305 +2.8% | $201,390 |
| 2011 | $4,189 +1.1% | $201,390 |
| 2010 | $4,143 +3.4% | $201,390 -0.2% |
| 2009 | $4,005 +10.4% | $201,880 +25.4% |
| 2008 | $3,627 +3.8% | $160,930 +0% |
| 2007 | $3,494 | $160,860 |
Find assessor info on the county website
Monthly payment
Est. payment
Payment breakdown
Explore the cost of this home by adjusting the details. Changes won't be saved.Climate risks
Neighborhood: 06851
Similar homes
- $375,0001 bd2 ba956 sqftRolling Ridge, Norwalk, CT 06851For Sale
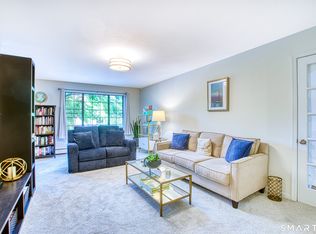
 MLS ID #24203547, Jacqueline Rabinowitz, Houlihan Lawrence. Smart MLS
 - $374,0002 bd1 ba990 sqftNor-West, Norwalk, CT 06851For Sale
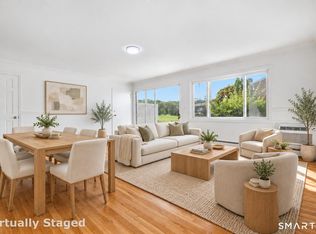 MLS ID #24209785, Diana Bayona, Keller Williams Realty. Smart MLS
 - $385,0002 bd2 ba1.1k sqftHighview East Condominiums, Norwalk, CT 06850For Sale
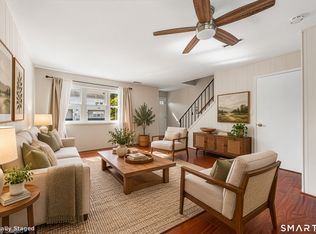 MLS ID #24211491, Donn Wilson, Redfin Corporation. Smart MLS
 - $489,0002 bd2 ba1.6k sqftLedgebrook, Norwalk, CT 06854For Sale
 MLS ID #24183127, Lucia C. Rilling, William Raveis Real Estate. Smart MLS
 - $535,0003 bd2 ba1k sqftRowayton Woods, Norwalk, CT 06854For SaleMLS ID #24195664, Marissa Tartaglia, William Pitt Sotheby's Int'l. Smart MLS
- $484,0002 bd1 ba1.3k sqftRiverterrace, Stamford, CT 06905For SaleMLS ID #24214505, Fiona Porter, Keller Williams Realty. Smart MLS
- $499,0002 bd2 ba1.1k sqftHeywood Heights, Stamford, CT 06902For SaleMLS ID #24212353, Louise L. Petersen, Century 21 AllPoints Realty. Smart MLS
- $620,0003 bd2 ba1.3k sqft3 Catalpa Street, Norwalk, CT 06851For SaleMLS ID #24205829, Yenny Calle, Keller Williams Prestige Prop.. Smart MLS
- $435,0002 bd1 ba800 sqftWoodale, Stamford, CT 06907For SaleMLS ID #24209786, Michael Carriero, Keller Williams Prestige Prop.. Smart MLS
- $499,0002 bd2 ba864 sqftEast Hills, New Canaan, CT 06840For SaleMLS ID #24170520, Fatou Niang, William Pitt Sotheby's Int'l. Smart MLS
- $599,0002 bd2 ba1.3k sqftRowayton Woods, Norwalk, CT 06854For SaleMLS ID #24200753, Jenny Friedman, Compass Connecticut, LLC. Smart MLS
- $525,0002 bd2 ba1.2k sqftNewfield East Town Houses, Stamford, CT 06905For SaleMLS ID #24212324, Christopher Giolitto, William Raveis Real Estate. Smart MLS
- $450,0003 bd2 ba1.3k sqft274 Sunnybank Avenue, Stratford, CT 06614For SaleMLS ID #24215394, Erika Portanova Songer, William Pitt Sotheby's Int'l. Smart MLS
- $440,0003 bd2 ba1.2k sqftWashington Commons, Stamford, CT 06902For SaleMLS ID #24183547, Lenka Hladikova, Keller Williams Prestige Prop.. Smart MLS
- $539,9001 bd2 ba1.1k sqftGlen River, Wilton, CT 06897For SaleMLS ID #24203303, Drew Slack, ERA Insite Realty Services. Smart MLS
- $485,0003 bd2 ba1.5k sqftHayes House, Stamford, CT 06902For SaleMLS ID #24205616, Aaron Ramkalawan, Keller Williams Prestige Prop.. Smart MLS
- $269,9002 bd1 ba704 sqftVan Zant Condominiums, Norwalk, CT 06855For SaleMLS ID #24205032, Charles Driza, Houlihan Lawrence. Smart MLS
- $439,9992 bd3 ba1.6k sqftNorthbrook Of Monroe, Monroe, CT 06468For SaleMLS ID #24210007, Gina Farra, Keller Williams Realty. Smart MLS
- $489,0002 bd3 ba1.4k sqftCasagmo, Ridgefield, CT 06877For SaleMLS ID #24213346, Amy Grossfeld, Houlihan Lawrence. Smart MLS
- $535,0003 bd2 ba1.7k sqftMaple Plaza West, Stamford, CT 06906For SaleMLS ID #24212504, Laquana Jackson, RE/Max DHP. Smart MLS
