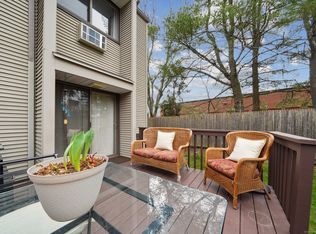
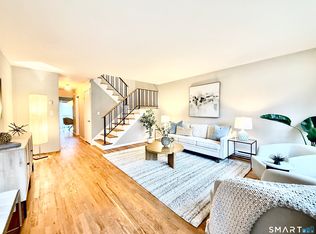
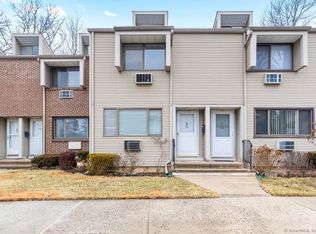
Tucked into a quiet corner of the complex, this charming two-bedroom, one-and-a-half-bath townhouse offers 1,260 square feet of private, move-in ready living in Stamford. The backyard faces a single-family home rather than another unit, giving it a peaceful, tucked-away feel that's rare in condo living. Hardwood floors run throughout, and the renovated kitchen features shaker cabinetry, marble countertops, and a new oven and refrigerator. The big-ticket items are already handled, with a brand-new deck, new windows, and a new storm door, so the next owner can simply move in and enjoy. The deck is a natural spot for morning coffee, grilling, or unwinding at the end of the day in a setting that feels far more private than typical townhouse living. Upstairs, two bedrooms offer generous closet space, with a washer and dryer conveniently located on the same level. A crawl space provides extra storage for seasonal items, and an existing alarm system can be activated for added peace of mind. Step outside and everyday errands are an easy walk, with a park, grocery store, CVS, bakery, and ice cream shop all nearby. Downtown Stamford's restaurants and shops are less than three miles away, and commuters can choose between the Stamford, Springdale, and Glenbrook Metro-North stations. A dedicated parking space, low HOA fees, and an association with no pet restrictions make ownership as easy as it gets.
For sale
$525,000
168 Belltown Road #A8, Stamford, CT 06905
2beds
1,260sqft
Condominium, Townhouse
Built in 1973
-- sqft lot
$-- Zestimate®
$417/sqft
$320/mo HOA
What's special
- 9 days
- 567
- 43
Zillow last checked:
Listing updated:
Listed by:
Coast to Country Team at William Raveis Real Estate,
Christopher Giolitto (203)984-9462,
William Raveis Real Estate 203-255-6841
Source: Smart MLS,MLS#: 24212324
Facts & features
Interior
Bedrooms & bathrooms
- Bedrooms: 2
- Bathrooms: 2
- Full bathrooms: 1
- 1/2 bathrooms: 1
Primary bedroom
- Features: Ceiling Fan(s), Wall/Wall Carpet, Hardwood Floor
- Level: Upper
Bedroom
- Features: Ceiling Fan(s), Wall/Wall Carpet, Hardwood Floor
- Level: Upper
Dining room
- Features: Hardwood Floor
- Level: Main
Living room
- Features: Hardwood Floor
- Level: Main
Heating
- Forced Air, Electric
Cooling
- Wall Unit(s)
Appliances
- Included: Electric Range, Microwave, Refrigerator, Dishwasher, Washer, Dryer, Electric Water Heater, Water Heater
- Laundry: Upper Level
Features
- Basement: None
- Attic: None
- Has fireplace: No
Interior area
- Total structure area: 1,260
- Total interior livable area: 1,260 sqft
- Finished area above ground: 1,260
Property
Features
- Stories: 2
- Waterfront features: Beach Access
Lot
- Features: Wooded, Level
Details
- Parcel number: 323637
- Zoning: R5
Construction
Type & style
- Home type: Condo
- Architectural style: Townhouse
- Property subtype: Condominium, Townhouse
Materials
- Vinyl Siding
Condition
- New construction: No
- Year built: 1973
Utilities & green energy
- Sewer: Public Sewer
- Water: Public
Community & HOA
Community
- Subdivision: Newfield
HOA
- Has HOA: Yes
- Amenities included: Management
- Services included: Maintenance Grounds, Trash, Snow Removal, Road Maintenance, Insurance
- HOA fee: $320 monthly
Location
- Region: Stamford
Financial & listing details
- Price per square foot: $417/sqft
- Tax assessed value: $251,640
- Annual tax amount: $5,954
- Date on market: 10/6/2026
Estimated market value
Not available
Estimated sales range
Not available
Not available
Price history
| Date | Event | Price |
|---|---|---|
| 10/8/2026 | Listed for sale | $525,000+81%$417/sqft |
Source:  Smart MLS #24212324 Report a problem Smart MLS #24212324 Report a problem | ||
| 4/21/2017 | Sold | $290,000+100%$230/sqft |
Source: Public Record Report a problem | ||
| 6/4/1993 | Sold | $145,000$115/sqft |
Source: Public Record Report a problem | ||
Public tax history
| Year | Property taxes | Tax assessment |
|---|---|---|
| 2025 | $5,974 +2.6% | $251,640 |
| 2024 | $5,823 -6.9% | $251,640 |
| 2023 | $6,256 +12.9% | $251,640 +21.5% |
| 2022 | $5,539 +1.1% | $207,160 |
| 2021 | $5,479 +2.6% | $207,160 |
| 2020 | $5,339 | $207,160 |
| 2019 | $5,339 +3.8% | $207,160 |
| 2018 | $5,142 -2.5% | $207,160 +2.1% |
| 2017 | $5,276 +2.9% | $202,930 |
| 2016 | $5,128 | $202,930 |
Find assessor info on the county website
Monthly payment
Est. payment
Payment breakdown
Explore the cost of this home by adjusting the details. Changes won't be saved.Climate risks
Neighborhood: Springdale

Similar homes
- $499,0002 bd2 ba1.1k sqftHeywood Heights, Stamford, CT 06902For Sale
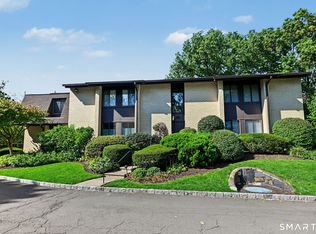
 MLS ID #24212353, Louise L. Petersen, Century 21 AllPoints Realty. Smart MLS
 - $539,0003 bd2 ba1.7k sqftMaple Plaza West, Stamford, CT 06906For Sale
 MLS ID #24212504, Laquana Jackson, RE/Max DHP. Smart MLS
 - $549,0001 bd2 ba1.6k sqftChesterfield, Stamford, CT 06905For Sale
 MLS ID #24209053, John Pellegrino, William Raveis Real Estate. Smart MLS
 - $529,0002 bd2 ba1.3k sqftWashington Mews, Stamford, CT 06902For Sale
 MLS ID #24205097, Devon Benedict, Real Broker CT, LLC. Smart MLS
 - $490,0003 bd3 ba1.6k sqftRegency Towers, Stamford, CT 06902For SaleMLS ID #24179190, Bina M. Joshi, Keller Williams Realty. Smart MLS
- $570,0002 bd2 ba1.3k sqftMill River House, Stamford, CT 06902For SaleMLS ID #24209043, Jodi Boxer, Keller Williams Prestige Prop.. Smart MLS
- $549,0002 bd3 ba1.7k sqftIsland Walk, Stamford, CT 06902For SaleMLS ID #24210212, Lynne Somerville, Compass Connecticut, LLC. Smart MLS
- $529,0002 bd2 ba1.1k sqftMill River House, Stamford, CT 06902For SaleMLS ID #24194428, Karin S. Kenney, William Raveis Real Estate. Smart MLS
- $485,0003 bd2 ba1.5k sqftHayes House, Stamford, CT 06902For SaleMLS ID #24205616, Aaron Ramkalawan, Keller Williams Prestige Prop.. Smart MLS
- $569,9002 bd2 ba1.3k sqftEastside Commons, Stamford, CT 06902For SaleMLS ID #24208148, Christopher Reid, Coldwell Banker Realty. Smart MLS
- $699,0003 bd2 ba1.5k sqft16 Lindsey Avenue, Stamford, CT 06905For SaleMLS ID #24204440, Max Dober, Keller Williams Prestige Prop.. Smart MLS
- $739,0003 bd2 ba1.6k sqft523 Newfield Avenue, Stamford, CT 06905For SaleMLS ID #24203846, Natalia Rathbauer, William Pitt Sotheby's Int'l. Smart MLS
- $435,0002 bd1 ba800 sqftWoodale, Stamford, CT 06907For SaleMLS ID #24209786, Michael Carriero, Keller Williams Prestige Prop.. Smart MLS
- $340,0001 bd2 ba1k sqftVista Towers, Stamford, CT 06902For SaleMLS ID #24213924, Priti Kothari, William Raveis Real Estate. Smart MLS
- $535,0003 bd2 ba1k sqftRowayton Woods, Norwalk, CT 06854For SaleMLS ID #24195664, Marissa Tartaglia, William Pitt Sotheby's Int'l. Smart MLS
- $375,0002 bd1 ba1.1k sqftColonial Garden Terrace, Stamford, CT 06902For SaleMLS ID #24199432, Debbie Ramnath, Keller Williams Prestige Prop.. Smart MLS
- $440,0003 bd2 ba1.2k sqftWashington Commons, Stamford, CT 06902For SaleMLS ID #24183547, Lenka Hladikova, Keller Williams Prestige Prop.. Smart MLS
- $489,0002 bd3 ba1.4k sqftCasagmo, Ridgefield, CT 06877For SaleMLS ID #24213346, Amy Grossfeld, Houlihan Lawrence. Smart MLS
- $299,0001 bd1 ba927 sqftCandlelight Terrace, Stamford, CT 06905For SaleMLS ID #24207284, Jennifer Gainer, Preston Gray Real Estate. Smart MLS
- $669,0004 bd2 ba1.1k sqft44 Palmer Street, Stamford, CT 06907For SaleMLS ID #24206827, Alyssa Bernstein, Berkshire Hathaway NE Prop.. Smart MLS
