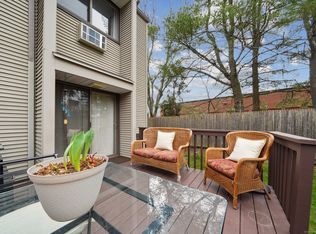
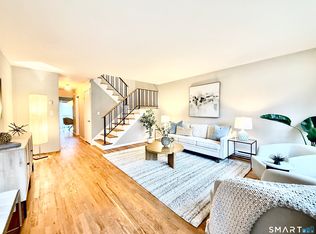
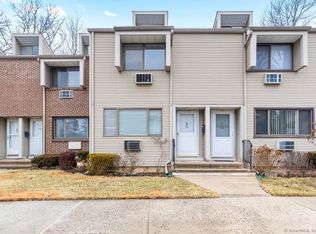
Fresh, stylish, and full of potential! Welcome to this beautifully refreshed two-bedroom, 1.5 bath condo located in a meticulously maintained complex in the highly sought-after Belltown neighborhood. Freshly painted throughout and featuring newly refinished hardwood floors. This inviting home provides the perfect canvas to bring your personal style to life. The thoughtfully designed layout offers comfortable living spaces, abundant natural light, and endless possibilities to customize and make it your own. Ideally situated just minutes from shopping, dining, parks, and public transportation. You will enjoy the perfect blend of comfort, convenience, and community. Whether you're a first-time home buyer, looking to downsize, or searching for a smart investment, this home presents an exceptional opportunity in a most desirable location. Move right in, add your personal touches, and create the home you've been dreaming of!
Accepting backups
$485,000
168 Belltown Road #C7, Stamford, CT 06905
2beds
1,279sqft
Condominium, Townhouse
Built in 1973
-- sqft lot
$-- Zestimate®
$379/sqft
$320/mo HOA
What's special
Thoughtfully designed layoutAbundant natural lightMeticulously maintained complexComfortable living spacesNewly refinished hardwood floorsFreshly painted throughoutInviting home
- 62 days
- 112
- 3
Likely to sell faster than
Zillow last checked:
Listing updated:
Listed by:
Gina Guarneri (203)321-6038,
Berkshire Hathaway NE Prop. 203-329-2111
Source: Smart MLS,MLS#: 24194601
Facts & features
Interior
Bedrooms & bathrooms
- Bedrooms: 2
- Bathrooms: 2
- Full bathrooms: 1
- 1/2 bathrooms: 1
Primary bedroom
- Level: Upper
Bedroom
- Level: Upper
Bathroom
- Level: Main
Bathroom
- Level: Upper
Dining room
- Level: Main
Kitchen
- Level: Main
Living room
- Level: Main
Heating
- Baseboard, Electric
Cooling
- Wall Unit(s)
Appliances
- Included: Electric Range, Refrigerator, Dishwasher, Washer, Dryer, Water Heater
- Laundry: Upper Level
Features
- Basement: Crawl Space
- Attic: None
- Has fireplace: No
Interior area
- Total structure area: 1,279
- Total interior livable area: 1,279 sqft
- Finished area above ground: 1,279
Property
Parking
- Total spaces: 2
- Parking features: Assigned
Features
- Stories: 2
Lot
- Features: Wooded, Level
Details
- Parcel number: 323656
- Zoning: R5
Construction
Type & style
- Home type: Condo
- Architectural style: Townhouse
- Property subtype: Condominium, Townhouse
Materials
- Shingle Siding
Condition
- New construction: No
- Year built: 1973
Details
- Builder model: Townhouse
Utilities & green energy
- Sewer: Public Sewer
- Water: Public
Community & HOA
Community
- Features: Golf, Playground, Near Public Transport, Shopping/Mall
- Subdivision: Bell Town
HOA
- Has HOA: Yes
- Services included: Maintenance Grounds, Trash, Snow Removal
- HOA fee: $320 monthly
Location
- Region: Stamford
Financial & listing details
- Price per square foot: $379/sqft
- Tax assessed value: $251,640
- Annual tax amount: $6,221
- Date on market: 7/30/2026
Estimated market value
Not available
Estimated sales range
Not available
Not available
Price history
| Date | Event | Price |
|---|---|---|
| 9/2/2026 | Contingent | $485,000$379/sqft |
Source:  Berkshire Hathaway HomeServices New England Properties #24194601 Report a problem Berkshire Hathaway HomeServices New England Properties #24194601 Report a problem | ||
| 7/30/2026 | Listed for sale | $485,000$379/sqft |
Source:  Smart MLS #24194601 Report a problem Smart MLS #24194601 Report a problem | ||
Public tax history
| Year | Property taxes | Tax assessment |
|---|---|---|
| 2025 | $5,974 +2.6% | $251,640 |
| 2024 | $5,823 -6.9% | $251,640 |
| 2023 | $6,256 +12.9% | $251,640 +21.5% |
| 2022 | $5,539 +1.1% | $207,160 |
| 2021 | $5,479 +2.6% | $207,160 |
| 2020 | $5,339 | $207,160 |
| 2019 | $5,339 +3.8% | $207,160 |
| 2018 | $5,142 -2.5% | $207,160 +2.1% |
| 2017 | $5,276 +2.9% | $202,930 |
| 2016 | $5,128 | $202,930 |
Find assessor info on the county website
Monthly payment
Est. payment
Payment breakdown
Explore the cost of this home by adjusting the details. Changes won't be saved.Climate risks
Neighborhood: Springdale
Nearby schools
Schools provided by the listing agent
- Elementary: Julia A. Stark
- Middle: Dolan
- High: Stamford
Source: Smart MLS. This data may not be complete. We recommend contacting the local school district to confirm school assignments for this home.

Similar homes
- $419,0002 bd2 ba1.3k sqftRegency Towers, Stamford, CT 06902For Sale

 MLS ID #24204924, G.R. Schwamm, Berkshire Hathaway NE Prop.. Smart MLS
 - $499,9993 bd3 ba1.6k sqftRegency Towers, Stamford, CT 06902For Sale
 MLS ID #24179190, Bina M. Joshi, Keller Williams Realty. Smart MLS
 - $549,0001 bd2 ba1.6k sqftChesterfield, Stamford, CT 06905For Sale
 MLS ID #24209053, John Pellegrino, William Raveis Real Estate. Smart MLS
 - $505,0002 bd4 ba1.3k sqftWoodway Common, Stamford, CT 06907For Sale
 MLS ID #24206110, Yulka Markevich, Iron Gates Realty. Smart MLS
 - $375,0003 bd2 ba1.3k sqftCandlelight Terrace, Stamford, CT 06905For SaleMLS ID #24194286, Ruth O. Held, Coldwell Banker Realty. Smart MLS
- $450,0003 bd2 ba1.6k sqftBrown Avenue, Stamford, CT 06902For SaleMLS ID #24206768, Ishwar Rameshar, Besmatch Real Estate. Smart MLS
- $449,9992 bd2 ba1.2k sqftSoundview Towers, Stamford, CT 06902For SaleMLS ID #24186098, Antoinette Mallozzi, William Raveis Real Estate. Smart MLS
- $550,0002 bd2 ba1.3k sqftForest Manor, Stamford, CT 06901For SaleMLS ID #24204231, Stephen Mele, Houlihan Lawrence. Smart MLS
- $559,0002 bd2 ba1.3k sqftWashington Mews, Stamford, CT 06902For SaleMLS ID #24205097, Devon Benedict, Real Broker CT, LLC. Smart MLS
- $355,0001 bd2 ba1k sqftRegency Towers, Stamford, CT 06902For SaleMLS ID #24185671, Richard Schasberger, Century 21 AllPoints Realty. Smart MLS
- $440,0003 bd2 ba1.2k sqftWashington Commons, Stamford, CT 06902For SaleMLS ID #24183547, Lenka Hladikova, Keller Williams Prestige Prop.. Smart MLS
- $325,0002 bd1 ba875 sqftFountain Terrace, Stamford, CT 06902For SaleMLS ID #24201371, Frederick Cindrich, Giner Real Estate. Smart MLS
- $285,0002 bd1 ba875 sqftFountain Terrace I, Stamford, CT 06902For SaleMLS ID #24183955, Robyn Anne Blosio, BHGRE Shore & Country. Smart MLS
- $474,0002 bd1 ba1.5k sqftLedgebrook, Norwalk, CT 06854For SaleMLS ID #24196205, Susan Hanson, William Raveis Real Estate. Smart MLS
- $495,0002 bd2 ba1.1k sqft311 Sutton Drive #311, Mount Kisco, NY 10549For Sale
 MLS ID #1051319, Adam B. Cohen, Listing by: Blue Crescent Realty LLC. OneKey® MLS as distributed by MLS GRID
 - $390,0002 bd1 ba978 sqftRedstone Manor, Stamford, CT 06902For SaleMLS ID #24184680, Shan Guan, Coraland Realty. Smart MLS
- $298,0002 bd1 ba1.1k sqftSylvan Knoll Sec Ii, Stamford, CT 06902For SaleMLS ID #24209469, Stephanie Devaney, Coldwell Banker Realty. Smart MLS
- $499,9002 bd2 ba987 sqft300 High Point Drive #314, Hartsdale, NY 10530For SaleMLS ID #1054808, Sally Wacks, Listing by: Houlihan Lawrence Inc.. OneKey® MLS as distributed by MLS GRID
- $375,0001 bd2 ba1k sqftWashington Heights, Stamford, CT 06902For SaleMLS ID #24185518, Ling Zhao, Portunes, LLC. Smart MLS
- $265,4112 bd1 ba775 sqftFirst Fairlawn, Stamford, CT 06902For SaleMLS ID #24184177, Susan Hanson, William Raveis Real Estate. Smart MLS
