Welcome to Washington Commons!!! Rare offering in one of the largest units in the complex, 3BD/2BR ground floor one level METICULOUSLY maintained condominium with a single family living feel. Enter into a foyer with a coat closet and a welcoming open floor plan setup that is sure to provide a nice balance between living and entertaining space. The primary bedroom suite has its own full bathroom. All kitchen appliances including the hot water heater have been upgraded. Central A/C, Smart fridge and in unit W/D set up among many wonderful features!!! The centrally located dining room feels like the heart of the home. It comes with an easy access to virtually every room and includes sliders to your very own outdoor covered patio. Durable Pergo flooring in all rooms but 3rd bedroom (currently utilized as storage to prepare for the seller's move). Assigned carport parking spot #6 plus any of the unassigned spots for extra parking. Walk to UCONN, Downtown Stamford's shops, restaurants, Stamford Mall, library and theaters, enjoy the walks to Mill River Park and walk to Metro North. Minutes to I-95 and Stamford Hospital for an easy commute. Don't wait!!! This one will not last...grab it while you can. MOTIVATED SELLER WILL ENTERTAIN ALL OFFERS. Owner pays flood insurance at $1126/yr and it is possibly transferrable. Renewal is due in March of 2027!!! Crawl space has sump pump...To park, put 15 Renwick St in GPS and park in any non-numbered spots. For mail purposes the street address is 35 Vernon Pl #35...that is where lockbox is. Town records have it as 2 Washington Ct #6.
For sale
Price cut: $10K (8/27)
$440,000
2 Washington Court #6, Stamford, CT 06902
3beds
1,261sqft
Condominium
Built in 1900
-- sqft lot
$-- Zestimate®
$349/sqft
$393/mo HOA
What's special
Centrally located dining roomSmart fridge
- 121 days
- 835
- 38
Zillow last checked:
Listing updated:
Listed by:
Lenka Hladikova (203)273-3771,
Keller Williams Prestige Prop. 203-327-6700
Source: Smart MLS,MLS#: 24183547
Facts & features
Interior
Bedrooms & bathrooms
- Bedrooms: 3
- Bathrooms: 2
- Full bathrooms: 2
Primary bedroom
- Features: Full Bath, Tub w/Shower
- Level: Main
Bedroom
- Level: Main
Bedroom
- Level: Main
Bathroom
- Level: Main
Dining room
- Level: Main
Kitchen
- Level: Main
Living room
- Level: Main
Heating
- Forced Air, Electric
Cooling
- Central Air
Appliances
- Included: Oven/Range, Microwave, Range Hood, Refrigerator, Dishwasher, Washer, Dryer, Electric Water Heater, Water Heater
Features
- Basement: Crawl Space,Unfinished,Sump Pump
- Attic: None
- Number of fireplaces: 1
- Common walls with other units/homes: End Unit
Interior area
- Total structure area: 1,261
- Total interior livable area: 1,261 sqft
- Finished area above ground: 1,261
Property
Parking
- Total spaces: 2
- Parking features: Carport, Paved, Off Street
- Garage spaces: 1
- Has carport: Yes
Features
- Stories: 1
- Patio & porch: Deck
- Exterior features: Sidewalk, Rain Gutters, Garden, Lighting
Lot
- Features: Level, In Flood Zone
Details
- Parcel number: 344702
- Zoning: R5
Construction
Type & style
- Home type: Condo
- Architectural style: Ranch
- Property subtype: Condominium
- Attached to another structure: Yes
Materials
- Vinyl Siding
Condition
- New construction: No
- Year built: 1900
Utilities & green energy
- Sewer: Public Sewer
- Water: Public
Community & HOA
Community
- Subdivision: Mid City
HOA
- Has HOA: Yes
- Services included: Maintenance Grounds, Trash, Snow Removal, Sewer, Flood Insurance
- HOA fee: $393 monthly
Location
- Region: Stamford
Financial & listing details
- Price per square foot: $349/sqft
- Tax assessed value: $262,480
- Annual tax amount: $6,279
- Date on market: 6/18/2026
Estimated market value
Not available
Estimated sales range
Not available
Not available
Price history
| Date | Event | Price |
|---|---|---|
| 8/27/2026 | Price change | $440,000-2.2%$349/sqft |
Source:  Smart MLS #24183547 Report a problem Smart MLS #24183547 Report a problem | ||
| 7/23/2026 | Price change | $450,000-8.2%$357/sqft |
Source: Smart MLS #24183547 Report a problem | ||
| 6/18/2026 | Listed for sale | $490,000+212.1%$389/sqft |
Source: Smart MLS #24183547 Report a problem | ||
| 5/23/2000 | Sold | $157,000+80.5%$125/sqft |
Source: Smart MLS #98066413 Report a problem | ||
| 6/4/1997 | Sold | $87,000$69/sqft |
Source: Public Record Report a problem | ||
Public tax history
| Year | Property taxes | Tax assessment |
|---|---|---|
| 2025 | $6,300 +2.7% | $262,480 |
| 2024 | $6,132 -7.4% | $262,480 |
| 2023 | $6,625 +19.9% | $262,480 +29.1% |
| 2022 | $5,525 +0.9% | $203,350 |
| 2021 | $5,478 +2.2% | $203,350 |
| 2020 | $5,358 | $203,350 |
| 2019 | $5,358 +3.2% | $203,350 |
| 2018 | $5,192 +8.2% | $203,350 +14% |
| 2017 | $4,799 +3% | $178,450 |
| 2016 | $4,661 | $178,450 |
Find assessor info on the county website
Monthly payment
Est. payment
Payment breakdown
Explore the cost of this home by adjusting the details. Changes won't be saved.Climate risks
Neighborhood: Downtown
Nearby schools
Schools provided by the listing agent
- Elementary: Hart Magnet
- Middle: Cloonan
- High: Westhill
Source: Smart MLS. This data may not be complete. We recommend contacting the local school district to confirm school assignments for this home.


Similar homes
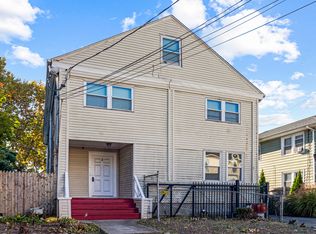
- $485,0003 bd2 ba1.5k sqftHayes House, Stamford, CT 06902For Sale

 MLS ID #24205616, Aaron Ramkalawan, Keller Williams Prestige Prop.. Smart MLS
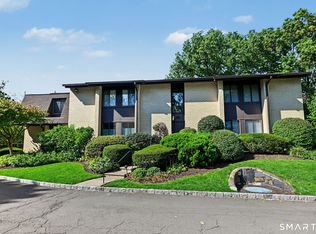
 - $499,0002 bd2 ba1.1k sqftHeywood Heights, Stamford, CT 06902For Sale
 MLS ID #24212353, Louise L. Petersen, Century 21 AllPoints Realty. Smart MLS
 - $484,0002 bd1 ba1.3k sqftRiverterrace, Stamford, CT 06905For Sale
 MLS ID #24214505, Fiona Porter, Keller Williams Realty. Smart MLS
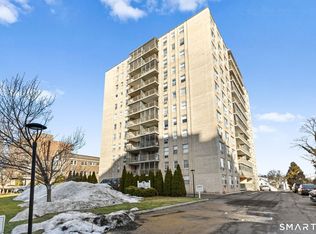
 - $340,0001 bd2 ba1k sqftVista Towers, Stamford, CT 06902For Sale
 MLS ID #24213924, Priti Kothari, William Raveis Real Estate. Smart MLS
 - $529,0002 bd2 ba1.3k sqftWashington Mews, Stamford, CT 06902For SaleMLS ID #24205097, Devon Benedict, Real Broker CT, LLC. Smart MLS
- $490,0003 bd3 ba1.6k sqftRegency Towers, Stamford, CT 06902For SaleMLS ID #24179190, Bina M. Joshi, Keller Williams Realty. Smart MLS
- $299,0002 bd2 ba933 sqftLiberty Square, Stamford, CT 06902For SaleMLS ID #24197921, Christopher Giolitto, William Raveis Real Estate. Smart MLS
- $404,9002 bd2 ba1.3k sqftRegency Towers, Stamford, CT 06902For SaleMLS ID #24204924, G.R. Schwamm, Berkshire Hathaway NE Prop.. Smart MLS
- $375,0002 bd1 ba1.1k sqftColonial Garden Terrace, Stamford, CT 06902For SaleMLS ID #24199432, Debbie Ramnath, Keller Williams Prestige Prop.. Smart MLS
- $370,0003 bd2 ba1.3k sqftCandlelight Terrace, Stamford, CT 06905For SaleMLS ID #24194286, Ruth O. Held, Coldwell Banker Realty. Smart MLS
- $525,0002 bd2 ba1.2k sqftNewfield East Town Houses, Stamford, CT 06905For SaleMLS ID #24212324, Christopher Giolitto, William Raveis Real Estate. Smart MLS
- $549,0002 bd3 ba1.7k sqftIsland Walk, Stamford, CT 06902For SaleMLS ID #24210212, Lynne Somerville, Compass Connecticut, LLC. Smart MLS
- $295,0001 bd1 ba795 sqftHayes House, Stamford, CT 06902For SaleMLS ID #24203865, Aaron Ramkalawan, Keller Williams Prestige Prop.. Smart MLS
- $465,0001 bd1 ba665 sqftGreenwich Green I, Greenwich, CT 06870For SaleMLS ID #24212997, Charles Nedder, Berkshire Hathaway NE Prop.. Smart MLS
- $549,0001 bd2 ba1.6k sqftChesterfield, Stamford, CT 06905For SaleMLS ID #24209053, John Pellegrino, William Raveis Real Estate. Smart MLS
- $400,0002 bd2 ba972 sqft1035 E Boston Post Road #2-10, Mamaroneck, NY 10543For Sale
 MLS ID #1063530, Mary Stetson, Listing by: Stetson Real Estate. OneKey® MLS as distributed by MLS GRID
 - $285,0002 bd1 ba875 sqftFountain Terrace, Stamford, CT 06902For SaleMLS ID #24185107, Glenn Marr, Marr Caruso Realty Group. Smart MLS
- $299,0001 bd1 ba927 sqftCandlelight Terrace, Stamford, CT 06905For SaleMLS ID #24207284, Jennifer Gainer, Preston Gray Real Estate. Smart MLS
- $275,0001 bd1 ba796 sqftBeachcomber, Stamford, CT 06902For SaleMLS ID #24189334, Nicole L. Borsey, Real Broker CT, LLC. Smart MLS
