A turnkey opportunity for investors, with a tenant already in place, or a well-positioned first home for buyers thinking ahead. One mile from the Stamford train station, this two-bedroom townhouse-style condo sits close to the city center but feels apart from it - quiet, unhurried. The main level has a foyer, an easy great room, a defined dining area, and a half bath. The kitchen has wood cabinets with granite counters, and stainless steel appliances. Upstairs, two bedrooms with real closet space share an updated full bath with tub and shower, plus a separate linen closet. Harwood floors run through both levels. In-unit washer and dryer. Attic storage with built-in shelving. Two parking spots - one assigned, under the building; one open, in the lot. Scalzi Park and Mill River Park are a short walk away, along with restaurants, coffee shops, gyms, and grocers.
For sale
$399,000
2 Washington Court #8, Stamford, CT 06902
2beds
1,008sqft
Condominium, Townhouse
Built in 1984
-- sqft lot
$397,600 Zestimate®
$396/sqft
$314/mo HOA
What's special
In-unit washer and dryerSeparate linen closetGreat roomGranite countersDefined dining areaStainless steel appliances
- 21 days
- 850
- 60
Likely to sell faster than
Zillow last checked:
Listing updated:
Listed by:
SPACES CT TEAM OF RE/MAX HERITAGE,
Carrie Perkins (203)258-4171,
RE/MAX Heritage 203-254-7555,
Co-Listing Agent: Virginia Klein 203-521-7555,
RE/MAX Heritage
Source: Smart MLS,MLS#: 24203433
Facts & features
Interior
Bedrooms & bathrooms
- Bedrooms: 2
- Bathrooms: 2
- Full bathrooms: 1
- 1/2 bathrooms: 1
Primary bedroom
- Features: Hardwood Floor
- Level: Upper
Bedroom
- Features: Hardwood Floor
- Level: Upper
Great room
- Features: Dining Area, Hardwood Floor
- Level: Main
Kitchen
- Features: Tile Floor
- Level: Main
Heating
- Forced Air, Electric
Cooling
- Central Air
Appliances
- Included: Electric Range, Microwave, Refrigerator, Dishwasher, Washer, Dryer, Electric Water Heater, Water Heater
- Laundry: Main Level
Features
- Basement: None
- Attic: Storage,Pull Down Stairs
- Has fireplace: No
- Common walls with other units/homes: End Unit
Interior area
- Total structure area: 1,008
- Total interior livable area: 1,008 sqft
- Finished area above ground: 1,008
Property
Parking
- Total spaces: 1
- Parking features: Carport, Unassigned
- Garage spaces: 1
- Has carport: Yes
Features
- Stories: 2
- Waterfront features: Beach Access
Lot
- Features: Level, In Flood Zone
Details
- Parcel number: 344704
- Zoning: R5
Construction
Type & style
- Home type: Condo
- Architectural style: Townhouse
- Property subtype: Condominium, Townhouse
- Attached to another structure: Yes
Materials
- Vinyl Siding
Condition
- New construction: No
- Year built: 1984
Utilities & green energy
- Sewer: Public Sewer
- Water: Public
Community & HOA
Community
- Features: Library, Park, Playground, Tennis Court(s), Near Public Transport
- Subdivision: Mid City
HOA
- Has HOA: Yes
- Services included: Maintenance Grounds, Trash, Snow Removal, Water, Sewer
- HOA fee: $314 monthly
Location
- Region: Stamford
Financial & listing details
- Price per square foot: $396/sqft
- Tax assessed value: $170,030
- Annual tax amount: $4,275
- Date on market: 9/9/2026
Estimated market value
$397,600
$378,000 - $417,000
$2,981/mo
Price history
| Date | Event | Price |
|---|---|---|
| 9/9/2026 | Listed for sale | $399,000+50.6%$396/sqft |
Source:  Smart MLS #24203433 Report a problem Smart MLS #24203433 Report a problem | ||
| 11/27/2007 | Sold | $265,000+112%$263/sqft |
Source: Smart MLS #98353454 Report a problem | ||
| 1/15/2000 | Sold | $125,000$124/sqft |
Source: Smart MLS #98055620 Report a problem | ||
Public tax history
| Year | Property taxes | Tax assessment |
|---|---|---|
| 2025 | $4,081 +2.7% | $170,030 |
| 2024 | $3,972 -7.5% | $170,030 |
| 2023 | $4,292 +19.9% | $170,030 +29% |
| 2022 | $3,580 +0.8% | $131,780 |
| 2021 | $3,550 +2.2% | $131,780 |
| 2020 | $3,472 | $131,780 |
| 2019 | $3,472 +3.2% | $131,780 |
| 2018 | $3,364 +2.4% | $131,780 +7.9% |
| 2017 | $3,284 +2.9% | $122,130 |
| 2016 | $3,190 | $122,130 |
Find assessor info on the county website
Monthly payment
Est. payment
Payment breakdown
Explore the cost of this home by adjusting the details. Changes won't be saved.Climate risks
Neighborhood: Downtown
Nearby schools
Schools provided by the listing agent
- Elementary: Hart Magnet
- Middle: Rippowam
- High: Westhill
Source: Smart MLS. This data may not be complete. We recommend contacting the local school district to confirm school assignments for this home.

Similar homes
- $375,0002 bd1 ba1.1k sqftColonial Garden Terrace, Stamford, CT 06902For Sale
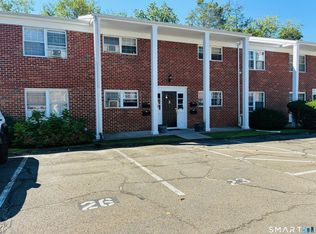
 MLS ID #24199432, Debbie Ramnath, Keller Williams Prestige Prop.. Smart MLS
 - $309,0002 bd2 ba933 sqftLiberty Square, Stamford, CT 06902For Sale
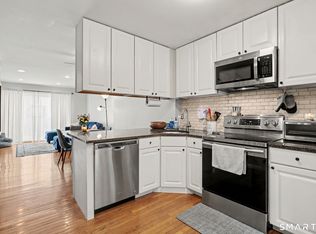 MLS ID #24197921, Christopher Giolitto, William Raveis Real Estate. Smart MLS
 - $460,0002 bd3 ba1.4k sqftSoundview Towers, Stamford, CT 06902For Sale
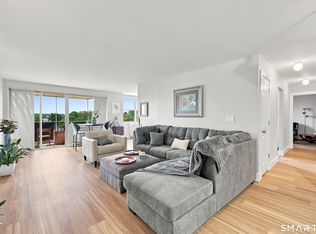 MLS ID #24201569, Alexander Walton, RE/MAX Heritage. Smart MLS
 - $569,9002 bd2 ba1.3k sqftEastside Commons, Stamford, CT 06902For Sale
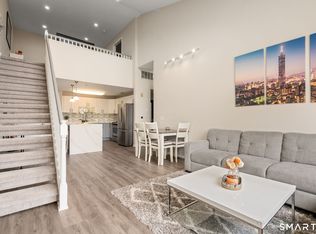 MLS ID #24208148, Christopher Reid, Coldwell Banker Realty. Smart MLS
 - $355,0001 bd2 ba1k sqftRegency Towers, Stamford, CT 06902For SaleMLS ID #24185671, Richard Schasberger, Century 21 AllPoints Realty. Smart MLS
- $559,0002 bd2 ba1.3k sqftWashington Mews, Stamford, CT 06902For SaleMLS ID #24205097, Devon Benedict, Real Broker CT, LLC. Smart MLS
- $295,0001 bd1 ba795 sqftHayes House, Stamford, CT 06902For SaleMLS ID #24203865, Aaron Ramkalawan, Keller Williams Prestige Prop.. Smart MLS
- $299,0001 bd1 ba949 sqft70 Strawberry Hill, Stamford, CT 06902For SaleMLS ID #24204456, Cora Lynch-O'meara, Brown Harris Stevens. Smart MLS
- $295,0001 bd1 ba891 sqft70 Strawberry Hill, Stamford, CT 06902For SaleMLS ID #24199929, Todd Auslander, Keller Williams Prestige Prop.. Smart MLS
- $324,9001 bd1 ba927 sqftCandlelight Terrace, Stamford, CT 06905For SaleMLS ID #24207284, Jennifer Gainer, Preston Gray Real Estate. Smart MLS
- $275,0002 bd1 ba1.1k sqftSylvan Knoll Sec Ii, Stamford, CT 06902For SaleMLS ID #24195264, Christine Ward, Berkshire Hathaway NE Prop.. Smart MLS
- $219,9002 bd1 ba900 sqftHampshire House, Stamford, CT 06902For SaleMLS ID #24161683, Angela Morales, Keller Williams Realty Prtnrs.. Smart MLS
- $535,0002 bd2 ba1.2k sqftNewfield East Town Houses, Stamford, CT 06905For SaleMLS ID #24198848, Anthony Longo II, William Raveis Real Estate. Smart MLS
- $395,0001 bd1 ba660 sqft500 Pondside Drive #4L, White Plains, NY 10607For Sale
 MLS ID #1041550, Misty Ciotola, Listing by: Christie's Int. Real Estate. OneKey® MLS as distributed by MLS GRID
 - $374,0002 bd1 ba990 sqftNor-West, Norwalk, CT 06851For SaleMLS ID #24209785, Diana Bayona, Keller Williams Realty. Smart MLS
- $425,0001 bd1 ba830 sqft1133 Midland Avenue #2C, Bronxville, NY 10708For SaleMLS ID #1056289, Yara Annechiarico, Listing by: At Home With Yara Realty. OneKey® MLS as distributed by MLS GRID
- $425,0002 bd1 ba1.2k sqft20 N Broadway #A304, White Plains, NY 10601For SaleMLS ID #1040032, Michael W. Locke, Listing by: Houlihan Lawrence Inc.. OneKey® MLS as distributed by MLS GRID
- $379,0001 bd2 ba886 sqft701 Pelham Road #5L, New Rochelle, NY 10805For SaleMLS ID #1042447, Louise Del Giudice, Listing by: Century 21 Marciano. OneKey® MLS as distributed by MLS GRID
- $265,0001 bd1 ba835 sqftRedstone Manor, Stamford, CT 06902For SaleMLS ID #24194668, Shahla Husain, Coldwell Banker Realty. Smart MLS
- $439,0002 bd2 ba1.2k sqft499 N Broadway #5L, White Plains, NY 10603For SaleMLS ID #1027866, Cheryl Mathew, Listing by: Hudson Affiliates, Inc.. OneKey® MLS as distributed by MLS GRID
