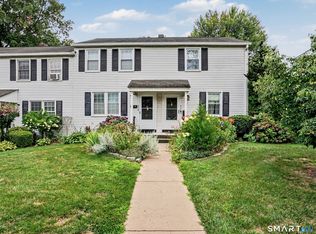
Welcome to Sylvan Knoll, where coastal living meets convenience. This freshly painted, bright and inviting three-level townhouse offers 2 bedrooms 1 full bath & a flexible layout designed for comfortable everyday living. Hardwood floors extend throughout the first and second levels, while the sun-filled living area opens to a patio overlooking a courtyard. The finished lower level provides valuable additional living space, perfect for a family room, home office, fitness area, or hobby room. It also features a separate laundry room with washer and dryer included, a mechanical room, and ample storage. A new furnace adds to the home's value and efficiency. A walk up attic provides additional storage space. Set on 13 beautifully landscaped park-like acres with sidewalks throughout, Sylvan Knoll is a pet-friendly, owner-occupied co-op community where rentals are not permitted. Located just off Exit 9 of I-95, you'll enjoy nearby Cove Island Park, the beach, marina, Cummings Park, Chelsea Piers, and Terry Conners Rink, with downtown Stamford, shopping, restaurants, and the Metro-North train station just minutes away. A wonderful opportunity to enjoy the Sylvan Knoll lifestyle in one of Stamford's most desirable communities. Sale is subject to Probate Court approval and is being sold in as-is condition. Co-op board approval is required. Taxes are included in the monthly common charges.
For sale
Price cut: $10K (9/21)
$275,000
212 Sylvan Knoll Road, Stamford, CT 06902
2beds
1,100sqft
Stock Cooperative, Townhouse
Built in 1950
-- sqft lot
$-- Zestimate®
$250/sqft
$533/mo HOA
What's special
Ample storageFreshly paintedPatio overlooking a courtyard
- 53 days
- 678
- 23
Zillow last checked:
Listing updated:
Listed by:
Christine Ward (914)643-2772,
Berkshire Hathaway NE Prop. 203-255-2800
Source: Smart MLS,MLS#: 24195264
Facts & features
Interior
Bedrooms & bathrooms
- Bedrooms: 2
- Bathrooms: 1
- Full bathrooms: 1
Rooms
- Room types: Laundry
Primary bedroom
- Features: Hardwood Floor
- Level: Upper
Bedroom
- Features: Hardwood Floor
- Level: Upper
Bathroom
- Level: Upper
Dining room
- Level: Main
Kitchen
- Features: Remodeled
- Level: Main
Living room
- Features: Hardwood Floor
- Level: Main
Rec play room
- Level: Lower
Heating
- Forced Air, Gas In Street
Cooling
- Wall Unit(s)
Appliances
- Included: Gas Cooktop, Refrigerator, Washer, Dryer, Gas Water Heater, Water Heater
Features
- Basement: Full,Partially Finished
- Attic: Pull Down Stairs
- Has fireplace: No
Interior area
- Total structure area: 1,100
- Total interior livable area: 1,100 sqft
- Finished area above ground: 1,100
Property
Parking
- Total spaces: 1
- Parking features: Parking Lot, On Street
- Has uncovered spaces: Yes
Features
- Stories: 3
- Patio & porch: Patio
- Exterior features: Sidewalk
Details
- Parcel number: 999999999
- Zoning: RES
Construction
Type & style
- Home type: Condo
- Architectural style: Townhouse
- Property subtype: Stock Cooperative, Townhouse
Materials
- Aluminum Siding
Condition
- New construction: No
- Year built: 1950
Utilities & green energy
- Sewer: Public Sewer
- Water: Public
Community & HOA
Community
- Features: Basketball Court, Near Public Transport, Medical Facilities, Park, Shopping/Mall
- Subdivision: Cove
HOA
- Has HOA: Yes
- Amenities included: Management, Taxes
- Services included: Maintenance Grounds, Trash, Snow Removal, Water, Sewer
- HOA fee: $533 monthly
Location
- Region: Stamford
Financial & listing details
- Price per square foot: $250/sqft
- Date on market: 7/31/2026
Estimated market value
Not available
Estimated sales range
Not available
Not available
Price history
| Date | Event | Price |
|---|---|---|
| 9/21/2026 | Listed for sale | $275,000-3.5%$250/sqft |
Source:  Smart MLS #24195264 Report a problem Smart MLS #24195264 Report a problem | ||
| 8/28/2026 | Contingent | $285,000$259/sqft |
Source:  Berkshire Hathaway HomeServices New England Properties #24195264 Report a problem Berkshire Hathaway HomeServices New England Properties #24195264 Report a problem | ||
| 7/31/2026 | Listed for sale | $285,000$259/sqft |
Source: Smart MLS #24195264 Report a problem | ||
Public tax history
Tax history is unavailable.
Monthly payment
Est. payment
Payment breakdown
Explore the cost of this home by adjusting the details. Changes won't be saved.Climate risks
Neighborhood: Cove - East Side
Nearby schools
Schools provided by the listing agent
- Elementary: K.T. Murphy
- Middle: Turn of River
- High: Westhill
Source: Smart MLS. This data may not be complete. We recommend contacting the local school district to confirm school assignments for this home.
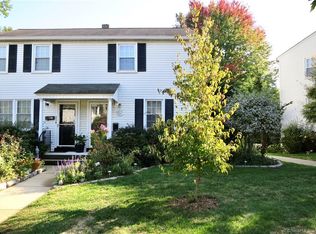
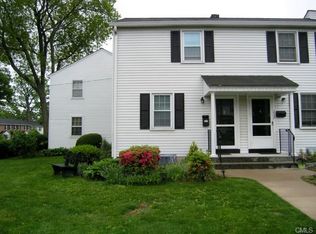
Similar homes
- $253,0001 bd1 ba570 sqftCourtland East, Stamford, CT 06902For Sale
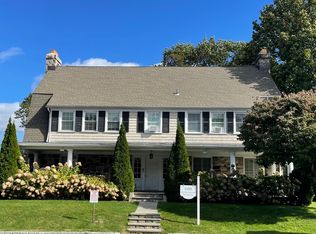
 MLS ID #24176995, Agi Zwierz, William Raveis Real Estate. Smart MLS
 - $285,0001 bd1 ba633 sqftFirst Fairlawn, Stamford, CT 06902For Sale
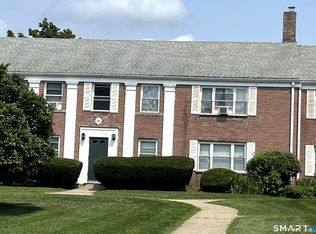 MLS ID #24196139, Carol Boland, United Realty Plus. Smart MLS
 - $299,0001 bd1 ba949 sqft70 Strawberry Hill, Stamford, CT 06902For Sale
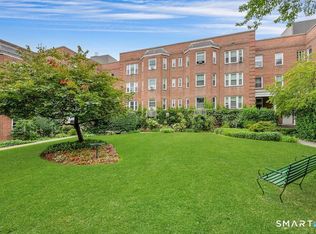 MLS ID #24204456, Cora Lynch-O'meara, Brown Harris Stevens. Smart MLS
 - $275,0001 bd1 ba835 sqftRedstone Manor, Stamford, CT 06902For Sale
 MLS ID #24194668, Shahla Husain, Coldwell Banker Realty. Smart MLS
 - $309,0002 bd2 ba933 sqftLiberty Square, Stamford, CT 06902For SaleMLS ID #24197921, Christopher Giolitto, William Raveis Real Estate. Smart MLS
- $295,0001 bd1 ba891 sqft70 Strawberry Hill, Stamford, CT 06902For SaleMLS ID #24199929, Todd Auslander, Keller Williams Prestige Prop.. Smart MLS
- $185,0001 bd1 ba750 sqftCourtland Green, Stamford, CT 06902For SaleMLS ID #24205973, Silvia Santacruz, William Raveis Real Estate. Smart MLS
- $295,0002 bd1 ba875 sqftFountain Terrace I, Stamford, CT 06902For SaleMLS ID #24183955, Robyn Anne Blosio, BHGRE Shore & Country. Smart MLS
- $254,9991 bd1 ba689 sqftColonial Gardens, Stamford, CT 06905For SaleMLS ID #24203770, Jo-Ann Fiore, Coldwell Banker Realty. Smart MLS
- $196,5001 bd1 ba855 sqftCourtland Green, Stamford, CT 06902For SaleMLS ID #24202471, David Quito, Modern Day Real Estate. Smart MLS
- $255,0001 bd1 ba725 sqftFountain Terrace, Stamford, CT 06902For SaleMLS ID #24179462, Irene, BHGRE Shore & Country. Smart MLS
- $239,0001 bd1 ba725 sqftFountain Terrace, Stamford, CT 06902For SaleMLS ID #24199502, Caleb Faustin, Faustin Realty Group. Smart MLS
- $279,5002 bd2 ba1.1k sqft125 N Washington Avenue #55, Hartsdale, NY 10530For Sale
 MLS ID #1002845, Robert Hevern, Listing by: Robert J Hevern. OneKey® MLS as distributed by MLS GRID
 - $229,000-- bd1 ba550 sqftWashington Street (83-85), Norwalk, CT 06854For SaleMLS ID #24208760, Chris O. Buswell, DBA Options Real Estate. Smart MLS
- $169,9502 bd1 ba900 sqftRiver Haven, Stamford, CT 06902For SaleMLS ID #24168171, Connie Kim, Coldwell Banker Realty. Smart MLS
- $280,0002 bd1 ba1k sqft111 N Broadway #C-4, White Plains, NY 10603For SaleMLS ID #1045961, Julie Fedele Forgione, Listing by: Houlihan Lawrence Inc.. OneKey® MLS as distributed by MLS GRID
- $265,0002 bd1 ba1.1k sqft16 Lake Street #6A, White Plains, NY 10603For SaleMLS ID #994343, Mira Palkola, Listing by: Houlihan Lawrence Inc.. OneKey® MLS as distributed by MLS GRID
- $265,0002 bd1 ba1.1k sqft47 N Central Avenue #3K, Hartsdale, NY 10530For SaleMLS ID #966411, Jose Lozano, Listing by: Voro LLC. OneKey® MLS as distributed by MLS GRID
- $300,0002 bd2 ba1.1k sqft2241 Palmer Avenue #3E, New Rochelle, NY 10801For SaleMLS ID #1019646, Ken Wile, Listing by: Redfin Real Estate. OneKey® MLS as distributed by MLS GRID
- $284,0002 bd1 ba1k sqft25 Shady Glen Court #2C, New Rochelle, NY 10805For SaleMLS ID #998273, Natasha Owens, Listing by: Keller Williams NY Realty. OneKey® MLS as distributed by MLS GRID
