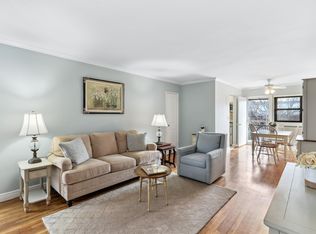
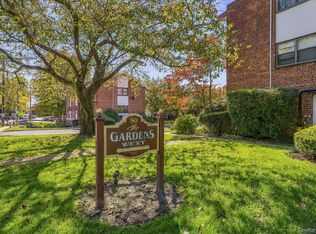
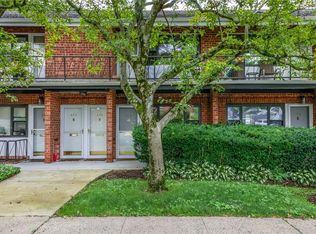
Bright turn-key end unit with modern finishes. Open living room and dining room. Dining room with door to private balcony. Modern kitchen with newer custom cabinetry and recent stainless appliances. Large storage closet in LR and linen closet in hall. Bedroom with spacious two door closet. Updated bath will fine detailed tiles and millwork. Ground floor entrance, lush landscaping, picnic area, assigned and visitor parking. Walk to shops, Mamaroneck Ave, and Halstead Avenu, close to train, I-95 and HRP. AO continue to show
For sale
$279,000
50 West Street #B1A, Harrison, NY 10528
1beds
700sqft
Stock Cooperative, Residential
Built in 1959
-- sqft lot
$-- Zestimate®
$399/sqft
$-- HOA
What's special
Modern finishesAssigned and visitor parkingBright turn-key end unitPrivate balconyLinen closet in hallRecent stainless appliancesPicnic area
- 57 days
- 531
- 25
Zillow last checked:
Listing updated:
Listed by:
Gold Standard Realty LLC 914-215-1516,
Debbi Aulfinger 914-698-6488
Source: OneKey® MLS as distributed by MLS GRID,MLS#: 1050550
Facts & features
Interior
Bedrooms & bathrooms
- Bedrooms: 1
- Bathrooms: 1
- Full bathrooms: 1
Dining room
- Description: Open Concept LR/DR, Private Balcony, Corner Unit
Heating
- Hot Water, Natural Gas
Cooling
- Wall/Window Unit(s)
Appliances
- Included: Dishwasher, Gas Range, Microwave, Refrigerator, Stainless Steel Appliance(s)
- Laundry: Common Area
Features
- Ceiling Fan(s), Crown Molding, Granite Counters
- Flooring: Carpet, Combination, Hardwood
- Windows: Blinds, Screens
- Attic: None
- Has fireplace: No
- Common walls with other units/homes: 1 Common Wall,End Unit
Interior area
- Total structure area: 700
- Total interior livable area: 700 sqft
Property
Parking
- Total spaces: 1
- Parking features: Assigned
Features
- Levels: One
- Exterior features: Balcony
Lot
- Size: 3.06 Acres
Details
- Parcel number: 2801000055000000000002
- Special conditions: Third Party Approval
Construction
Type & style
- Home type: Cooperative
- Architectural style: Garden
- Property subtype: Stock Cooperative, Residential
- Attached to another structure: Yes
Materials
- Brick
Condition
- Year built: 1959
Utilities & green energy
- Sewer: Public Sewer
- Water: Public
- Utilities for property: Trash Collection Public
Community & HOA
Community
- Subdivision: The Gardens West
HOA
- Has HOA: No
Location
- Region: Harrison
Financial & listing details
- Price per square foot: $399/sqft
- Date on market: 9/15/2026
- Cumulative days on market: 58 days
- Listing agreement: Exclusive Right To Sell
- Inclusions: Wall AC Units, Appliances
Estimated market value
Not available
Estimated sales range
Not available
Not available
Price history
| Date | Event | Price |
|---|---|---|
| 9/15/2026 | Listed for sale | $279,000+69.1%$399/sqft |
Source:  OneKey® MLS as distributed by MLS GRID #1050550 Report a problem | ||
| 9/5/2019 | Sold | $165,000+6.5%$236/sqft |
Source: Agent Provided Report a problem | ||
| 7/27/2017 | Sold | $155,000$221/sqft |
Source: OneKey® MLS as distributed by MLS GRID #H4712116 Report a problem | ||
| 5/2/2017 | Pending sale | $155,000$221/sqft |
Source: Coldwell Banker Residential Brokerage - Rye/Harrison Office #4712116 Report a problem | ||
| 3/27/2017 | Listed for sale | $155,000$221/sqft |
Source: Coldwell Banker Res Brokerage #4712116 Report a problem | ||
Public tax history
Tax history is unavailable.
Monthly payment
Climate risks
Neighborhood: 10528
Nearby schools
Schools provided by the listing agent
- Elementary: Parsons Memorial
- Middle: Louis M Klein Middle School
- High: Harrison High School
Source: OneKey® MLS as distributed by MLS GRID. This data may not be complete. We recommend contacting the local school district to confirm school assignments for this home.
Similar homes
- $285,0002 bd1 ba875 sqftFountain Terrace I, Stamford, CT 06902For Sale

 MLS ID #24183955, Robyn Anne Blosio, BHGRE Shore & Country. Smart MLS
- $260,0002 bd1 ba850 sqft312 Richbell Road #A2, Mamaroneck, NY 10543For Sale
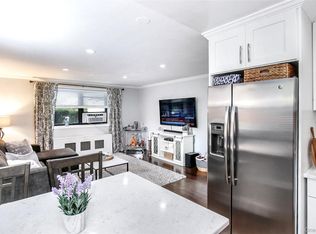
 MLS ID #H6132431, David M. Calabrese, Listing by: Howard Hanna Rand Realty. OneKey® MLS as distributed by MLS GRID
- $289,0001 bd1 ba756 sqft1 Germonds Village #14, Bardonia, NY 10954For Sale
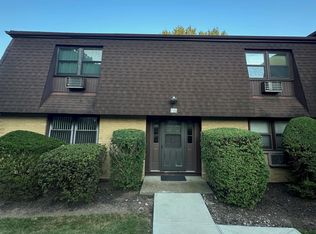 MLS ID #1046242, Christopher Barker, Listing by: Joyce Realty Corp. OneKey® MLS as distributed by MLS GRID
- $269,0001 bd1 ba850 sqft196 GARTH Road #2E, Scarsdale, NY 10583For Sale
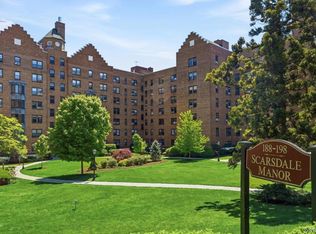 MLS ID #1069752, Imma Carletto, Listing by: Serhant LLC. OneKey® MLS as distributed by MLS GRID
- $220,0001 bd1 ba750 sqft230 Pelham Road #2H, New Rochelle, NY 10805For SaleMLS ID #1063754, Nicholas Weinstein, Listing by: BronxChester Realty. OneKey® MLS as distributed by MLS GRID
- $300,0002 bd1 ba900 sqft875 Morrison Avenue #1B, Bronx, NY 10473For SaleMLS ID #1052878, Yolanda DeJesus, Listing by: Century 21 Full Service Realty. OneKey® MLS as distributed by MLS GRID
- $249,9001 bd1 ba920 sqft10 Old Mamaroneck Road #6G, White Plains, NY 10605For SaleMLS ID #1068926, Debra Kouroupas, Listing by: Howard Hanna Rand Realty. OneKey® MLS as distributed by MLS GRID
- $349,0002 bd1 ba1k sqft2333 Palmer Avenue #2F, New Rochelle, NY 10801For SaleMLS ID #1004309, Lisa M. Latella, Listing by: Philip P. Latella Real Estate. OneKey® MLS as distributed by MLS GRID
- $299,0001 bd1 ba780 sqft216-10 77th Avenue #6L, Bayside, NY 11364For SaleMLS ID #1071352, Min H. Chen, Listing by: Winzone Realty Inc. OneKey® MLS as distributed by MLS GRID
- $275,0001 bd1 ba750 sqft16-19 Utopia Parkway #2-22, Whitestone, NY 11357For SaleMLS ID #1052761, Yara Stajic, Listing by: Executive Group Realty. OneKey® MLS as distributed by MLS GRID
- $256,0001 bd1 ba689 sqftColonial Gardens, Stamford, CT 06905For SaleMLS ID #24203770, Jo-Ann Fiore, Coldwell Banker Realty. Smart MLS
- $299,9001 bd1 ba798 sqft931 Sierra Vista Lane, Valley Cottage, NY 10989For SaleMLS ID #1052567, Kenyatta A Jones-Arietta, Listing by: R2M Realty Inc. OneKey® MLS as distributed by MLS GRID
- $219,0001 bd1 ba800 sqft189 Columbus Avenue #2B, West Harrison, NY 10604For SaleMLS ID #1068699, Renata Douglass, Listing by: Houlihan Lawrence Inc.. OneKey® MLS as distributed by MLS GRID
- $299,0001 bd1 ba775 sqft72-61 113th Street #4P, Forest Hills, NY 11375For SaleMLS ID #1071473, Eun Joo Ko, Listing by: Garden Square Realty. OneKey® MLS as distributed by MLS GRID
- $349,9002 bd1 ba607 sqft260-38 73rd Avenue #B-1, Glen Oaks, NY 11004For SaleMLS ID #1072129, Robert R. Miller, Listing by: Miller & Miller Real Estate. OneKey® MLS as distributed by MLS GRID
- $265,0001 bd1 ba835 sqftRedstone Manor, Stamford, CT 06902For SaleMLS ID #24194668, Shahla Husain, Coldwell Banker Realty. Smart MLS
- $279,9981 bd1 ba722 sqft61-15 98th Street Apt 1B, Rego Park, NY 11374For SaleMLS ID #1068825, Anwar Akobir, Listing by: Real Estate Classic LLC. OneKey® MLS as distributed by MLS GRID
- $299,9001 bd1 ba769 sqft3 Church Lane #O, Valley Cottage, NY 10989For SaleMLS ID #1058594, Julia Morales, Listing by: Mulberry Realty. OneKey® MLS as distributed by MLS GRID
- $282,0001 bd1 ba1k sqft30 Pearsall Avenue N #3P, Glen Cove, NY 11542For SaleMLS ID #1005896, Susan D. Giordano, Listing by: Coldwell Banker American Homes. OneKey® MLS as distributed by MLS GRID
